
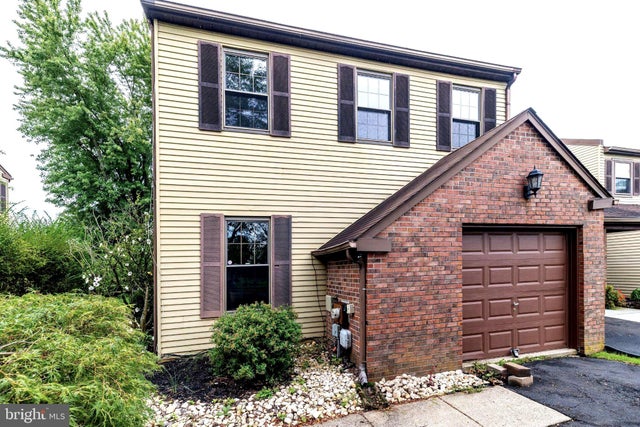
MLS: #PABU2130276, Listed By: Karen Gibson, Coldwell Banker Hearthside, Source:Bright MLS
251 Parkview Way
NEWTOWN, PA 18940

 4
4
Bed
 3
3
Bath
 2,558
2,558Sqft
 0.12
0.12Acre(Lot)
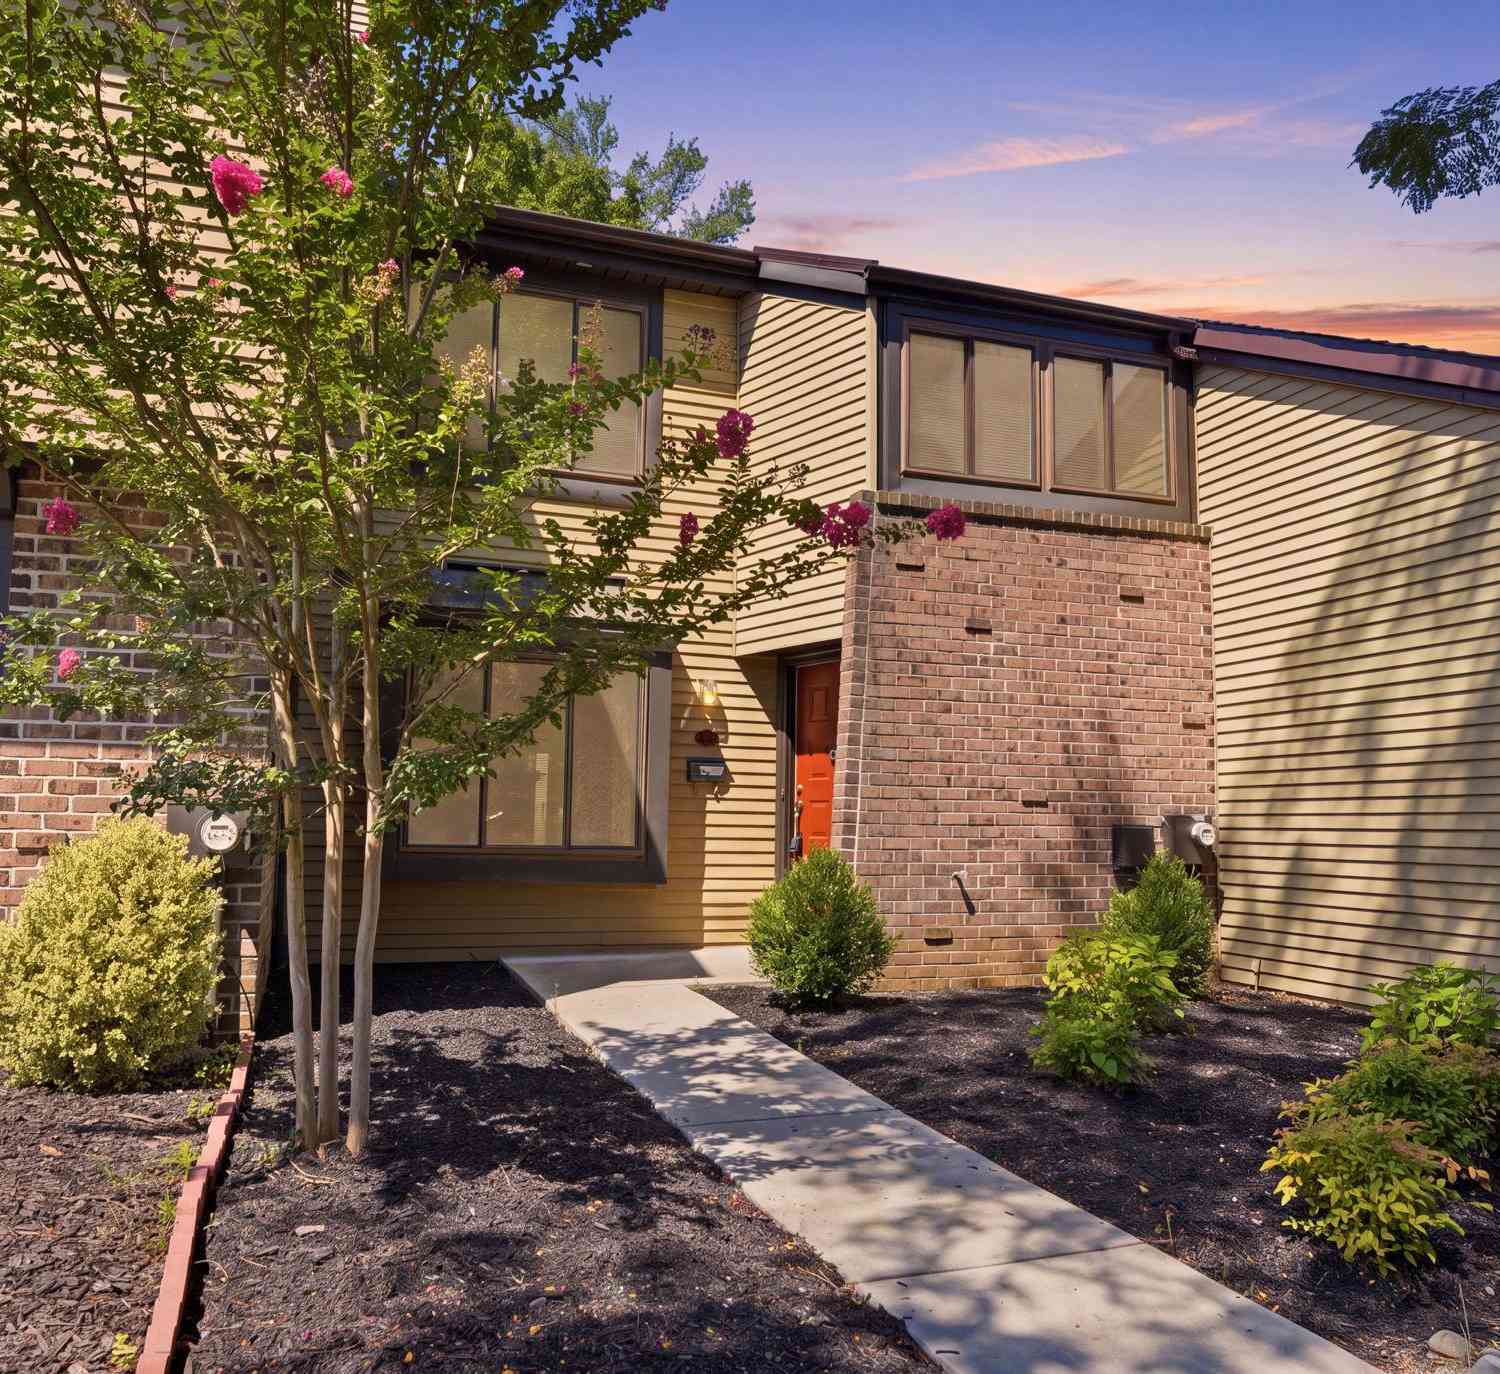
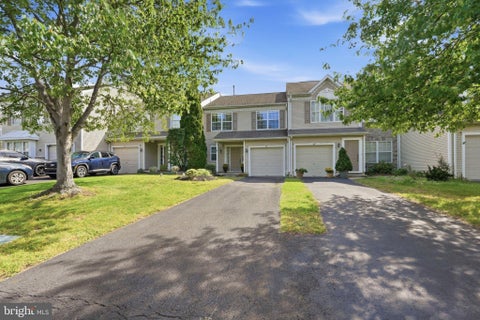
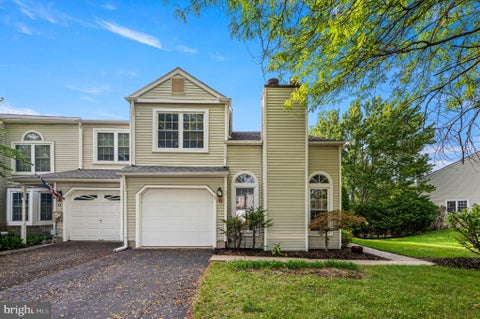
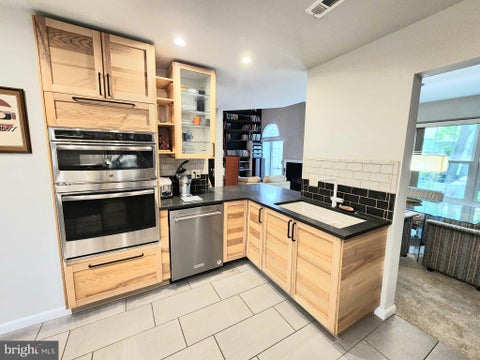
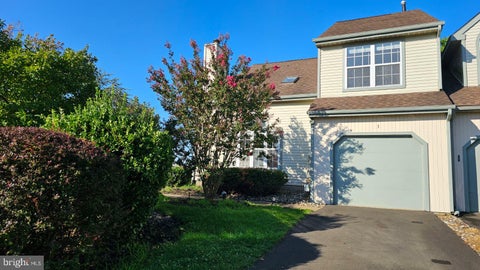
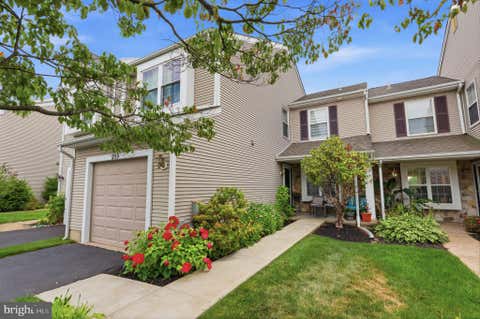
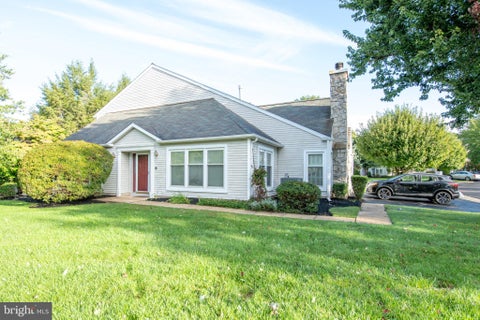
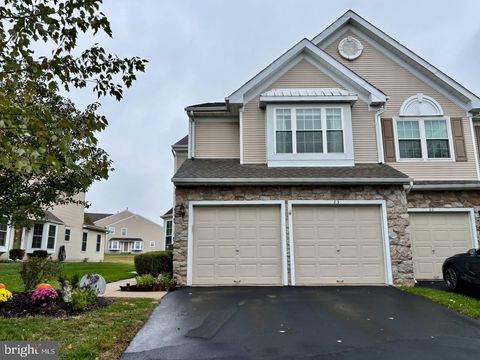
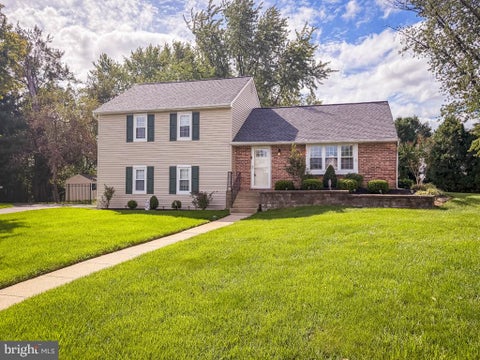
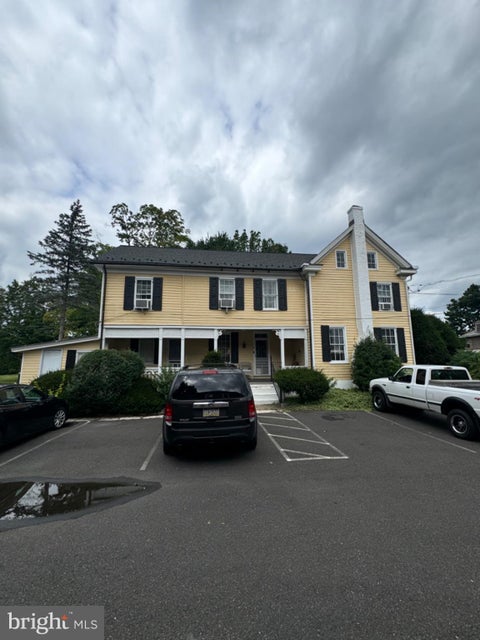
Offer deadline Tues. 9/29 6pm. Don’t delay in seeing this largest model, end-unit townhouse, a rare true 4 bedroom, in the highly desirable Tyler Walk community of Newtown. This home offers bright, versatile living space designed for today’s lifestyles, with beautiful natural light pouring in from three sides. Step into the welcoming foyer to a spacious interior featuring a generous living room and separate dining room. The heart of the home is the eat-in kitchen, equipped with stainless steel appliances, wood cabinetry, solid-surface countertops, a comfortable breakfast area, and bar seating. Just off the kitchen, a slider opens to a spacious rear deck and a fenced rear yard lined with mature trees - perfect for relaxation, entertaining, play, and pets. A highlight of this property is the

 Property Details
 Map
Map
 Map
Map
What's Nearby
Nearby Areas
 Features
-
Bedroom Information
Total beds: 4Bathroom Information
Total Baths: 3 Full Baths: 2 Half Baths: 1Room Information
Rooms Total: 8 Has Basement: Yes Basement: Partially Finished -
Flooring Information
Carpet, Wood, Concrete, Vinyl -
Interior Features
Eat-in Kitchen, Ceiling Fan(s), Walk-In Closet(s) Appliances: Electric Range, Electric Oven, Electric Water Heater, Dishwasher, Disposal, Dryer, Refrigerator, Stainless Steel Appliance(s), Washer, Microwave Laundry Features: Laundry Room, Main Level -
Heating & Cooling
Has Heating: Yes Heating: Electric, Forced Air Has Cooling: Yes Cooling: Central Air, Ceiling Fan(s), Electric
-
Building Information
Year Built: 1980 Building Area Total: 2558 Construction Materials: Brick Veneer, Vinyl Siding Patio And Porch Features: Deck Pool Features: Community Private Pool: No Association Fee Frequency: Quarterly
-
Lot Information
Lot Size Acres: 0.12 Lot Size Source: Estimated Lot Size Square Feet: 5227.2 Lot Description: Level, ClearedProperty Information
Subdivision: TYLER WALK Source Property Type: Residential Postal Code Plus 4: 3904 Property SubType: Townhouse Levels: Three Or More Property Age: 46
-
Listing Price Information
Listing Price: $539500
-
Tax Information
Parcel Number: 29-032-080 Tax Lot: 080 Tax Year: 2026 Annual Tax: $5689
-
Parking Information
Parking Total: 3 Asphalt, On Street, DrivewayGarage Information
Pets Allowed: Cats OK, Dogs OK, YesHomeowners Association InformationHas Association: Yes HOA: $158.00 Association Amenities: Tennis Court(s), Playground Community Features: Pool, Sidewalks
-
School Information
Elementary School: NEWTOWN ELJunior High School: NEWTOWNSenior High School: COUNCIL ROCK HIGH SCHOOL NORTH -
Location Information
Direction: Durham Rd/Rt 413 to Short Ln. Right on Parkvew Way WaterSource: Public
How much is this property worth?
Curious about this home's true market value? Use our free Home Evaluation Tool to instantly get a personalized Comparative Market Analysis (CMA) report. Make smarter, data-driven decisions before you buy.

Nearby Home Value
| Address | Estimate | Bed | Bath | Sq. Ft | Lot Size |
|---|---|---|---|---|---|
| 124 Thornhill Lane, Newtown, PA, 18940 | $989,900 | 3 | 3 | 2,710 | -- |
| 17 Farmington Place, Newtown, PA, 18940 | $500,000 | 3 | 3 | 2,413 | 0.06 Acre |
| 132 Windham Court, Newtown, PA, 18940 | $519,900 | 3 | 3 | 2,040 | 0.05 Acre |
| 203 Jenks Alley #67, Newtown, PA, 18940 | $1,199,000 | 3 | 5 | 3,778 | -- |
| 11 Gaylord Court, Newtown, PA, 18940 | $559,000 | 3 | 3 | 2,376 | -- |
| 7 E Ridge Mews, Newtown, PA, 18940 | $375,000 | 3 | 3 | 1,892 | 0.04 Acre |
| 117 Thornton Lane, Newtown, PA, 18940 | $1,049,900 | 4 | 4 | 2,800 | -- |
| 12 Brown Lane, Newtown, PA, 18940 | $1,145,000 | 3 | 3 | 2,906 | 0.17 Acre |
| 32 Parkview Way, Newtown, PA, 18940 | $499,900 | 3 | 3 | 1,804 | 0.18 Acre |
| 147 Commonwealth Drive, Newtown, PA, 18940 | $450,000 | 3 | 2 | 1,945 | 0.10 Acre |
Similar Townhouse To 251 Parkview Way
Nearby For Sale
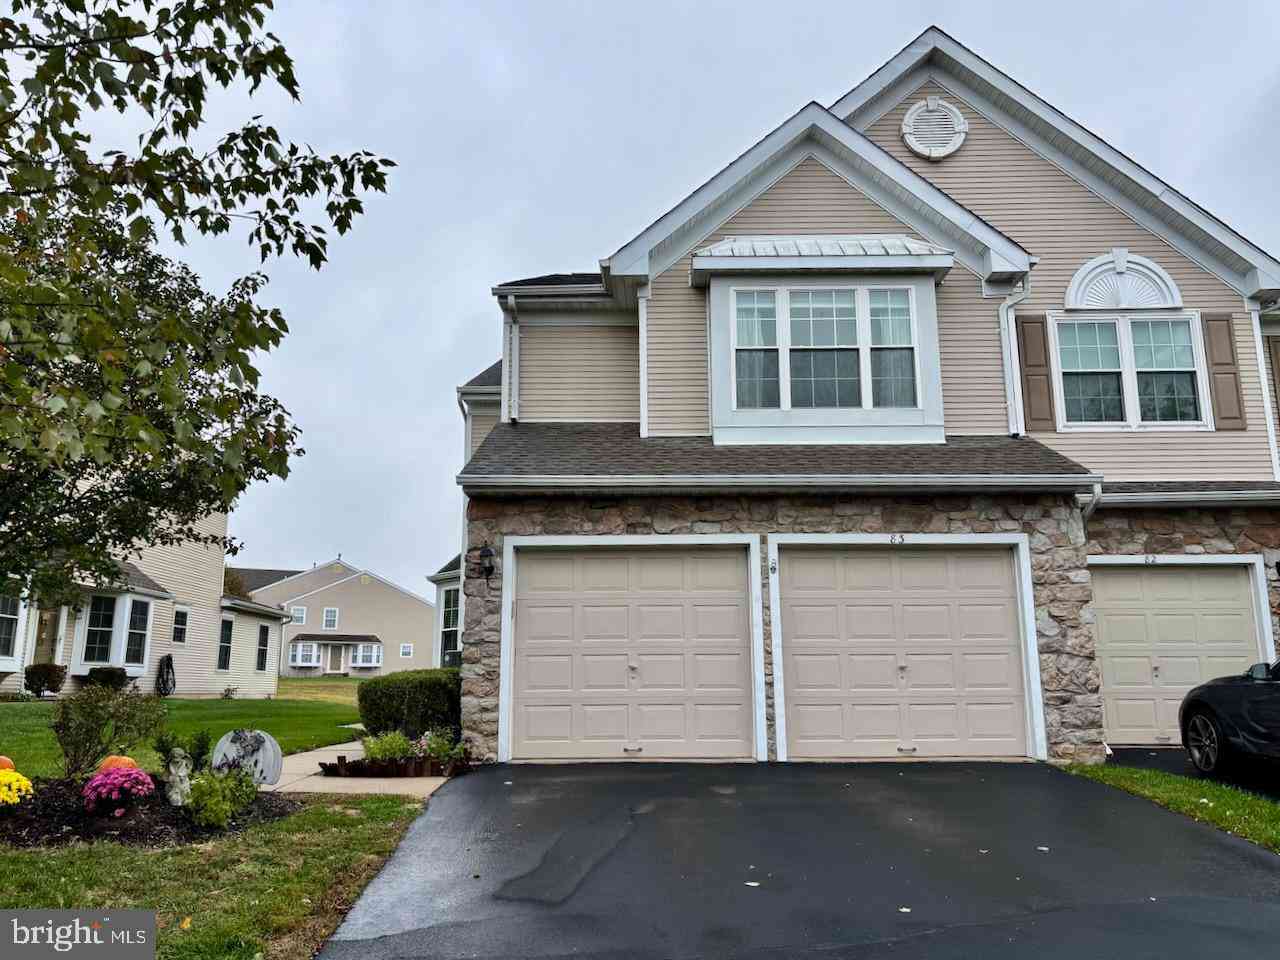
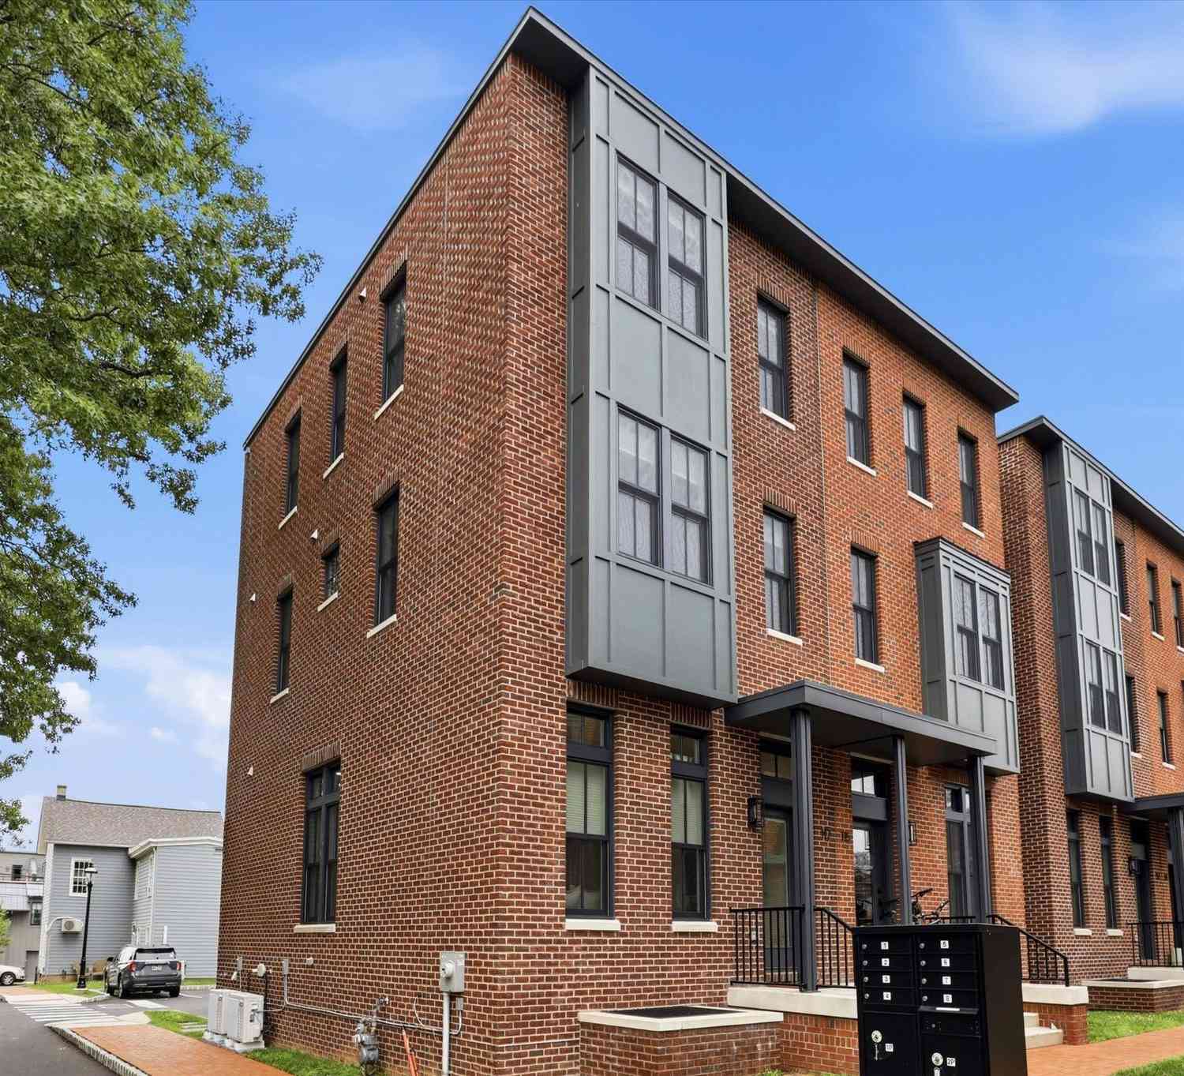
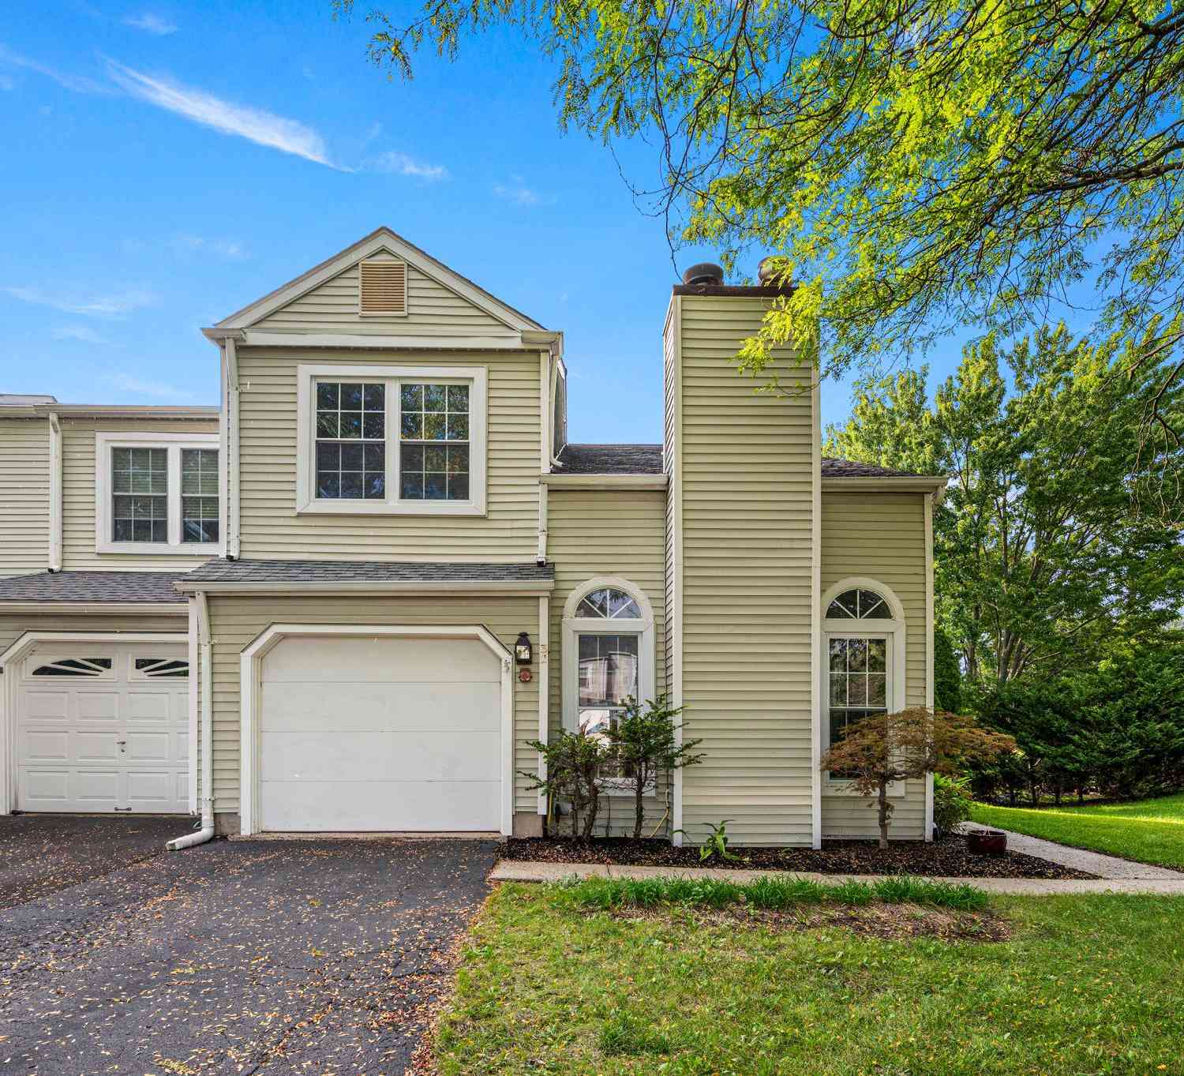

The data relating to real estate for sale on this website appears in part through the BRIGHT Internet Data Exchange program, a voluntary cooperative exchange of property listing data between licensed real estate brokerage firms in which ByOwner participates, and is provided by BRIGHT through a licensing agreement. The information provided by this website is for the personal, non-commercial use of consumers and may not be used for any purpose other than to identify prospective properties consumers may be interested in purchasing. Some properties which appear for sale on this website may no longer be available because they are under contract, have closed or are no longer being offered for sale. Information Deemed Reliable But Not Guaranteed. Copyright © 2026 Bright MLS. All rights reserved.
ByOwner last updated this listing 10/01/2026 @ 11:29
More Cities with for Sale by Owner Homes
- Newtown Homes For Sale By Owner
- Richboro Homes For Sale By Owner
- Washington Crossing Homes For Sale By Owner
- Langhorne Homes For Sale By Owner
- Fort Washington Homes For Sale By Owner
- Southampton Homes For Sale By Owner
- Yardley Homes For Sale By Owner
- Ewing Homes For Sale By Owner
- Titusville Homes For Sale By Owner
- Morrisville Homes For Sale By Owner
- Furlong Homes For Sale By Owner
- Feasterville Trevose Homes For Sale By Owner
- Fairless Hills Homes For Sale By Owner
- Jamison Homes For Sale By Owner
- Warminster Homes For Sale By Owner
- New Hope Homes For Sale By Owner
- Levittown Homes For Sale By Owner
- Lambertville Homes For Sale By Owner
- Trenton Homes For Sale By Owner
- Philadelphia Homes For Sale By Owner
Homes around $539,500








Verify Your Email
Please enter the 6-digit verification code
sent to your email address.
Verify Your Phone Number
Please enter the 6-digit verification code
sent to your mobile phone.