

MLS: #PABU2128470, Listed By: Frank Dolski, Coldwell Banker Hearthside-Lahaska, Source:Bright MLS
112 Rittenhouse Circle
NEWTOWN, PA 18940

 3
3
Bed
 3
3
Bath
 3,633
3,633Sqft
 0.08
0.08Acre(Lot)
Welcome to 112 Rittenhouse Circle, an exceptional residence in Delancey Court, one of Bucks County’s premier 55+ active-adult communities. Inspired by the timeless charm of historic Philadelphia neighborhoods, the community features classic brick façades and elegant streetscapes. Ideally situated on a premium homesite backing to a tranquil wooded setting and preserved open space, this Toll Brothers “Paxton Federal” offers privacy, natural beauty, and sophisticated low-maintenance living. A covered porch opens to the dramatic two-story living room featuring “Hickory Extra Dark” hand-scraped engineered wood flooring, a bay window, custom wainscoting, crown and chair moldings, and plantation shutters. The adjoining formal dining room continues the rich wood flooring and features stately colum

 Property Details
 Map
Map
 Map
Map
What's Nearby
Nearby Areas
 Features
-
Bedroom Information
Total beds: 3Bathroom Information
Total Baths: 3 Full Baths: 2 Half Baths: 1 -
Flooring Information
Carpet, Wood, Hardwood, Ceramic Tile -
Roofing Information
Asphalt, Shingle -
Interior Features
Kitchen Island, Recessed Lighting, Cathedral Ceiling(s), High Ceilings, Bar, Crown Molding, Pantry Roof: Asphalt, Shingle Appliances: Oven, Gas Range, Gas Oven, Cooktop, Gas Water Heater, Range Hood, Refrigerator, Stainless Steel Appliance(s), Microwave, Disposal, Dishwasher Laundry Features: Laundry Room, Main Level Window Features: Window Coverings, Screens, Bay Window(s), Window Treatments -
Heating & Cooling
Has Heating: Yes Heating: Natural Gas, Central, Forced Air, Zoned Has Cooling: Yes Cooling: Central Air, Zoned, Electric
-
Building Information
Year Built: 2014 Building Area Total: 3633 Construction Materials: Frame, Brick, Concrete Patio And Porch Features: Patio, Porch Pool Features: Community Private Pool: No View: Trees/Woods, Scenic Association Fee Frequency: Monthly -
Exterior Features
Exterior Features: Lighting
-
Lot Information
Lot Dimensions: 38.00 x 88.00 Lot Size Acres: 0.08 Lot Size Source: Estimated Lot Size Square Feet: 3344Property Information
Subdivision: DELANCEY COURT Source Property Type: Residential Postal Code Plus 4: 3917 Property SubType: Townhouse Levels: Three Or More Property Age: 12
-
Listing Price Information
Listing Price: $1399700
-
Tax Information
Parcel Number: 29-003-034-119 Tax Lot: 034-119 Tax Year: 2026 Annual Tax: $11633
-
Parking Information
Parking Total: 6 Garage Door Opener, On Street, Garage, Driveway, Inside Entrance, AttachedGarage Information
Has Garage: Yes Has Attached Garage: Yes Garage Space: 2Homeowners Association InformationHas Association: Yes Included Fees: Snow Removal, Trash HOA: $450.00 Association Amenities: Clubhouse, Fitness Center Community Features: Pool, Sidewalks, Street Lights
-
Utility Information
Cable Available, Underground Utilities -
Location Information
Direction: Take Durham Rd (Rt 413) north to Right on Cobblestone Way to a left on Elfreth's Way and a Right turn on Rittenhouse Circle and the home is on the left. WaterSource: Public Security Features: Smoke Detector(s), Carbon Monoxide Detector(s), Security System
How much is this property worth?
Curious about this home's true market value? Use our free Home Evaluation Tool to instantly get a personalized Comparative Market Analysis (CMA) report. Make smarter, data-driven decisions before you buy.

Nearby Home Value
| Address | Estimate | Bed | Bath | Sq. Ft | Lot Size |
|---|---|---|---|---|---|
| 124 Thornhill Lane, Newtown, PA, 18940 | $989,900 | 3 | 3 | 2,710 | -- |
| 17 Farmington Place, Newtown, PA, 18940 | $500,000 | 3 | 3 | 2,413 | 0.06 Acre |
| 132 Windham Court, Newtown, PA, 18940 | $519,900 | 3 | 3 | 2,040 | 0.05 Acre |
| 203 Jenks Alley #67, Newtown, PA, 18940 | $1,199,000 | 3 | 5 | 3,778 | -- |
| 11 Gaylord Court, Newtown, PA, 18940 | $559,000 | 3 | 3 | 2,376 | -- |
| 7 E Ridge Mews, Newtown, PA, 18940 | $375,000 | 3 | 3 | 1,892 | 0.04 Acre |
| 12 Brown Lane, Newtown, PA, 18940 | $1,145,000 | 3 | 3 | 2,906 | 0.17 Acre |
| 166 Bucks Meadow Lane, Newtown, PA, 18940 | $514,900 | 3 | 2 | 1,731 | 0.09 Acre |
| 32 Parkview Way, Newtown, PA, 18940 | $499,900 | 3 | 3 | 1,804 | 0.18 Acre |
| 147 Commonwealth Drive, Newtown, PA, 18940 | $450,000 | 3 | 2 | 1,945 | 0.10 Acre |
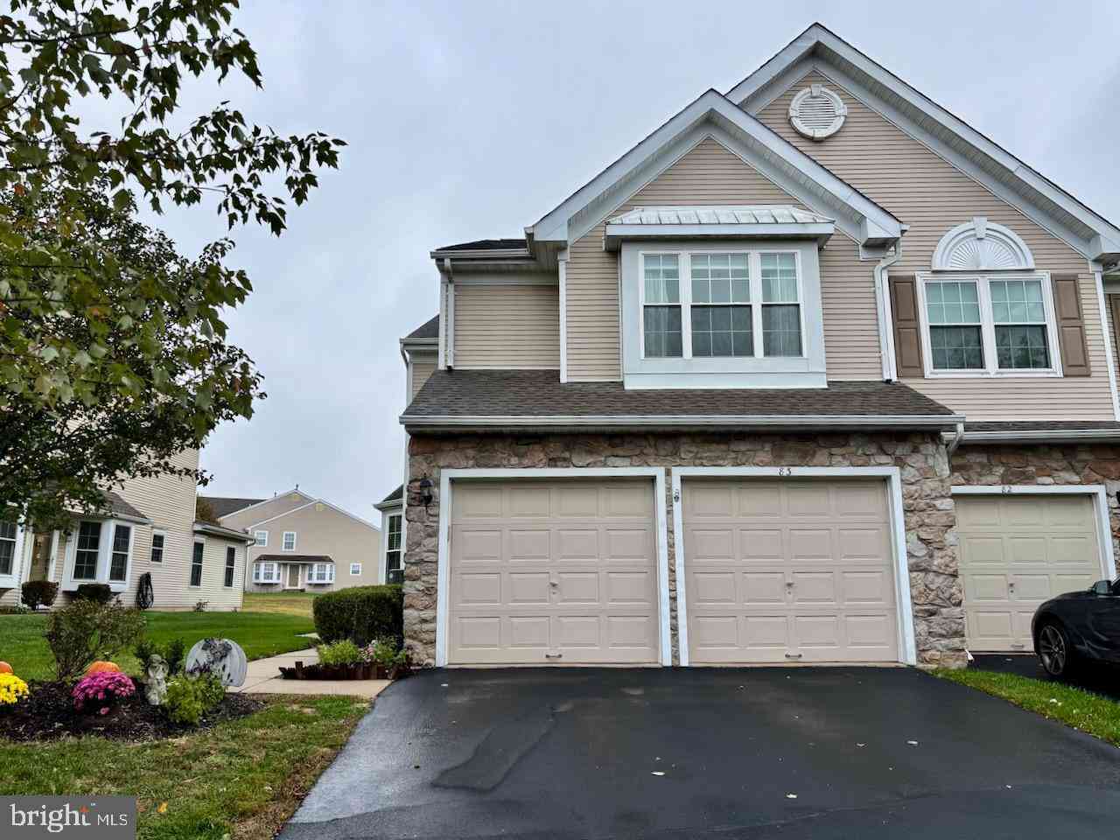
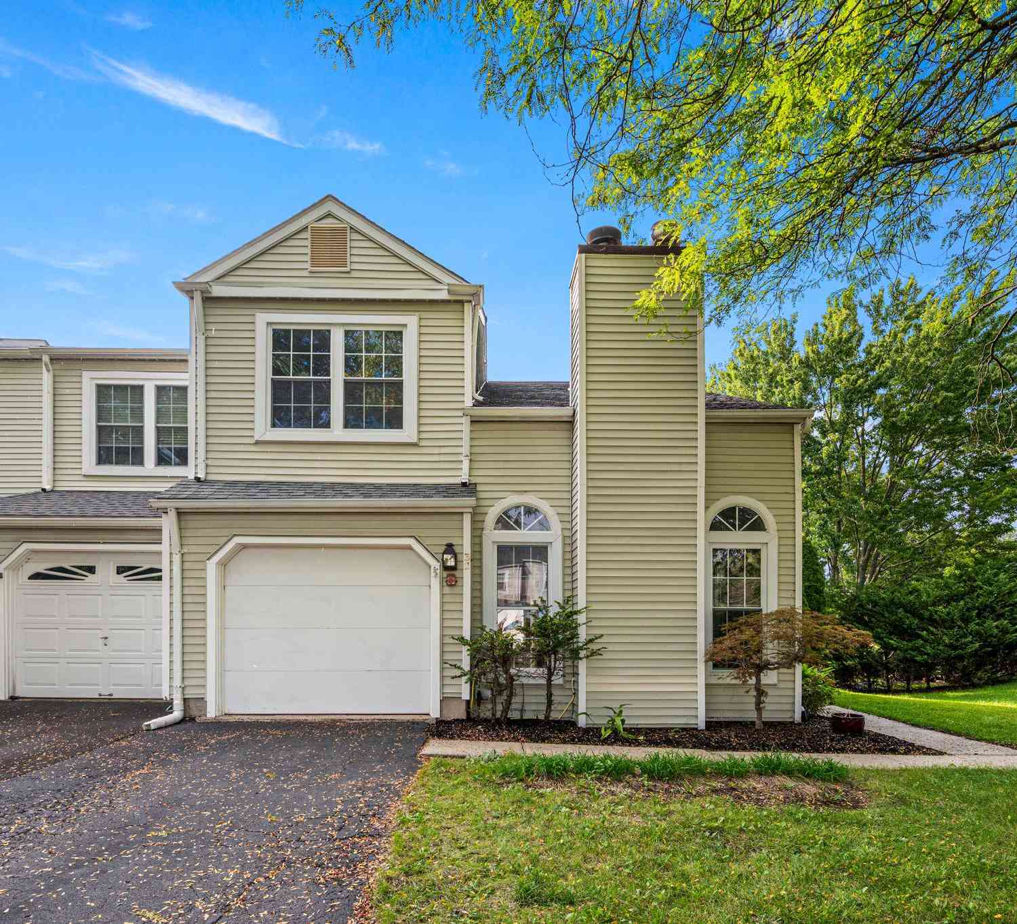
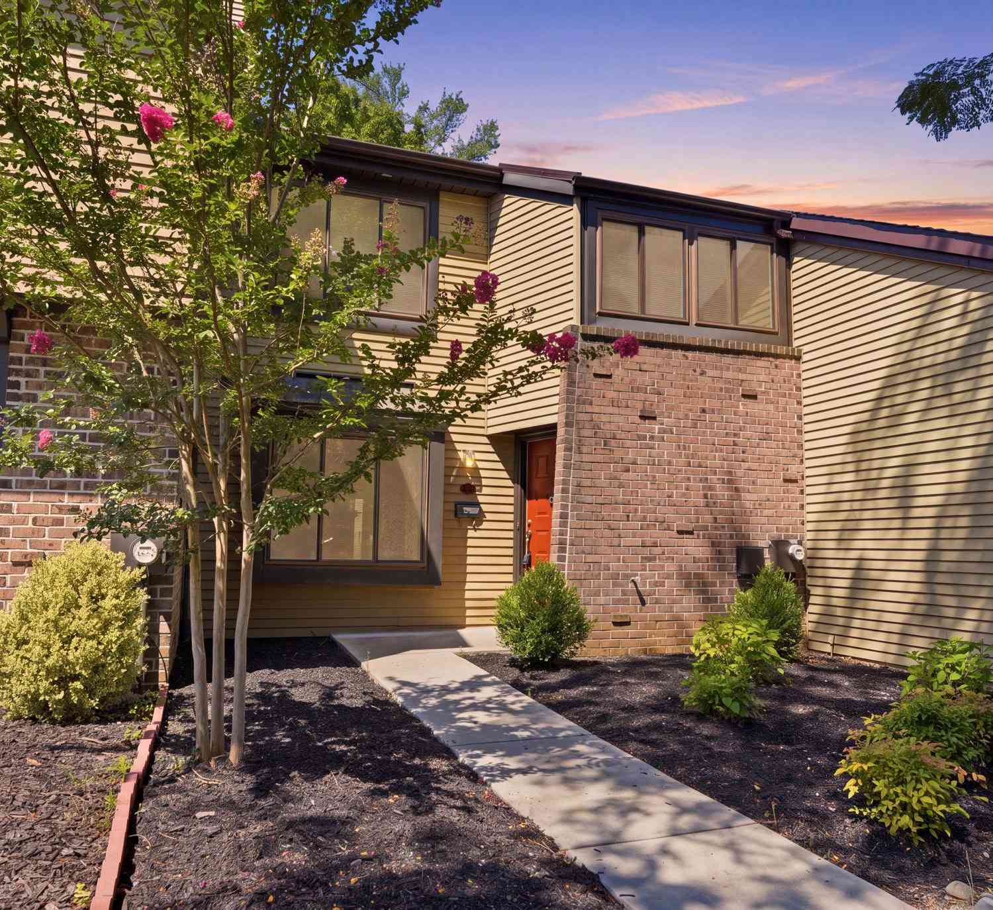
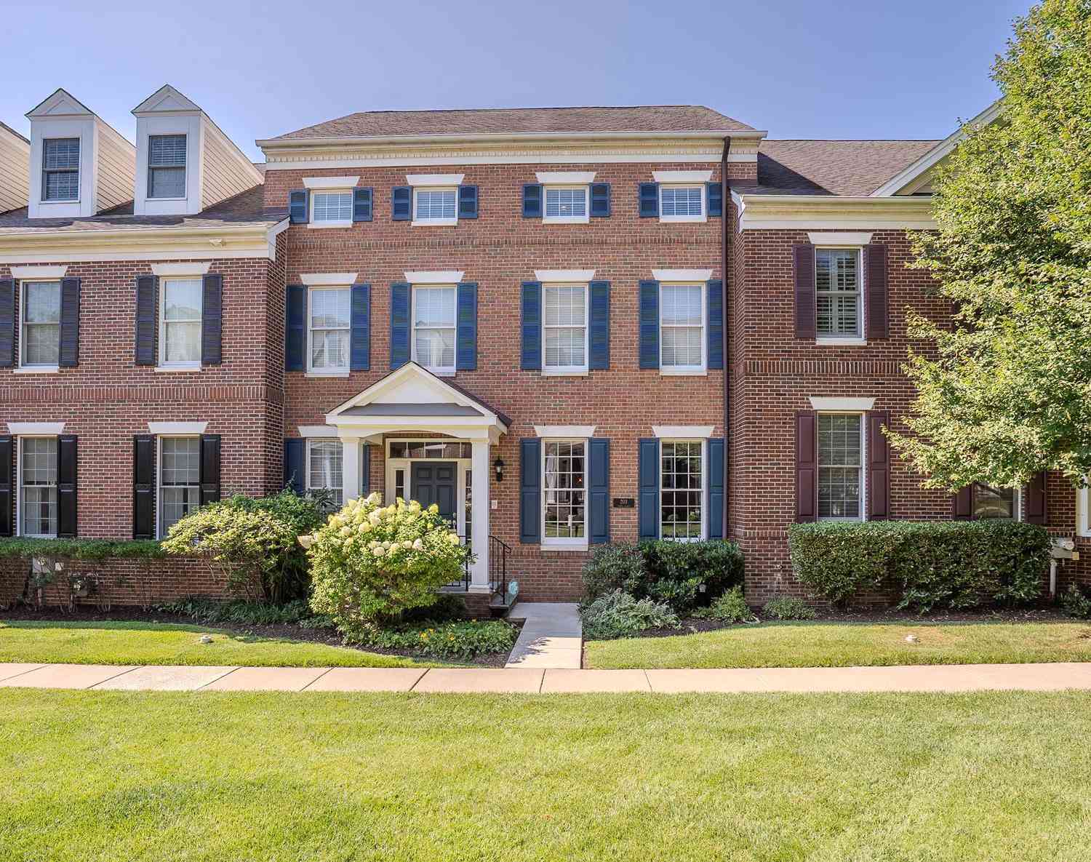
Similar Townhouse To 112 Rittenhouse Circle
Nearby For Sale

The data relating to real estate for sale on this website appears in part through the BRIGHT Internet Data Exchange program, a voluntary cooperative exchange of property listing data between licensed real estate brokerage firms in which ByOwner participates, and is provided by BRIGHT through a licensing agreement. The information provided by this website is for the personal, non-commercial use of consumers and may not be used for any purpose other than to identify prospective properties consumers may be interested in purchasing. Some properties which appear for sale on this website may no longer be available because they are under contract, have closed or are no longer being offered for sale. Information Deemed Reliable But Not Guaranteed. Copyright © 2026 Bright MLS. All rights reserved.
ByOwner last updated this listing 10/02/2026 @ 01:38
More Cities with for Sale by Owner Homes
- Newtown Homes For Sale By Owner
- Richboro Homes For Sale By Owner
- Washington Crossing Homes For Sale By Owner
- Langhorne Homes For Sale By Owner
- Fort Washington Homes For Sale By Owner
- Southampton Homes For Sale By Owner
- Yardley Homes For Sale By Owner
- Ewing Homes For Sale By Owner
- Titusville Homes For Sale By Owner
- Morrisville Homes For Sale By Owner
- Furlong Homes For Sale By Owner
- Feasterville Trevose Homes For Sale By Owner
- Fairless Hills Homes For Sale By Owner
- Jamison Homes For Sale By Owner
- Warminster Homes For Sale By Owner
- New Hope Homes For Sale By Owner
- Levittown Homes For Sale By Owner
- Lambertville Homes For Sale By Owner
- Trenton Homes For Sale By Owner
- Philadelphia Homes For Sale By Owner
Homes around $1,399,700







Verify Your Email
Please enter the 6-digit verification code
sent to your email address.
Verify Your Phone Number
Please enter the 6-digit verification code
sent to your mobile phone.