
MLS: #PAYK2108514, Listed By: Mark Carr, Berkshire Hathaway HomeServices Homesale Realty, Source:Bright MLS
424 Ledge Rock Drive #18
New York, PA 17402

 3
3
Bed
 2
2
Bath
 1,876
1,876Sqft
 0.23
0.23Acre(Lot)
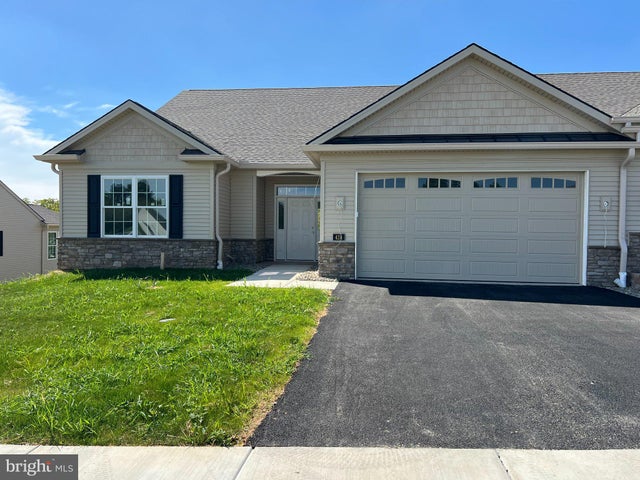
Luxury, Flexibility & Time to Personalize! This exceptional Stone Hill North 3BR, 2BA ranch-style villa offers one-floor living with one of the community's most sought-after features—a fully exposed walk-out lower level. Embrace the ease of luxury one-floor living, where the HOA takes care of lawn mowing, front landscaping, and snow removal, freeing you to travel, entertain, and enjoy life on your terms. Currently under construction, buyers who act quickly still have the opportunity to personalize the home by selecting many of the interior finishes, including cabinet selections, paint colors, flooring/carpet, and other design selections, creating a home that's uniquely their own. The expansive walk-out lower level is a blank canvas filled with potential. Multiple windows, a sliding glass

 Property Details
 Map
Map
 Map
Map
What's Nearby
Nearby Areas
 Features
-
Bedroom Information
Total beds: 3Bathroom Information
Total Baths: 2 Full Baths: 2Room Information
Has Basement: Yes Basement: Exterior Entry, Walk-Out Access, Daylight, Full, Unfinished, Interior Entry, Bath/Stubbed -
Flooring Information
Carpet, Concrete, Vinyl -
Roofing Information
Shingle -
Interior Features
Eat-in Kitchen, Kitchen Island, Pantry, Walk-In Closet(s), Recessed Lighting, High Ceilings, Tray Ceiling(s), Crown Molding, Open Floorplan Roof: Shingle Appliances: Electric Range, Electric Oven, Cooktop, Humidifier, Electric Water Heater, Dishwasher, Stainless Steel Appliance(s), Water Heater, Disposal, Range Hood, Microwave Laundry Features: Laundry Room, Main Level Window Features: Insulated Windows, Double Pane Windows -
Heating & Cooling
Has Heating: Yes Heating: Electric, Forced Air, Heat Pump Has Cooling: Yes Cooling: Central Air, Electric
-
Building Information
Year Built: 2025 Building Area Total: 3752 Construction Materials: Vinyl Siding, Concrete, Stone Patio And Porch Features: Porch, Deck, Patio Pool Features: None Private Pool: No View: Other Association Fee Frequency: Monthly -
Exterior Features
Exterior Features: Lighting
-
Lot Information
Lot Dimensions: 0.00 x 0.00 Lot Size Acres: 0.23 Lot Size Source: Assessor Lot Size Square Feet: 10176 Lot Description: Sloped, Level, Front Yard, Back YardProperty Information
Subdivision: STONE HILL NORTH Source Property Type: Residential Property SubType: Townhouse Levels: One Property Age: 1
-
Listing Price Information
Listing Price: $549900
-
Tax Information
Parcel Number: 54-000-67-0018-00-00000 Tax Lot: 0018 Tax Year: 2026 Annual Tax: $1304
-
Parking Information
Parking Total: 4 Garage Door Opener, On Street, Garage, Driveway, Inside Entrance, AttachedGarage Information
Has Garage: Yes Has Attached Garage: Yes Garage Space: 2 Pets Allowed: Number Limit, YesHomeowners Association InformationHas Association: Yes Included Fees: Snow Removal HOA: $205.00 Community Features: Sidewalks
-
School Information
Elementary School:Junior High School: DALLASTOWN AREASenior High School: DALLASTOWN AREA -
Utility Information
Cable Available, Underground Utilities, Natural Gas Available, Phone Available, Sewer Available, Water Available, Electricity Available -
Location Information
Direction: I83 to Exit #18/Mount Rose Ave, to East on Mount Rose Ave, to R on Camp Betty Washington Rd (1st light), to L on Chambers Rd, to R on Raylight Dr, to R on Daylight/Novalight Dr into Community, to R on Bluff Stone Dr, to L on Ledge Rock Dr, to home on Right. WaterSource: Public Security Features: Smoke Detector(s)
How much is this property worth?
Curious about this home's true market value? Use our free Home Evaluation Tool to instantly get a personalized Comparative Market Analysis (CMA) report. Make smarter, data-driven decisions before you buy.

The data relating to real estate for sale on this website appears in part through the BRIGHT Internet Data Exchange program, a voluntary cooperative exchange of property listing data between licensed real estate brokerage firms in which ByOwner participates, and is provided by BRIGHT through a licensing agreement. The information provided by this website is for the personal, non-commercial use of consumers and may not be used for any purpose other than to identify prospective properties consumers may be interested in purchasing. Some properties which appear for sale on this website may no longer be available because they are under contract, have closed or are no longer being offered for sale. Information Deemed Reliable But Not Guaranteed. Copyright © 2026 Bright MLS. All rights reserved.
ByOwner last updated this listing 10/06/2026 @ 14:45
More Cities with for Sale by Owner Homes
- Abbeville Homes For Sale By Owner
- Abbeville Homes For Sale By Owner
- Abbeville Homes For Sale By Owner
- Abbott Homes For Sale By Owner
- Abbottstown Homes For Sale By Owner
- Abell Homes For Sale By Owner
- Aberdeen Homes For Sale By Owner
- Aberdeen Homes For Sale By Owner
- Abilene Homes For Sale By Owner
- Abingdon Homes For Sale By Owner
- Abingdon Homes For Sale By Owner
- Abingdon Homes For Sale By Owner
- Abington Homes For Sale By Owner
- Abiquiu Homes For Sale By Owner
- Abita Springs Homes For Sale By Owner
- Acampo Homes For Sale By Owner
- Accident Homes For Sale By Owner
- Accokeek Homes For Sale By Owner
- Accomac Homes For Sale By Owner
- Acton Homes For Sale By Owner
Homes around $549,900











Verify Your Email
Please enter the 6-digit verification code
sent to your email address.
Verify Your Phone Number
Please enter the 6-digit verification code
sent to your mobile phone.