
MLS: #7150794, Listed By: Scott Martens, 320 Real Estate Co, Source:FargoMoorhead Area Association of REALTORS
115 NW Pine Street
New London, MN 56273

 3
3
Bed
 2
2
Bath
 1,807
1,807Sqft
7,480Sqft(Lot)
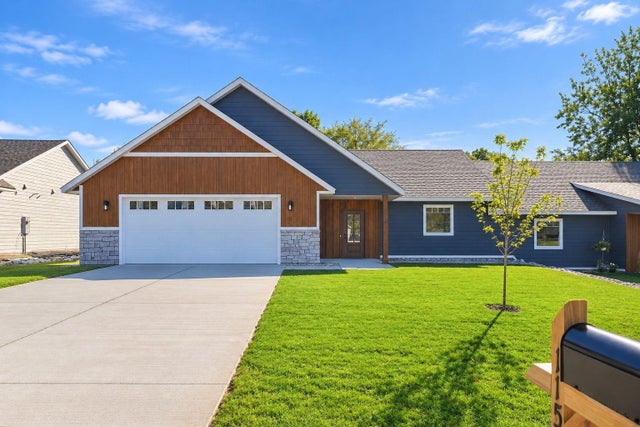
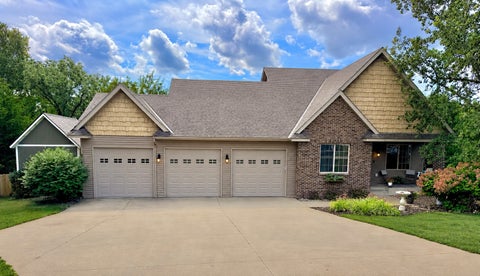
This brand-new, thoughtfully designed twin home is finally complete. Offering 3 bedrooms, 2 bathrooms, and 1,807 square feet of living space plus a heated garage, the home features high-quality Delta faucets, GE appliances, and durable quartz countertops, warmed throughout by locally sourced white oak accents. The primary closet even doubles as a storm shelter for added peace of mind. Outside, privacy and low maintenance take center stage. Both sides of the home are enclosed with privacy fencing, while practical details like mow-over edging, river rock mulch, and long-lasting LP and white oak siding keep upkeep to a minimum. Each unit has its own driveway and private entry, and the only shared element is a robust, sound-dampened common wall. The homes sit at different elevations and featu

 Property Details
 Map
Map
 Map
Map
What's Nearby
Nearby Areas
 Features
-
Bedroom Information
Total beds: 3Bathroom Information
Total Baths: 2 Full Baths: 1Room Information
Rooms Total: 3 Basement: None -
Roofing Information
Shingle -
Interior Features
Roof: Shingle Appliances: Dishwasher, Dryer, Microwave, Range, Refrigerator, Washer -
Heating & Cooling
Has Heating: Yes Heating: Forced Air, Natural Gas Has Cooling: Yes Cooling: Central Air
-
Building Information
Year Built: 2026 Building Area Total: 1807 Stories: 1 Private Pool: No
-
Lot Information
Lot Dimensions: 135x65 Main Square Feet: 7480 Square Feet Lot Size Acres: 0.17 Lot Size Square Feet: 7480Property Information
Subdivision: Danielson Add Source Property Type: Residential Postal Code Plus 4: 8648 Property SubType: Townhouse Levels: One Property Age: 0
-
Listing Price Information
Listing Price: $449000
-
Tax Information
Parcel Number: 601240170 Tax Year: 2026 Annual Tax: $30 Tax Legal Desc: DANIELSON ADDITION LOT 7
-
Garage Information
Has Garage: Yes Garage Space: 2
-
Location Information
Direction: Turn north of 1st ave west and take a right north on Pine, the home is on right. WaterSource: Public
How much is this property worth?
Curious about this home's true market value? Use our free Home Evaluation Tool to instantly get a personalized Comparative Market Analysis (CMA) report. Make smarter, data-driven decisions before you buy.


The data relating to real estate for sale on this website comes in part from the Internet Data exchange (IDX) program of the FMAAR MLS. Real estate listings held by brokerage firms other than ByOwner are marked with the listing office name. IDX information is provided exclusively for consumers' personal, non-commercial use and may not be used for any purpose other than to identify prospective properties consumers may be interested in purchasing. Information deemed reliable but not guaranteed. Copyright ©2026 Fargo-Moorhead Area Association of REALTORS®. No reproduction, compilation, retransmission or distribution of this data is permitted in any manner without the express, written permission of the Fargo-Moorhead Area Association of REALTORS®.
ByOwner last updated this listing 10/01/2026 @ 15:10
More Cities with for Sale by Owner Homes
- New London Homes For Sale By Owner
- Spicer Homes For Sale By Owner
- Pennock Homes For Sale By Owner
- Kandiyohi Homes For Sale By Owner
- Belgrade Homes For Sale By Owner
- Willmar Homes For Sale By Owner
- Atwater Homes For Sale By Owner
- Paynesville Homes For Sale By Owner
- Brooten Homes For Sale By Owner
- Eden Valley Homes For Sale By Owner
- Raymond Homes For Sale By Owner
- Blomkest Homes For Sale By Owner
- Lake Lillian Homes For Sale By Owner
- Richmond Homes For Sale By Owner
- New Munich Homes For Sale By Owner
- Melrose Homes For Sale By Owner
- Litchfield Homes For Sale By Owner
- Villard Homes For Sale By Owner
- Watkins Homes For Sale By Owner
- Sauk Centre Homes For Sale By Owner
Homes around $449,000








Verify Your Email
Please enter the 6-digit verification code
sent to your email address.
Verify Your Phone Number
Please enter the 6-digit verification code
sent to your mobile phone.