

MLS: #NJGL2076992, Listed By: Andrew DiBenedetto, Keller Williams Realty - Washington Township, Source:Bright MLS
5 Fostertown Lane
MULLICA HILL, NJ 08062

 3
3
Bed
 3
3
Bath
 1,653
1,653Sqft
 0.09
0.09Acre(Lot)
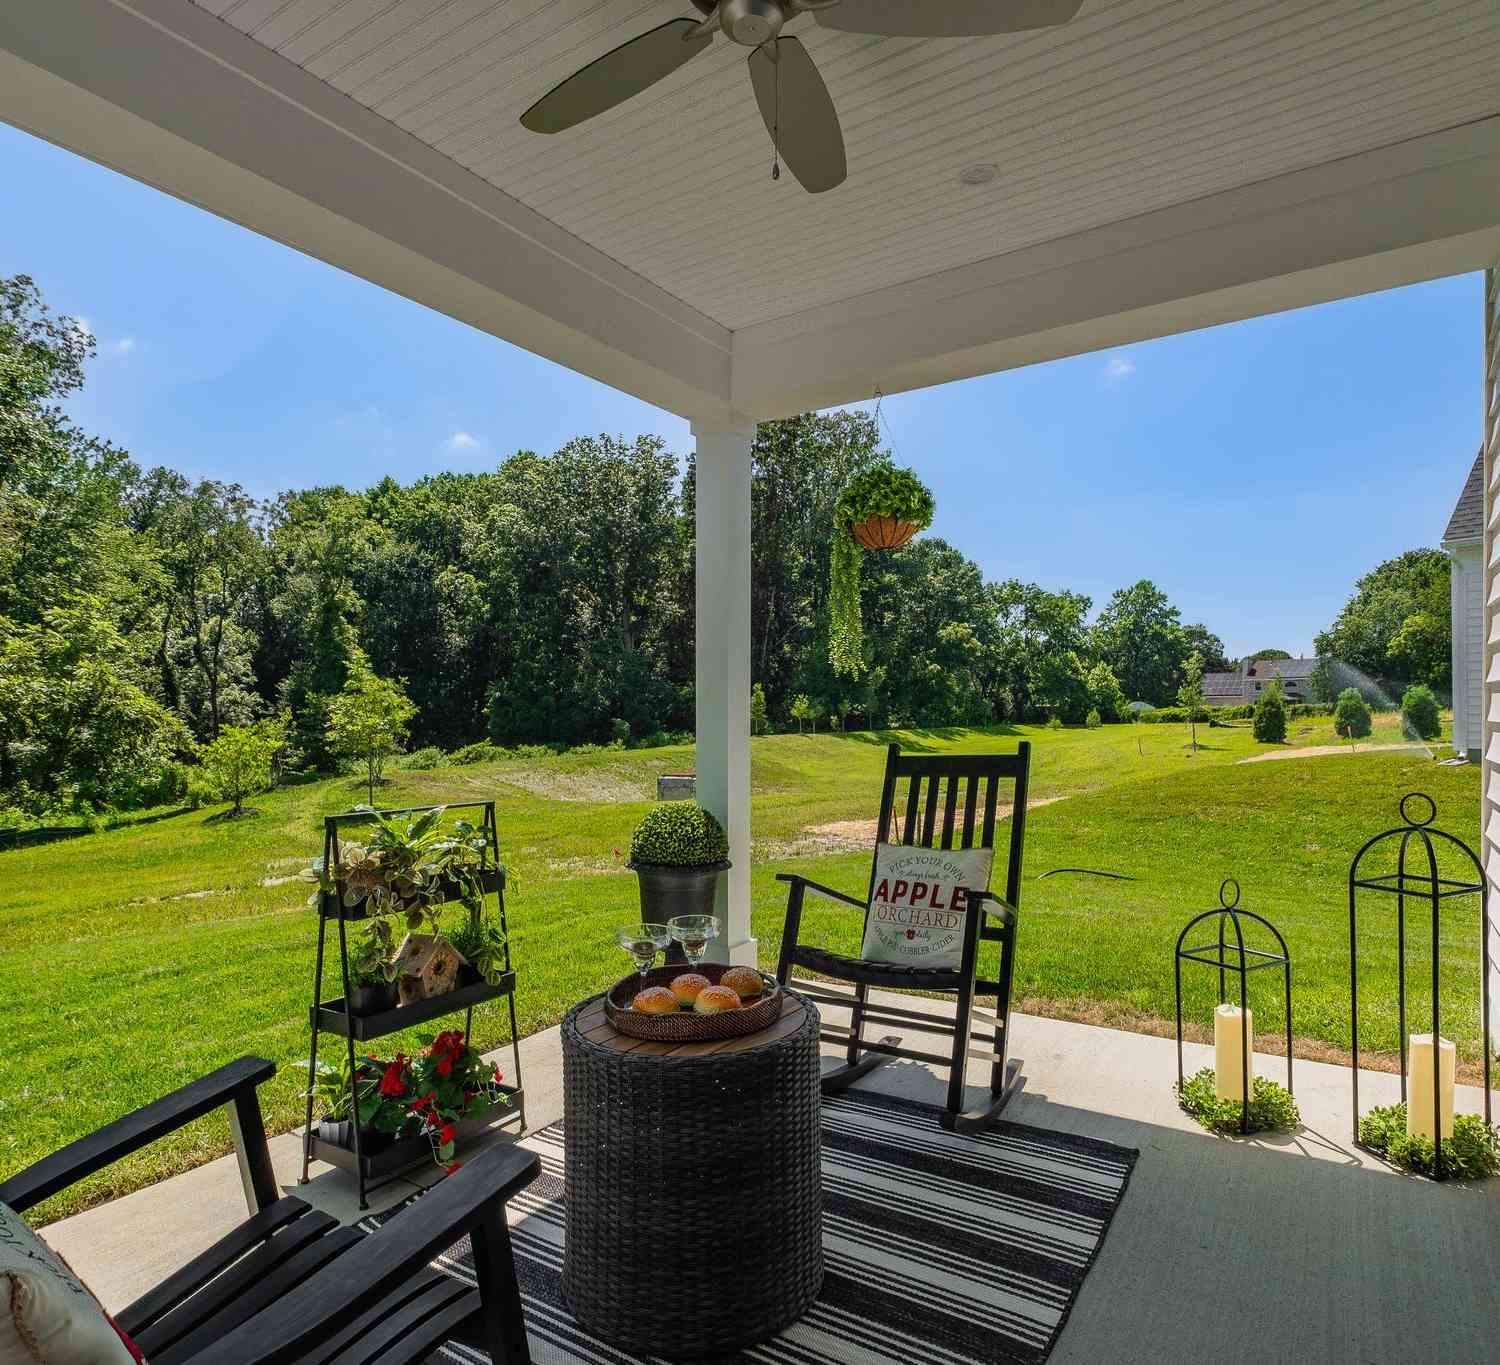
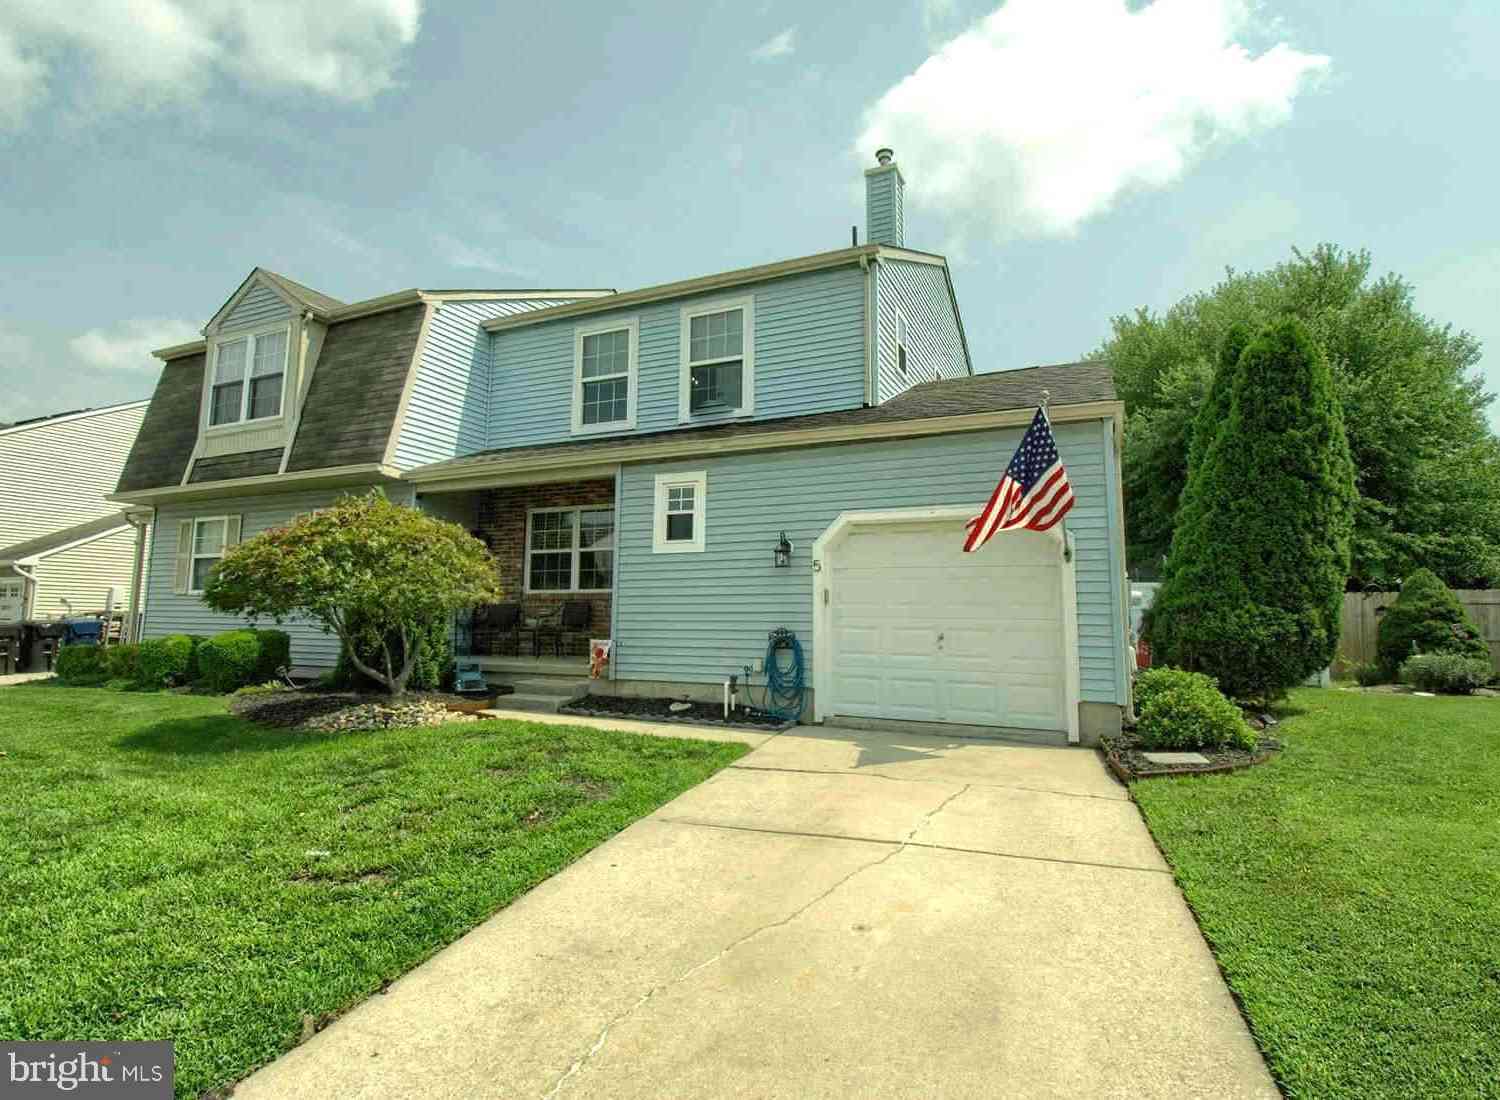
We found our next home! And we're looking for someone to buy our home who will love it as much as we did! It's tucked away in one of Mullica Hill’s most desirable communities within the award-winning Clearview Regional School District (and served by Pleasant Valley Elementary), this beautifully maintained 3-bedroom, 2.5-bath end-unit townhome offers a rare blend of space, updates, and stunning scenery. Uniquely situated as one of only a handful of units in the neighborhood to feature both an attached 1-car garage and a full basement, this home also boasts tranquil, picturesque views of an open crop field right from your backyard. Step inside to find fresh new flooring and plush carpeting throughout the main living areas and finished basement, plus an upgraded kitchen complete with crisp cu

 Property Details
 Map
Map
 Map
Map
What's Nearby
Nearby Areas
 Features
-
Bedroom Information
Total beds: 3Bathroom Information
Total Baths: 3 Full Baths: 2 Half Baths: 1Room Information
Rooms Total: 11 Has Basement: Yes Basement: Full, Partially Finished, Sump Pump, Interior Entry -
Flooring Information
Carpet, Wood, Hardwood -
Roofing Information
Shingle -
Interior Features
Ceiling Fan(s), Pantry, Recessed Lighting, Walk-In Closet(s), Crown Molding Roof: Shingle Appliances: Oven, Gas Range, Gas Oven, Cooktop, Gas Water Heater, Dishwasher, Disposal, Dryer, Ice Maker, Microwave, Refrigerator, Stainless Steel Appliance(s), Washer, Water Heater, ENERGY STAR Qualified Appliances Laundry Features: Laundry Room, Lower Level Window Features: Double Pane Windows, Screens -
Heating & Cooling
Has Heating: Yes Heating: Natural Gas, Forced Air Has Cooling: Yes Cooling: Central Air, Ceiling Fan(s), Gas
-
Building Information
Year Built: 1991 Building Area Total: 2003 Construction Materials: Brick Veneer, Frame, Vinyl Siding Patio And Porch Features: Patio, Porch Pool Features: Above Ground, Private Private Pool: Yes View: Trees/Woods Association Fee Frequency: Annually -
Exterior Features
Exterior Features: Awning(s), Lighting
-
Lot Information
Lot Dimensions: 40 X 100 Lot Size Acres: 0.09 Lot Size Source: Estimated Lot Size Square Feet: 3920 Lot Description: Front Yard, Private, Back YardProperty Information
Subdivision: HIGH POINTE Source Property Type: Residential Postal Code Plus 4: 2205 Property SubType: Townhouse Levels: Two Property Age: 35
-
Listing Price Information
Listing Price: $359900
-
Tax Information
Parcel Number: 08-00036 02-00073 Tax Lot: 00073 Tax Year: 2025 Annual Tax: $5972
-
Parking Information
Parking Total: 2 Garage Door Opener, Concrete, On Street, Garage, Driveway, Inside Entrance, AttachedGarage Information
Has Garage: Yes Has Attached Garage: Yes Garage Space: 1Homeowners Association InformationHas Association: Yes HOA: $199.00 Association Amenities: Basketball Court, Sport Court, Playground Community Features: Sidewalks, Street Lights
-
School Information
Elementary School: PLEASANT VALLEY SCHOOLJunior High School: CLEARVIEW REGIONAL M.S.Senior High School: CLEARVIEW REGIONAL H.S. -
Utility Information
Cable Available -
Location Information
Direction: take a right on cedar road from US-322. After you pass the church, highpointe will be on your right. 2nd building on the right when you enter the development WaterSource: Public Security Features: Smoke Detector(s), Security System
How much is this property worth?
Curious about this home's true market value? Use our free Home Evaluation Tool to instantly get a personalized Comparative Market Analysis (CMA) report. Make smarter, data-driven decisions before you buy.

Nearby Home Value
| Address | Estimate | Bed | Bath | Sq. Ft | Lot Size |
|---|---|---|---|---|---|
| 79 Redkist Drive, Mullica Hill, NJ, 08062 | $649,900 | 3 | 3 | 1,869 | 1,869 SqFt |
| 25 Judy Way, Mullica Hill, NJ, 08062 | $628,385 | 3 | 3 | 2,530 | 2,530 SqFt |
| 149 Fellowship Lane, Mullica Hill, NJ, 08062 | $334,900 | 3 | 2 | 1,330 | 1,330 SqFt |
| 37 Redkist Drive, Mullica Hill, NJ, 08062 | $429,900 | 2 | 2 | 1,346 | 1,346 SqFt |
| 35 Redkist Drive, Mullica Hill, NJ, 08062 | $479,900 | 3 | 3 | 1,857 | 1,857 SqFt |
| 15 Judy Way, Mullica Hill, NJ, 08062 | $578,210 | 3 | 3 | 2,466 | 2,466 SqFt |
Similar Townhouse To 5 Fostertown Lane
Nearby For Sale
The data relating to real estate for sale on this website appears in part through the BRIGHT Internet Data Exchange program, a voluntary cooperative exchange of property listing data between licensed real estate brokerage firms in which ByOwner participates, and is provided by BRIGHT through a licensing agreement. The information provided by this website is for the personal, non-commercial use of consumers and may not be used for any purpose other than to identify prospective properties consumers may be interested in purchasing. Some properties which appear for sale on this website may no longer be available because they are under contract, have closed or are no longer being offered for sale. Information Deemed Reliable But Not Guaranteed. Copyright © 2026 Bright MLS. All rights reserved.
ByOwner last updated this listing 08/15/2026 @ 14:34
More Cities with for Sale by Owner Homes
- Mullica Hill Homes For Sale By Owner
- Mickleton Homes For Sale By Owner
- Pitman Homes For Sale By Owner
- Mantua Homes For Sale By Owner
- West Deptford Homes For Sale By Owner
- Glassboro Homes For Sale By Owner
- Clarksboro Homes For Sale By Owner
- Mount Royal Homes For Sale By Owner
- Swedesboro Homes For Sale By Owner
- Monroeville Homes For Sale By Owner
- Wenonah Homes For Sale By Owner
- Sewell Homes For Sale By Owner
- Paulsboro Homes For Sale By Owner
- Woodstown Homes For Sale By Owner
- Gibbstown Homes For Sale By Owner
- Clayton Homes For Sale By Owner
- Woodbury Heights Homes For Sale By Owner
- Deptford Homes For Sale By Owner
- Woodbury Homes For Sale By Owner
- Pedricktown Homes For Sale By Owner
Homes around $359,900











Verify Your Email
Please enter the 6-digit verification code
sent to your email address.