

MLS: #7133500, Listed By: Katyana Miller, Miller Real Estate, Source:FargoMoorhead Area Association of REALTORS
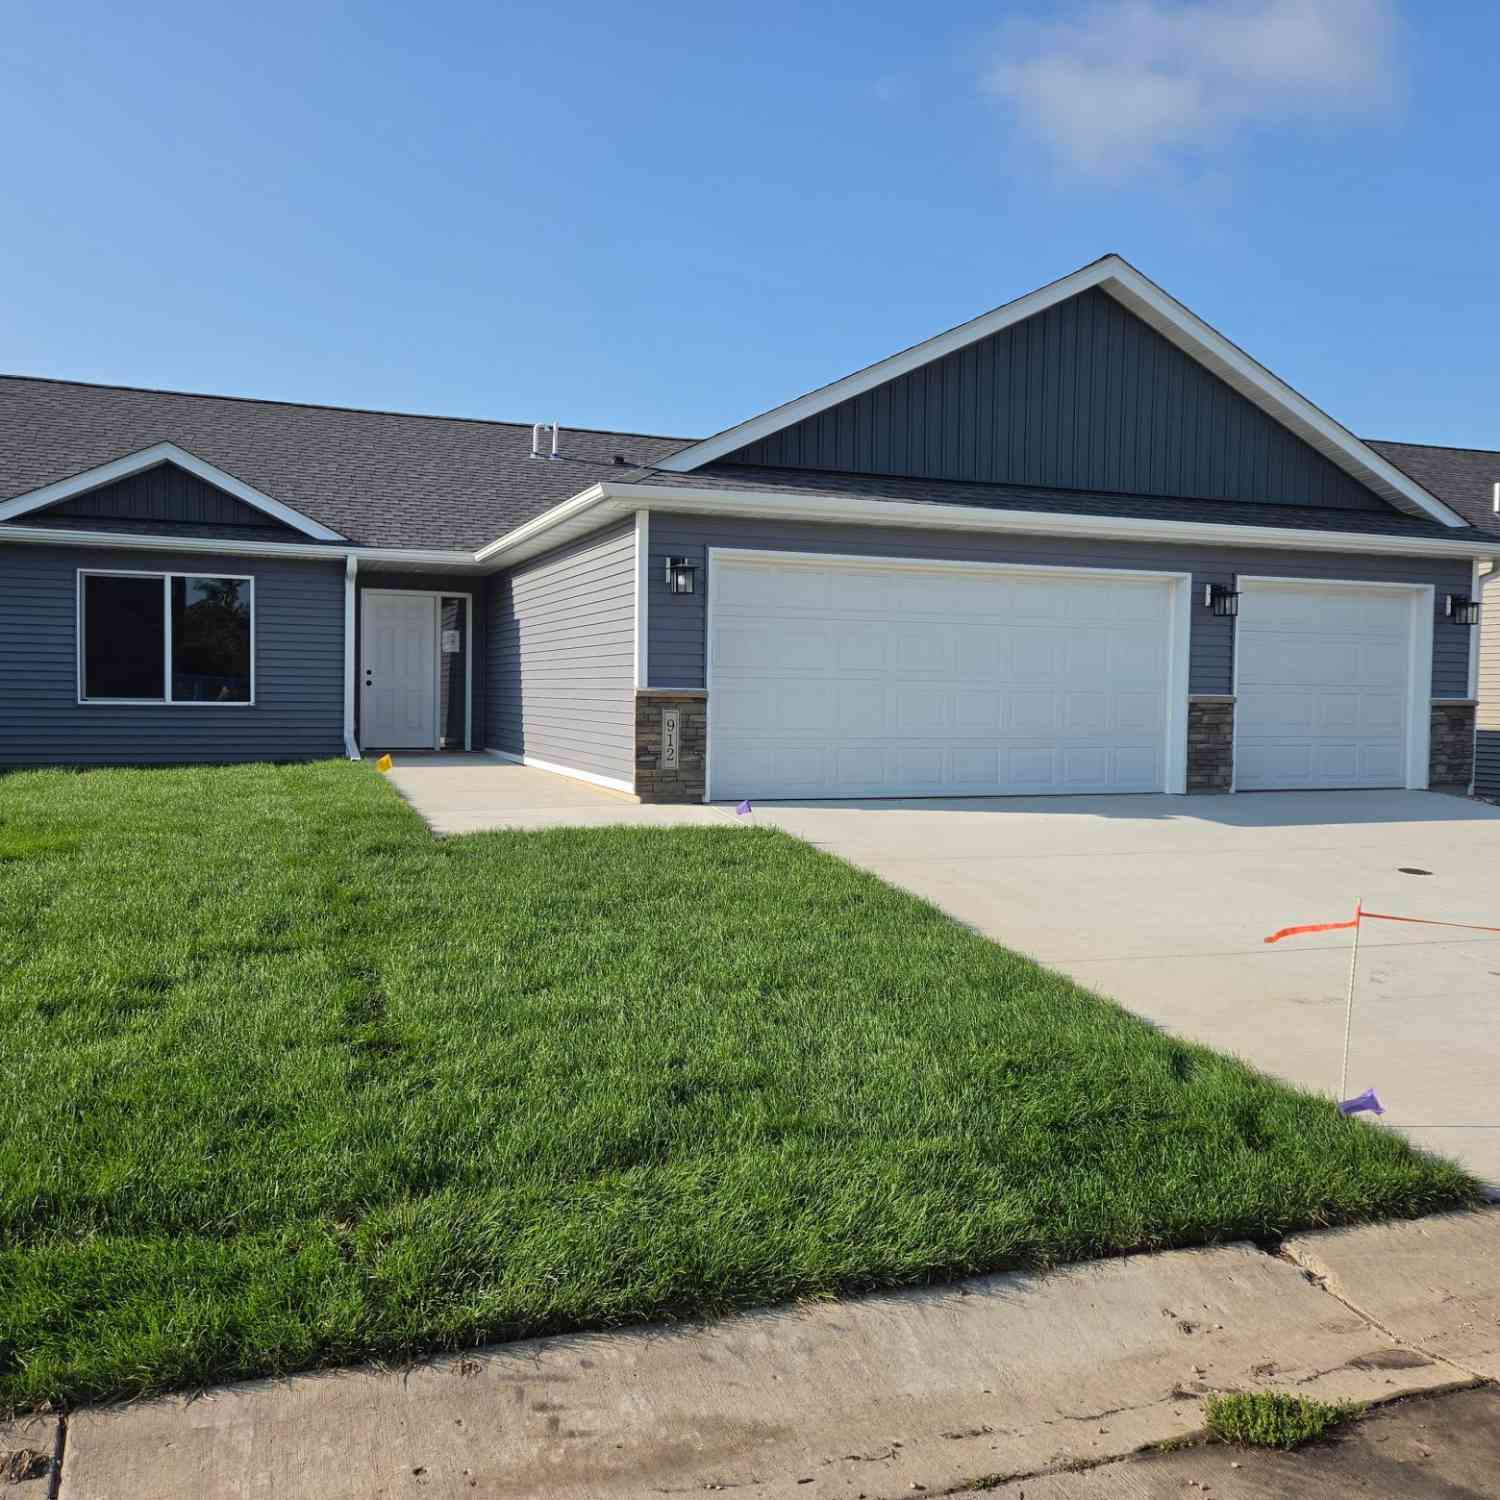
912 Katelyn Circle
Montgomery, MN 56069

 3
3
Bed
 2
2
Bath
 1,600
1,600Sqft
 0.22
0.22Acre(Lot)
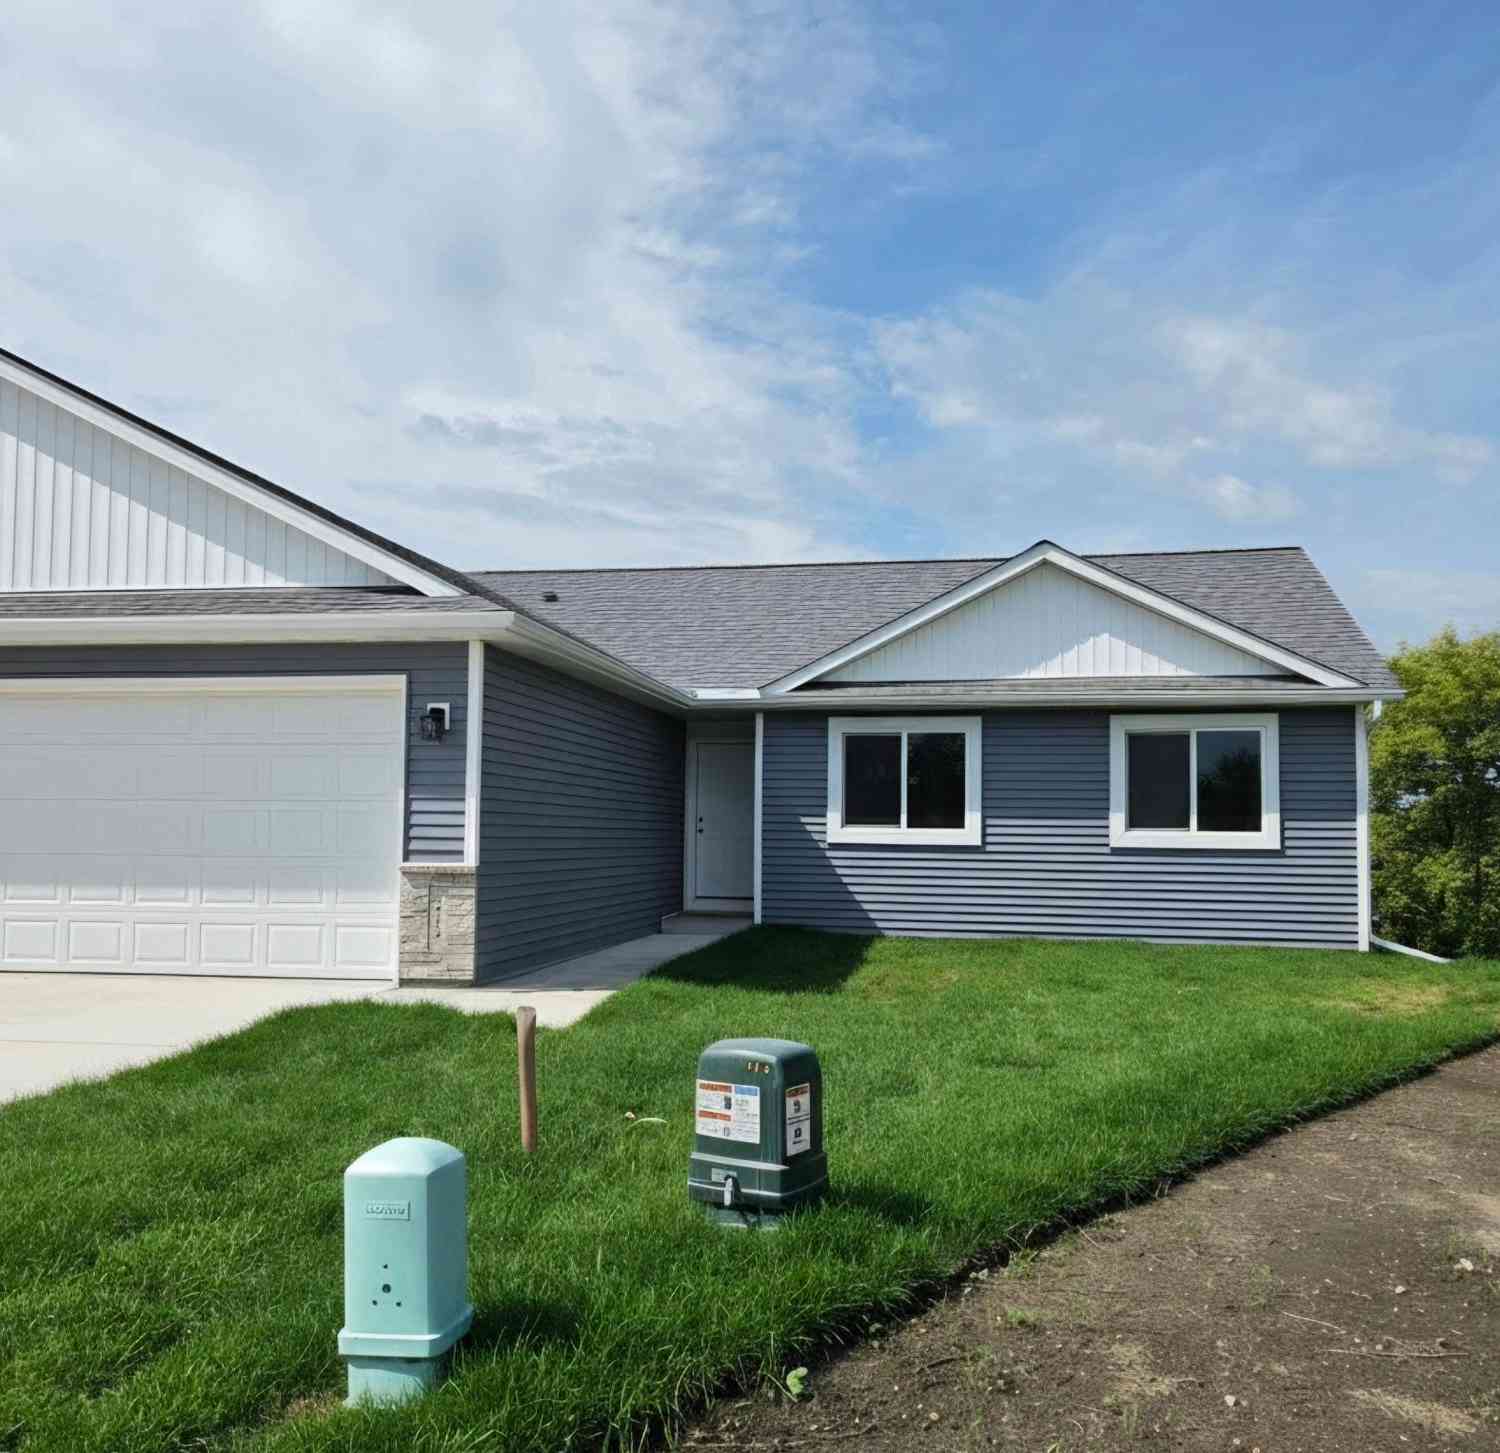
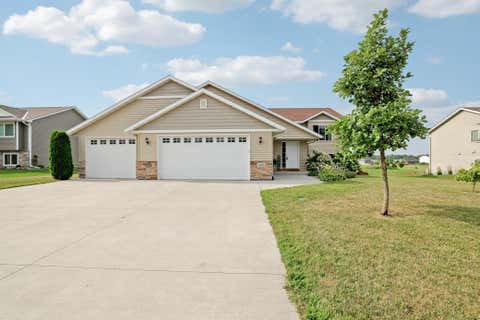
**COMPLETED NEW CONSTRUCTION – MOVE-IN READY ONE-LEVEL TOWNHOME WITH FOUR-SEASON SUNROOM!** Enjoy the ease and convenience of one-level living in this beautifully finished townhome featuring an attached 3-car garage and a bright, open-concept floor plan designed for comfortable everyday living and entertaining. The living room, dining area, and kitchen flow seamlessly together, while the four-season sunroom located just off the kitchen provides additional living space to enjoy year-round. A cozy corner gas fireplace in the sunroom creates the perfect place to relax and unwind. The kitchen is beautifully appointed with granite countertops, stainless steel appliances, soft-close cabinetry and drawers, a tile backsplash, and a spacious pantry. The private primary suite offers a walk-in shower

 Property Details
 Map
Map
 Map
Map
What's Nearby
Nearby Areas
 Features
-
Bedroom Information
Total beds: 3Bathroom Information
Total Baths: 2 Full Baths: 1Room Information
Rooms Total: 8 Basement: None -
Roofing Information
Asphalt, Shingle -
Interior Features
Vaulted Ceiling(s), Kitchen Island, Master Downstairs, Walk-In Closet(s) Roof: Asphalt, Shingle Appliances: Dishwasher, Microwave, Range, Refrigerator Laundry Features: Electric Dryer Hookup, Main Level, Washer Hookup -
Heating & Cooling
Has Heating: Yes Heating: Forced Air, Natural Gas Has Cooling: Yes Cooling: Central Air
-
Building Information
Year Built: 2025 Building Area Total: 1600 Construction Materials: ICFs (Insulated Concrete Forms) Stories: 1 Private Pool: No Association Fee Frequency: Monthly
-
Lot Information
Lot Dimensions: 55 x 170 Main Square Feet: 0.22 Acres Lot Size Acres: 0.22 Lot Size Square Feet: 9583.2
-
Listing Price Information
Listing Price: $324900
-
Tax Information
Parcel Number: 226770040 Tax Year: 2025 Annual Tax: $378 Tax Legal Desc: CIC #58 STONE RIDGE TOWNHOMES .22 AC UNIT 7
-
Garage Information
Has Garage: Yes Garage Space: 3Homeowners Association InformationHas Association: Yes Included Fees: Snow Removal HOA: $225.00
-
Location Information
Direction: From Hwy 13 turn onto Cty Rd 142/340th St then right onto 151st Ave then right onto 11th St then onto Mulberry Avenue NE, then left onto Deer Path NE, then 2nd left to Katelyn Circle. WaterSource: Public Security Features: Fire Sprinkler System
How much is this property worth?
Curious about this home's true market value? Use our free Home Evaluation Tool to instantly get a personalized Comparative Market Analysis (CMA) report. Make smarter, data-driven decisions before you buy.

Nearby Home Value
| Address | Estimate | Bed | Bath | Sq. Ft | Lot Size |
|---|---|---|---|---|---|
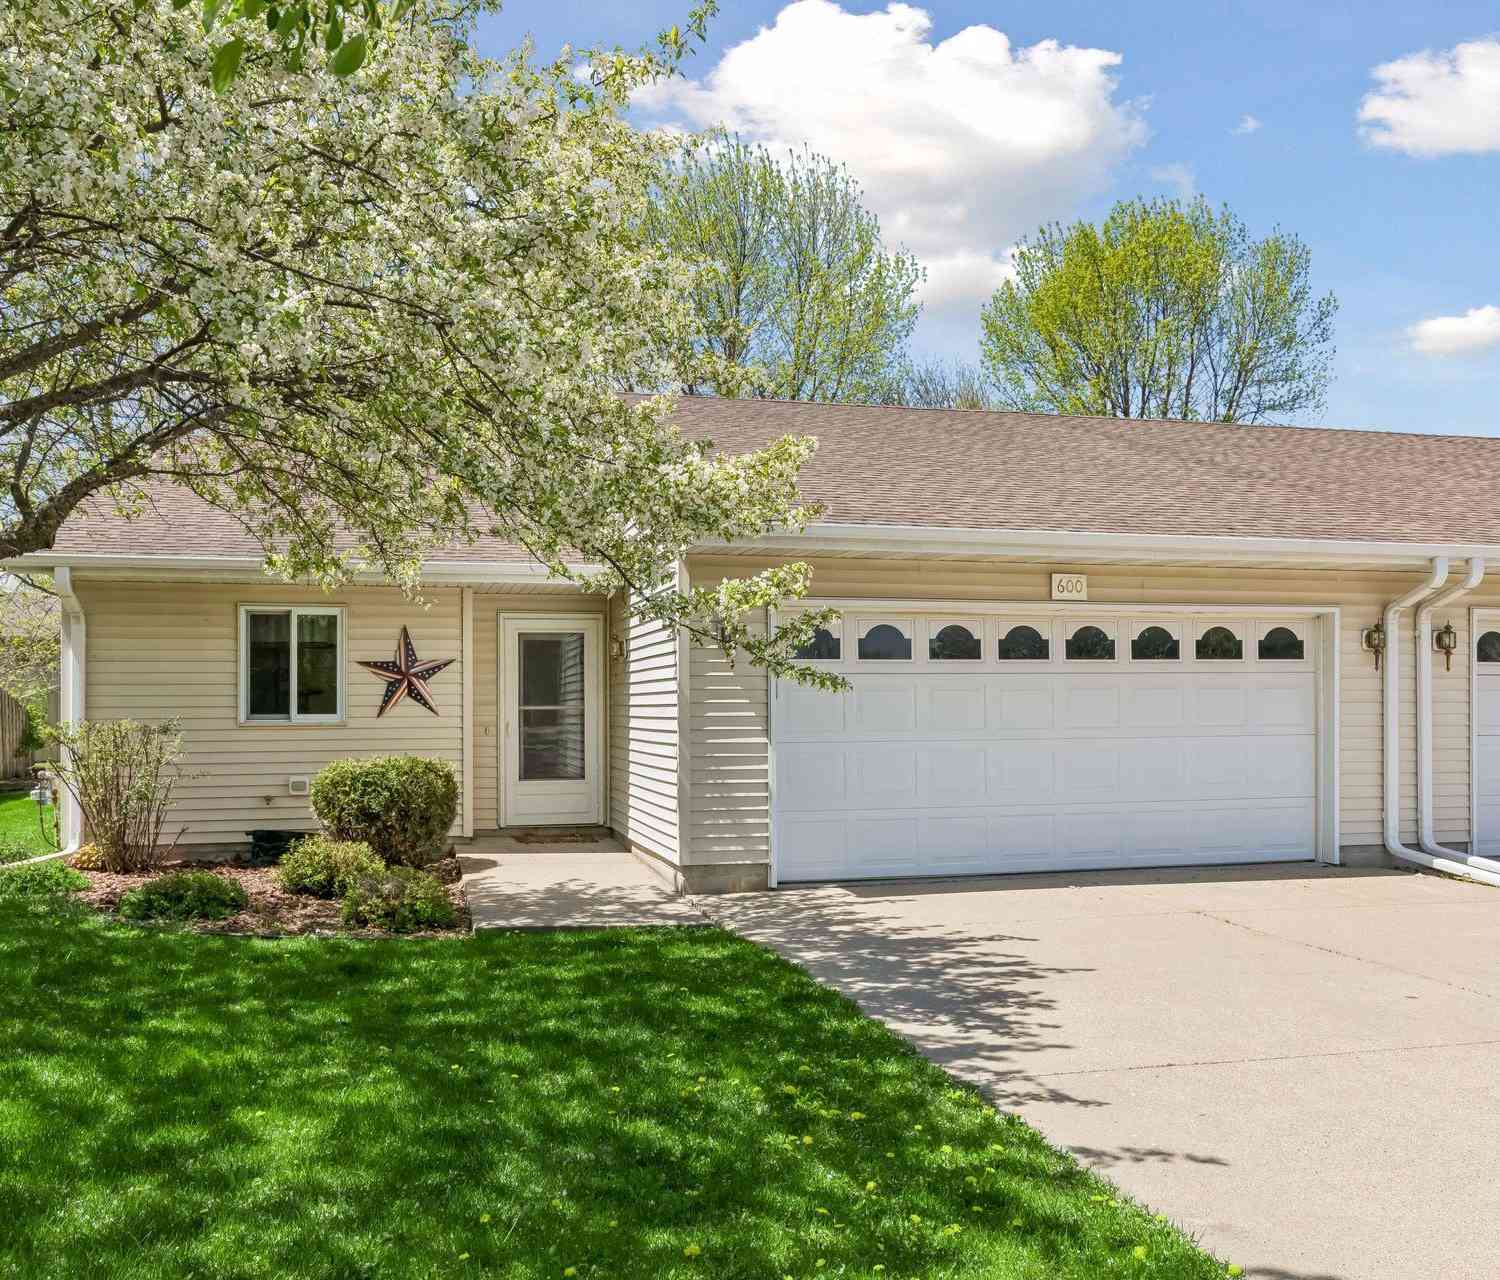
| 600 E Welco Drive, Montgomery, MN, 56069 | $225,000 | 2 | 2 | 1,478 | 0.18 Acre |
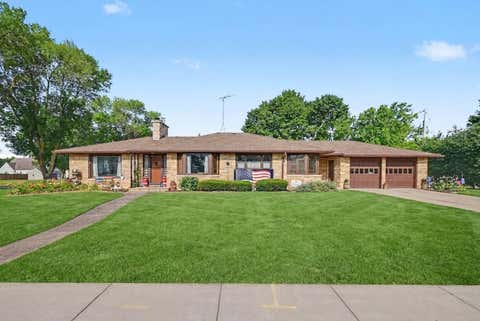
| 218 Fischer Court, Montgomery, MN, 56069 | $339,900 | 3 | 2 | 1,520 | 0.20 Acre |
Similar Townhouse To 912 Katelyn Circle
Nearby For Sale

The data relating to real estate for sale on this website comes in part from the Internet Data exchange (IDX) program of the FMAAR MLS. Real estate listings held by brokerage firms other than ByOwner are marked with the listing office name. IDX information is provided exclusively for consumers' personal, non-commercial use and may not be used for any purpose other than to identify prospective properties consumers may be interested in purchasing. Information deemed reliable but not guaranteed. Copyright ©2026 Fargo-Moorhead Area Association of REALTORS®. No reproduction, compilation, retransmission or distribution of this data is permitted in any manner without the express, written permission of the Fargo-Moorhead Area Association of REALTORS®.
ByOwner last updated this listing 09/02/2026 @ 10:35
More Cities with for Sale by Owner Homes
- Montgomery Homes For Sale By Owner
- Le Center Homes For Sale By Owner
- Lonsdale Homes For Sale By Owner
- Kilkenny Homes For Sale By Owner
- New Prague Homes For Sale By Owner
- Webster Homes For Sale By Owner
- Cleveland Homes For Sale By Owner
- Waterville Homes For Sale By Owner
- Elysian Homes For Sale By Owner
- Elko New Market Homes For Sale By Owner
- Le Sueur Homes For Sale By Owner
- Morristown Homes For Sale By Owner
- Belle Plaine Homes For Sale By Owner
- Jordan Homes For Sale By Owner
- Henderson Homes For Sale By Owner
- Dundas Homes For Sale By Owner
- Faribault Homes For Sale By Owner
- Prior Lake Homes For Sale By Owner
- Madison Lake Homes For Sale By Owner
- Saint Peter Homes For Sale By Owner
Homes around $324,900











Verify Your Email
Please enter the 6-digit verification code
sent to your email address.
Verify Your Phone Number
Please enter the 6-digit verification code
sent to your mobile phone.