
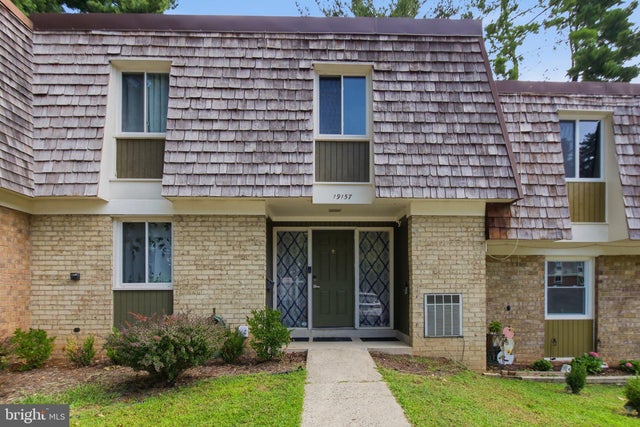
MLS: #MDMC2248984, Listed By: Zeeshan Sarwar, Jobin Realty, Source:Bright MLS
19157 Stedwick Drive
MONTGOMERY VILLAGE, MD 20886

 4
4
Bed
 3
3
Bath
 1,752
1,752Sqft
 0.04
0.04Acre(Lot)
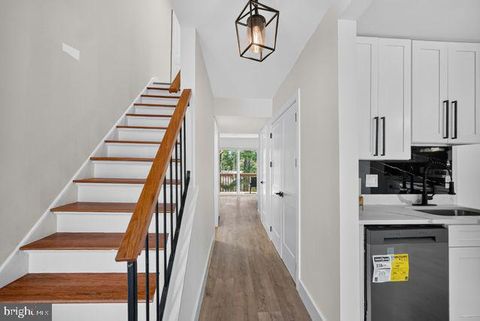
Beautifully updated townhome in the heart of Montgomery Village featuring 4 bedrooms, 2.5 bathrooms, and a versatile bonus room in the lower level. Major updates include a new roof (2024), fully renovated upper-level bathrooms (2025), HVAC system (2018) and brand-new washer, dryer and much more! The main level showcases a beautiful kitchen with gorgeous cabinetry, newer stainless-steel appliances, engineered wood flooring, a spacious dining area with access to a private deck, a bright and inviting living room ideal for entertaining, and a convenient powder room. The upper level offers three generously sized bedrooms and two beautifully updated full bathrooms, including a primary suite with its own private bath and walk in closet. The finished lower level provides a fourth bedroom plus a fl

 Property Details
 Map
Map
 Map
Map
What's Nearby
Nearby Areas
 Features
-
Bedroom Information
Total beds: 4Bathroom Information
Total Baths: 3 Full Baths: 2 Half Baths: 1Room Information
Has Basement: Yes Basement: Finished, Exterior Entry, Walk-Out Access -
Flooring Information
Carpet -
Roofing Information
Shingle -
Interior Features
Central Vacuum Roof: Shingle Appliances: Cooktop, Electric Water Heater, Dishwasher, Disposal, Washer, Dryer, Exhaust Fan, Refrigerator, Ice Maker, Stainless Steel Appliance(s), Water Heater Laundry Features: In Basement -
Heating & Cooling
Has Heating: Yes Heating: Exhaust Fan, Electric, Forced Air Has Cooling: Yes Cooling: Central Air, Electric
-
Building Information
Year Built: 1970 Building Area Total: 2150 Construction Materials: Brick, Frame Patio And Porch Features: Deck, Patio Pool Features: Community Private Pool: No Water front Features: Lake Association Fee Frequency: Monthly -
Exterior Features
Exterior Features: Storage
-
Lot Information
Lot Size Acres: 0.04 Lot Size Source: Assessor Lot Size Square Feet: 1925 Lot Description: Cul-De-Sac, ClearedProperty Information
Subdivision: STEDWICK TOWNHOUSES Source Property Type: Residential Postal Code Plus 4: 3954 Property SubType: Townhouse Levels: Three Or More Property Age: 56
-
Listing Price Information
Listing Price: $465500
-
Tax Information
Parcel Number: 160900811118 Tax Lot: 9 Tax Year: 2026 Annual Tax: $4212
-
Parking Information
Parking Total: 2 Assigned, Parking LotGarage Information
Pets Allowed: Dogs OK, Cats OK, YesHomeowners Association InformationHas Association: Yes Included Fees: Trash HOA: $150.00 Association Amenities: Tennis Court(s), Jogging Path Community Features: Pool
-
Utility Information
Cable Available, Phone Available, Water Available, Electricity Available -
Location Information
Direction: GPS WaterSource: Public
How much is this property worth?
Curious about this home's true market value? Use our free Home Evaluation Tool to instantly get a personalized Comparative Market Analysis (CMA) report. Make smarter, data-driven decisions before you buy.

Nearby Home Value
| Address | Estimate | Bed | Bath | Sq. Ft | Lot Size |
|---|---|---|---|---|---|
| 9580 Nature Trail, Montgomery Village, MD, 20886 | $579,000 | 4 | 4 | 2,016 | -- |
| 5 Battery Bend Court, Montgomery Village, MD, 20886 | $500,000 | 3 | 4 | 2,069 | 0.05 Acre |
| 7804 Yankee Harbor Drive, Montgomery Village, MD, 20886 | $529,900 | 4 | 4 | 2,248 | 0.04 Acre |
| 8029 Harbor Tree Way, Montgomery Village, MD, 20886 | $299,990 | 3 | 3 | 1,440 | 0.02 Acre |
| 8527 Fountain Valley Dr.., Montgomery Village, MD, 20886 | $479,900 | 3 | 4 | 2,260 | 0.05 Acre |
| 8700 Ravenglass Way, Montgomery Village, MD, 20886 | $399,999 | 3 | 3 | 1,530 | 0.05 Acre |
| 8803 Crosswicks Court, Montgomery Village, MD, 20886 | $399,900 | 3 | 3 | 1,593 | 0.02 Acre |
| 7 Copps Hill Court, Montgomery Village, MD, 20886 | $340,000 | 2 | 3 | 1,018 | 0.03 Acre |
| 9208 Weathervane Place, Montgomery Village, MD, 20886 | $425,000 | 3 | 3 | 1,722 | 0.03 Acre |
| 20600 Highland Hall Drive, Montgomery Village, MD, 20886 | $545,000 | 3 | 4 | 2,293 | 0.07 Acre |
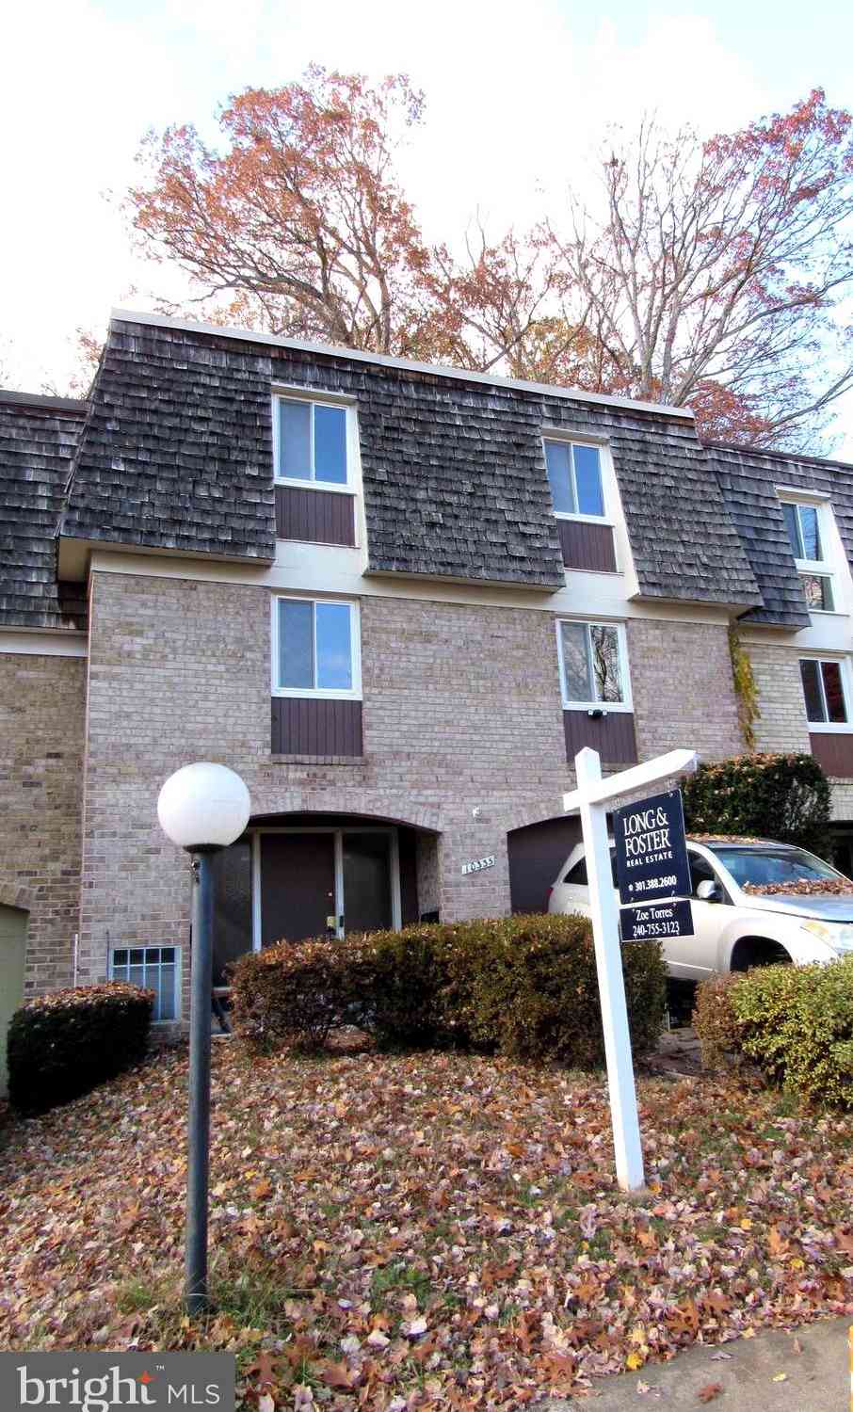
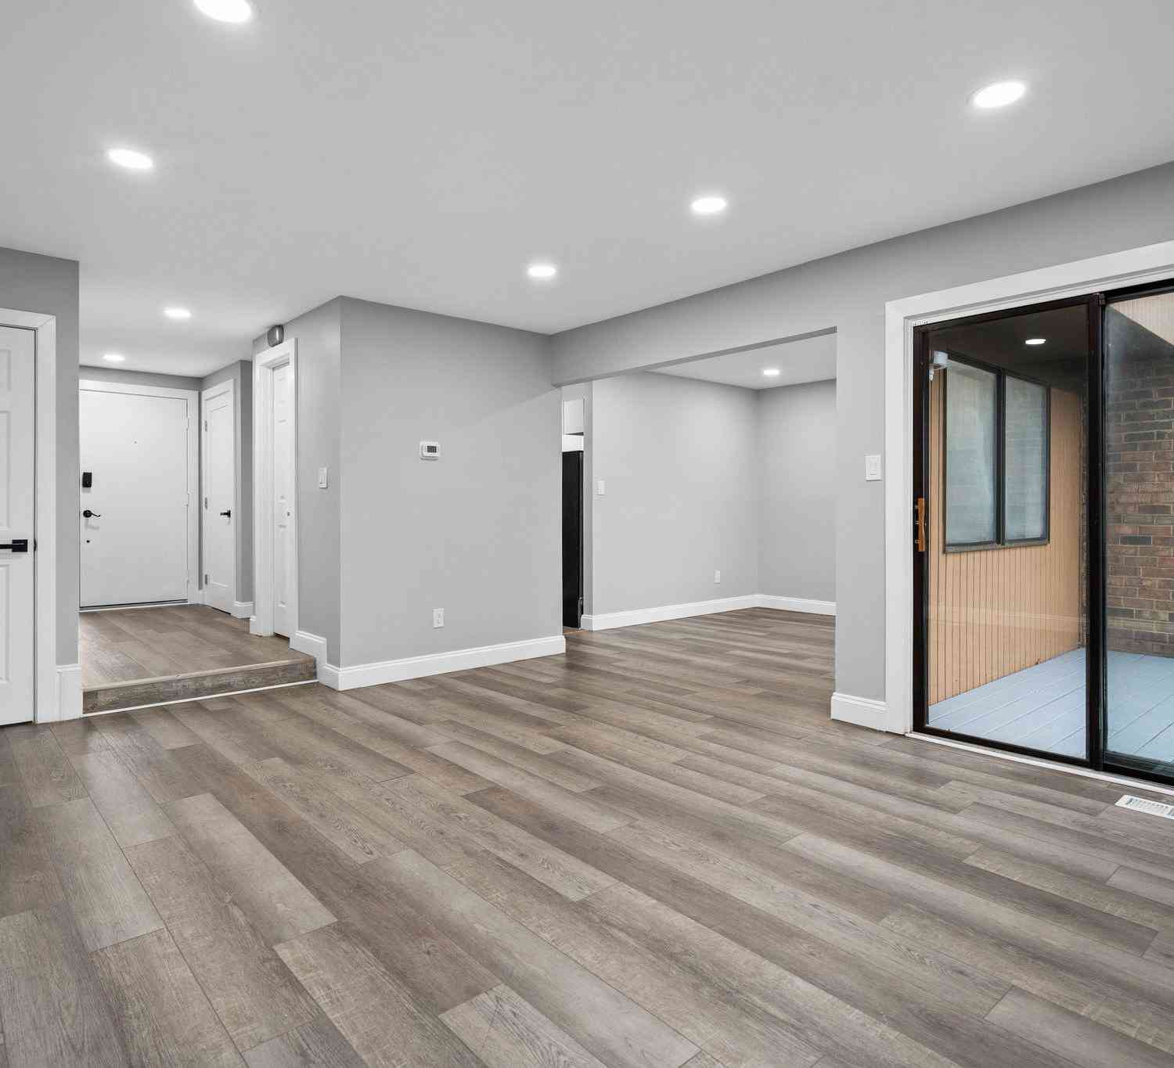
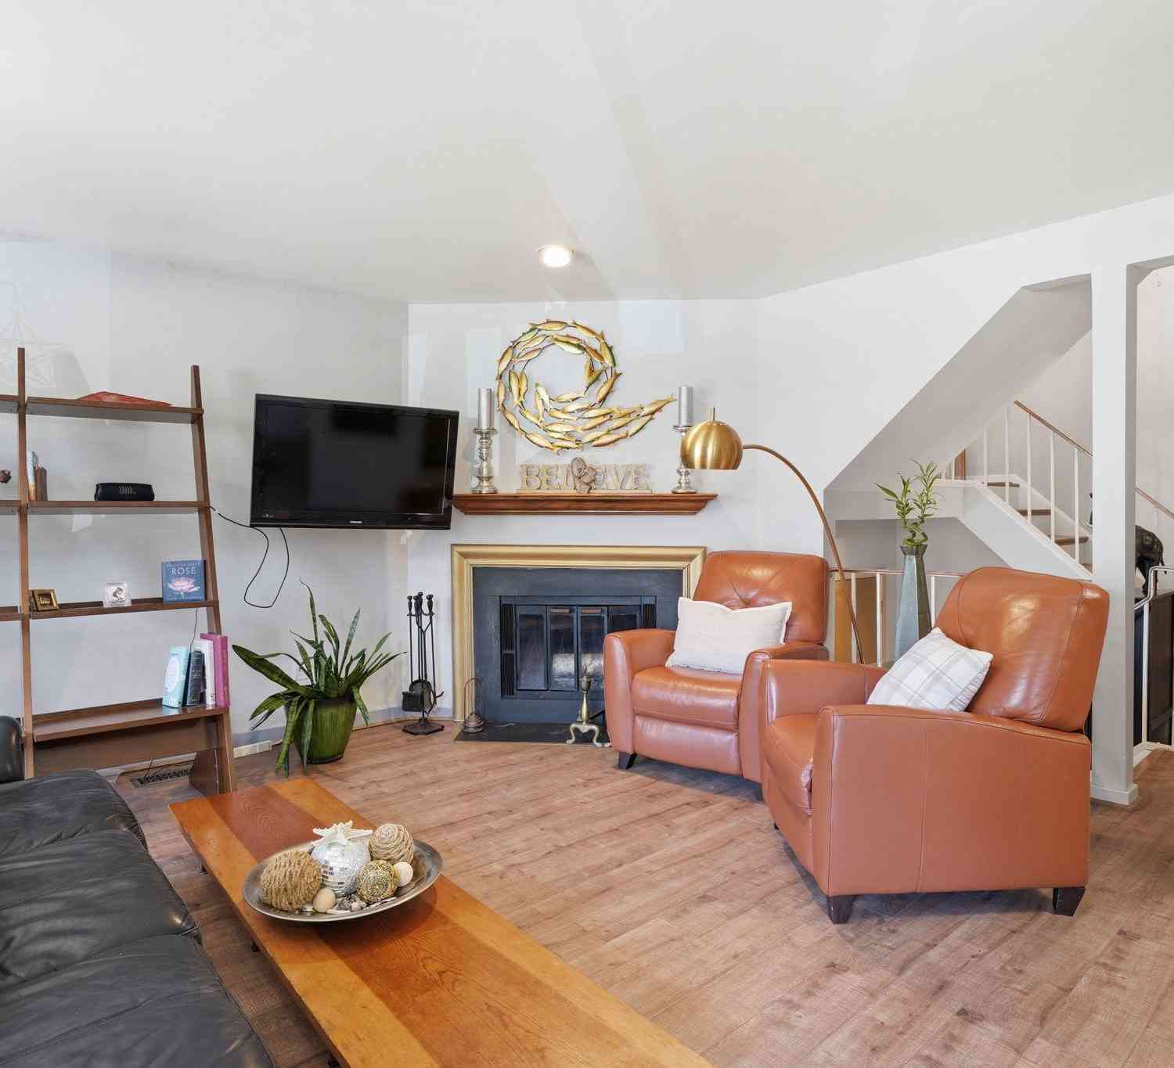
Similar Townhouse To 19157 Stedwick Drive
Nearby For Sale
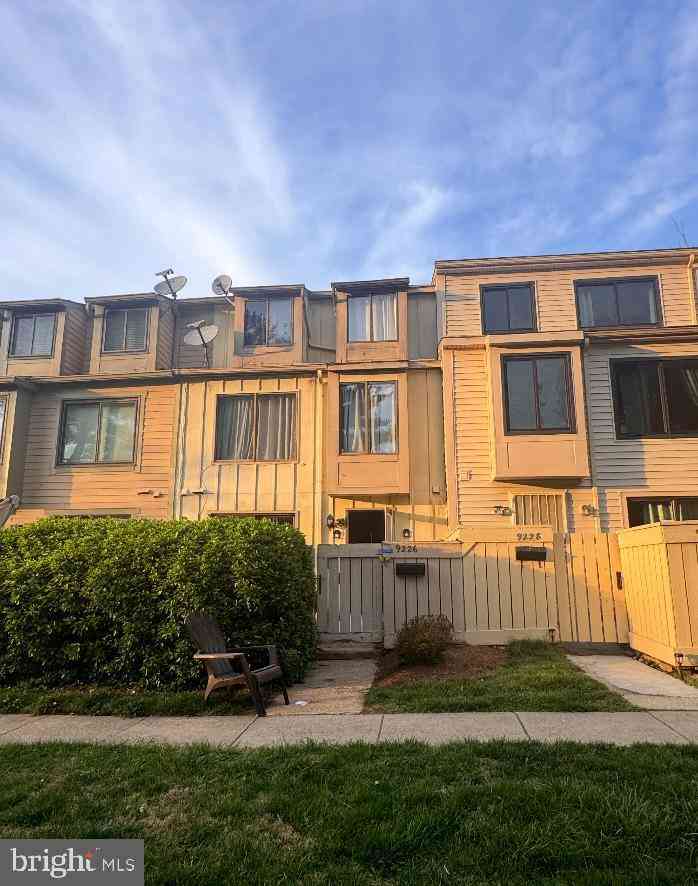
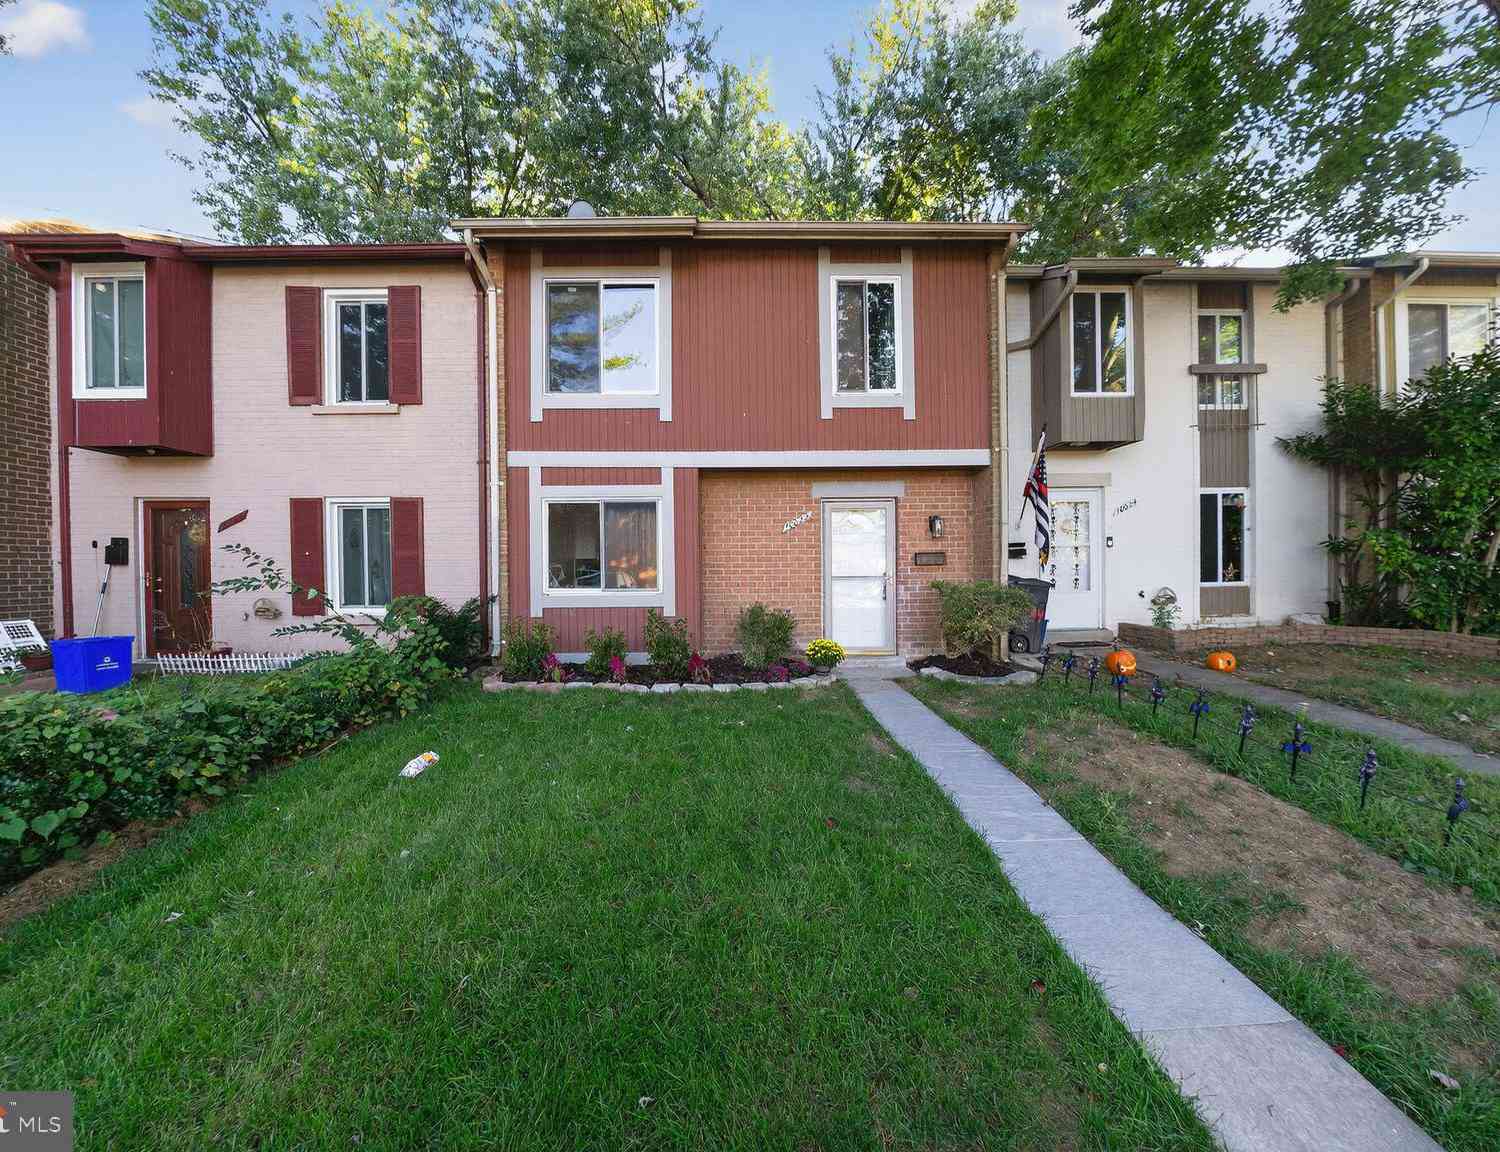
The data relating to real estate for sale on this website appears in part through the BRIGHT Internet Data Exchange program, a voluntary cooperative exchange of property listing data between licensed real estate brokerage firms in which ByOwner participates, and is provided by BRIGHT through a licensing agreement. The information provided by this website is for the personal, non-commercial use of consumers and may not be used for any purpose other than to identify prospective properties consumers may be interested in purchasing. Some properties which appear for sale on this website may no longer be available because they are under contract, have closed or are no longer being offered for sale. Information Deemed Reliable But Not Guaranteed. Copyright © 2026 Bright MLS. All rights reserved.
ByOwner last updated this listing 09/05/2026 @ 16:12
More Cities with for Sale by Owner Homes
- Montgomery Village Homes For Sale By Owner
- Gaithersburg Homes For Sale By Owner
- Germantown Homes For Sale By Owner
- Derwood Homes For Sale By Owner
- North Potomac Homes For Sale By Owner
- Rockville Homes For Sale By Owner
- Boyds Homes For Sale By Owner
- Clarksburg Homes For Sale By Owner
- Olney Homes For Sale By Owner
- Damascus Homes For Sale By Owner
- Brookeville Homes For Sale By Owner
- Sandy Spring Homes For Sale By Owner
- Potomac Homes For Sale By Owner
- Poolesville Homes For Sale By Owner
- Ashton Homes For Sale By Owner
- Dickerson Homes For Sale By Owner
- North Bethesda Homes For Sale By Owner
- Ijamsville Homes For Sale By Owner
- Woodbine Homes For Sale By Owner
- Kensington Homes For Sale By Owner
Homes around $465,500










Verify Your Email
Please enter the 6-digit verification code
sent to your email address.
Verify Your Phone Number
Please enter the 6-digit verification code
sent to your mobile phone.