

4503 Donner Court
Montclair, CA 91763

 2
2
Bed
 1
1
Bath
 977
977Sqft
630Sqft(Lot)
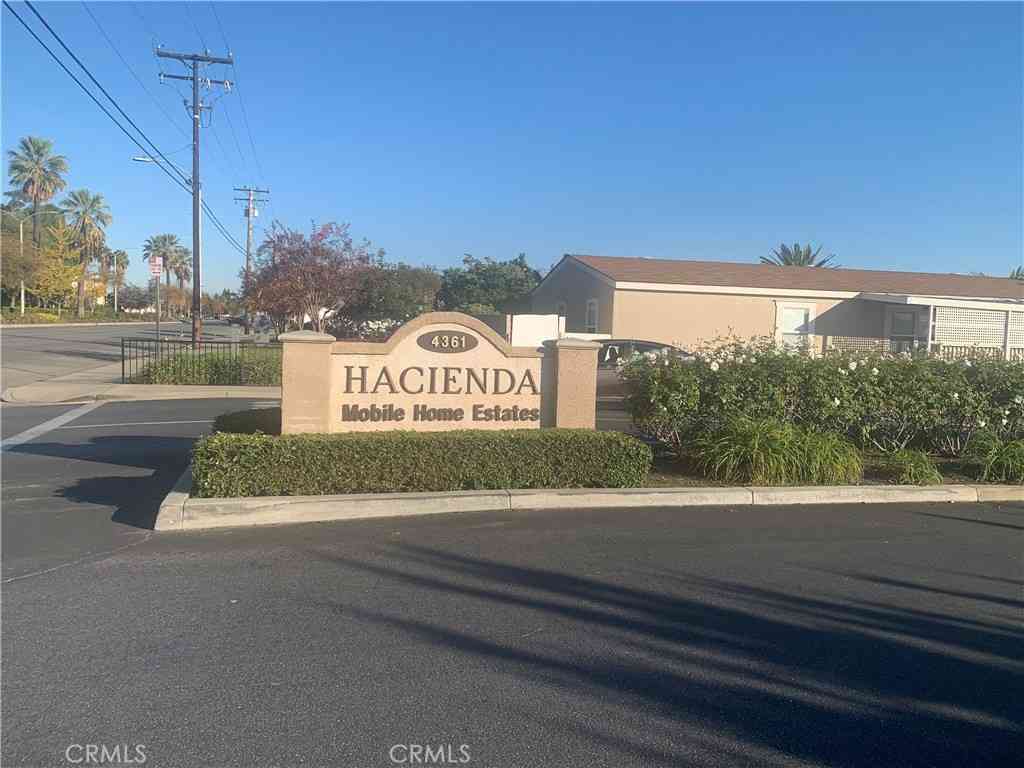
This 2-bedroom, 1-bath home combines a comfortable layout, thoughtful updates, private outdoor space, and convenient parking in an established Montclair community, creating an appealing opportunity for buyers who want a home that feels welcoming, functional, and easy to enjoy from day one. The living space offers a bright, open floor plan with fresh interior paint in the living room, primary bedroom, hallway, and other key areas. Coordinated tile flooring runs throughout, while ceiling fans, double-pane windows, and window shutters add comfort, privacy, and everyday functionality. The single-level layout keeps everything easily accessible, and interior laundry with a washer hookup adds another practical convenience. The kitchen features granite countertops, several cabinets for useful stor

 Property Details
 Map
Map
 Map
Map
What's Nearby
Nearby Areas
 Features
-
Bedroom Information
Total beds: 2Bathroom Information
Total Baths: 1 Full Baths: 1Roofing Information
Composition, CommonRoofFlooring Information
Tile -
Interior Features
BreakfastBar, CeilingFans, SeparateFormalDiningRoom, EatInKitchen, GraniteCounters, OpenFloorplan, Storage, AllBedroomsDown, MainLevelPrimary, WalkInPantryRoof: Composition, CommonRoofAppliances: Dishwasher, Disposal, GasOven, GasRange, GasWaterHeater, MicrowaveLaundry Features: WasherHookup, ElectricDryerHookup, GasDryerHookup, Inside, LaundryCloset, LaundryRoomWindow Features: DoublePaneWindows, EnergyStarQualifiedWindows, InsulatedWindows, Shutters -
Heating & Cooling
Has Heating: Yes Heating: Central, EnergyStarQualifiedEquipment Has Cooling: Yes Cooling: CentralAir, EnergyStarQualifiedEquipment
-
Building Information
Year Built: 1980Construction Materials: Stucco, WoodSidingStories: 1Patio And Porch Features: Concrete, Enclosed, FrontPorch, Patio, Wood, WrapAroundPool Features: NonePrivate Pool: NoView: CityLights, Courtyard, NeighborhoodAssociation Fee Frequency: Monthly
-
Lot Information
Main Square Feet: 630 Lot Size Acres: 0.0145 Lot Size Source: Assessor Lot Size Square Feet: 630 Lot Description: DripIrrigationBubblers,SprinklersInFront,NearPublicTransit,SprinklersTimer,SprinklerSystem,Yard
-
Listing Price Information
Listing Price: $399900Cash, CashToNewLoan, Conventional
-
Tax Information
Parcel Number: 1009472450000 Tax Lot: 2
-
Virtual Tour
Parking Information
Assigned, Asphalt, DetachedCarport, OnSite, PermitRequired, OneSpaceHomeowners Association Information
Has Association: YesIncluded Fees: PestControlHOA: $400.00Association Amenities: PicnicArea, PetsAllowedCommunity Features: Curbs, Sidewalks
-
School Information
Elementary School: Monte Vista Junior High School: Vernon Senior High School: Montclair -
Utility Information
CableAvailable, ElectricityAvailable, NaturalGasAvailable, SewerAvailable, WaterAvailable -
Location Information
Direction: Near corner of HOLT and Ramona Ave, PARK ACCROSS THE STREET AT STARBUCKS CENTER. WaterSource: Public Security Features: FireDetectionSystem,ResidentManager,SmokeDetectors,SecurityLights
How much is this property worth?
Curious about this home's true market value? Use our free Home Evaluation Tool to instantly get a personalized Comparative Market Analysis (CMA) report. Make smarter, data-driven decisions before you buy.

Nearby Home Value
| Address | Estimate | Bed | Bath | Sq. Ft | Lot Size |
|---|---|---|---|---|---|
| 10477 Yosemite, Montclair, CA, 91763 | $475,000 | 2 | 1 | 977 | 630 Sqft |
The information being provided by Miami Association of REALTORS® is for the consumer's personal, non-commercial use. Any information relating to real estate for sale referenced on this web site comes from the Internet Data Exchange (IDX) program of the Miami Association of REALTORS®. The accuracy of all information is deemed reliable but not guaranteed and should be personally verified through personal inspection by and/or with the appropriate professionals. The data contained herein is copyrighted by Miami Association of REALTORS® and is protected by all applicable copyright laws. Any unauthorized dissemination of this information is in violation of copyright laws and is strictly prohibited. Copyright 2026 Miami Association of REALTORS®. All rights reserved.
ByOwner last updated this listing 09/03/2026 @ 05:35
More Cities with for Sale by Owner Homes
- Montclair Homes For Sale By Owner
- Pomona Homes For Sale By Owner
- Claremont Homes For Sale By Owner
- Chino Homes For Sale By Owner
- Phillips Ranch Homes For Sale By Owner
- Upland Homes For Sale By Owner
- La Verne Homes For Sale By Owner
- Ontario Homes For Sale By Owner
- Chino Hills Homes For Sale By Owner
- San Dimas Homes For Sale By Owner
- Jurupa Valley Homes For Sale By Owner
- Eastvale Homes For Sale By Owner
- Rancho Cucamonga Homes For Sale By Owner
- Diamond Bar Homes For Sale By Owner
- Glendora Homes For Sale By Owner
- Walnut Homes For Sale By Owner
- Covina Homes For Sale By Owner
- Azusa Homes For Sale By Owner
- Mt Baldy Homes For Sale By Owner
- Rowland Heights Homes For Sale By Owner
Homes around $399,900



Verify Your Email
Please enter the 6-digit verification code
sent to your email address.
Verify Your Phone Number
Please enter the 6-digit verification code
sent to your mobile phone.