
MLS: #NJGL2078304, Listed By: Randi Jobes, D.R. Horton Realty of New Jersey, Source:Bright MLS
49 Bryce Drive
MONROEVILLE, NJ 08343

 3
3
Bed
 3
3
Bath
 2,114
2,114Sqft
 0.11
0.11Acre(Lot)
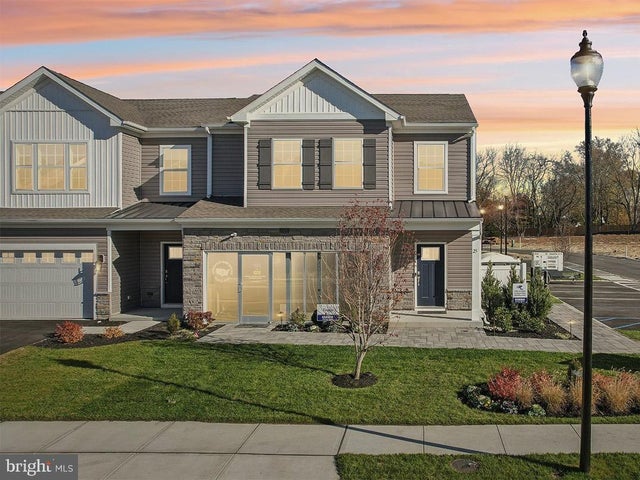
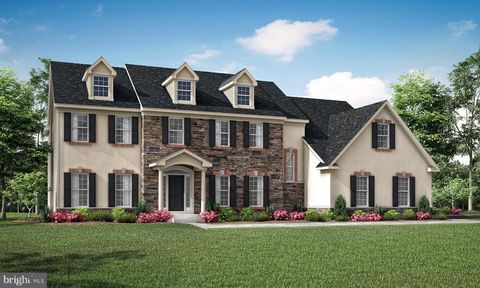
Experience the best of active adult living in a brand-new construction twin home at Carriages at Orchard Glen. Be among the first to call this amenity-rich 55+ community home, with select homes available for end of 2026 move-in! Welcome to the Taylor at Carriages at Orchard Glen, a beautifully designed twin home offering 2,114 square feet, 3 bedrooms, 2.5 bathrooms, and a 2-car garage. Designed for the ease and convenience of first-floor living, this thoughtfully crafted home blends comfort, style, and functionality. Step inside to a welcoming foyer that opens to a spacious, flexible living area. The gourmet kitchen features a large center island, ideal for meal preparation, entertaining guests, or casual dining, and flows seamlessly into the dining and living spaces. Privately situated

 Property Details
 Map
Map
 Map
Map
What's Nearby
Nearby Areas
 Features
-
Bedroom Information
Total beds: 3Bathroom Information
Total Baths: 3 Full Baths: 2 Half Baths: 1 -
Flooring Information
Carpet, Vinyl, Ceramic Tile -
Roofing Information
Shingle -
Interior Features
Kitchen Island, Pantry, Walk-In Closet(s), Open Floorplan Roof: Shingle Appliances: Cooktop, Gas Water Heater, Stainless Steel Appliance(s), Microwave, Dishwasher, Disposal Laundry Features: Main Level -
Heating & Cooling
Has Heating: Yes Heating: Natural Gas, Forced Air Has Cooling: Yes Cooling: Central Air, Electric
-
Building Information
Year Built: 2026 Building Area Total: 2114 Construction Materials: Batts Insulation, Blown-In Insulation, Frame, Vinyl Siding, Stone Pool Features: Community Private Pool: No Association Fee Frequency: Monthly
-
Lot Information
Lot Dimensions: 45x110 Lot Size Acres: 0.11 Lot Size Source: Estimated Lot Size Square Feet: 4950 Lot Description: ClearedProperty Information
Subdivision: NONE AVAILABLE Source Property Type: Residential Property SubType: Townhouse Levels: Two Property Age: 0
-
Listing Price Information
Listing Price: $464990
-
Tax Information
Parcel Number: NONE Tax Year: 2026 Annual Tax: $9500
-
Parking Information
Parking Total: 2 Garage, Driveway, Inside Entrance, AttachedGarage Information
Has Garage: Yes Has Attached Garage: Yes Garage Space: 2 Pets Allowed: Number Limit, YesHomeowners Association InformationHas Association: Yes Included Fees: Snow Removal HOA: $205.00 Association Amenities: Clubhouse, Fitness Center, Shuffleboard Court Community Features: Pool
-
School Information
Elementary School: AURAJunior High School: DELSEA REGIONAL M.S.Senior High School: DELSEA REGIONAL H.S. -
Location Information
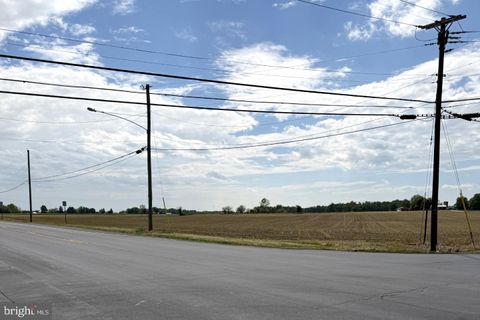
Direction: Take Exit 48 on Rt 55, travel 11 miles down Rt. 641 and turn right onto Ferrell and then a quick left onto Aura Rd. "710 Aura Rd, Glassboro, NJ" will take you to the front of the community. WaterSource: Public
How much is this property worth?
Curious about this home's true market value? Use our free Home Evaluation Tool to instantly get a personalized Comparative Market Analysis (CMA) report. Make smarter, data-driven decisions before you buy.

The data relating to real estate for sale on this website appears in part through the BRIGHT Internet Data Exchange program, a voluntary cooperative exchange of property listing data between licensed real estate brokerage firms in which ByOwner participates, and is provided by BRIGHT through a licensing agreement. The information provided by this website is for the personal, non-commercial use of consumers and may not be used for any purpose other than to identify prospective properties consumers may be interested in purchasing. Some properties which appear for sale on this website may no longer be available because they are under contract, have closed or are no longer being offered for sale. Information Deemed Reliable But Not Guaranteed. Copyright © 2026 Bright MLS. All rights reserved.
ByOwner last updated this listing 09/17/2026 @ 13:42
More Cities with for Sale by Owner Homes
- Monroeville Homes For Sale By Owner
- Glassboro Homes For Sale By Owner
- Clayton Homes For Sale By Owner
- Elmer Homes For Sale By Owner
- Franklinville Homes For Sale By Owner
- Pitman Homes For Sale By Owner
- Mullica Hill Homes For Sale By Owner
- Malaga Homes For Sale By Owner
- Sewell Homes For Sale By Owner
- Woodstown Homes For Sale By Owner
- West Deptford Homes For Sale By Owner
- Mantua Homes For Sale By Owner
- Turnersville Homes For Sale By Owner
- Blackwood Homes For Sale By Owner
- Wenonah Homes For Sale By Owner
- Newfield Homes For Sale By Owner
- Williamstown Homes For Sale By Owner
- Mickleton Homes For Sale By Owner
- Alloway Homes For Sale By Owner
- Swedesboro Homes For Sale By Owner
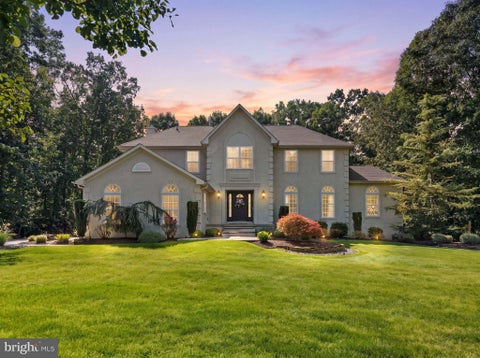
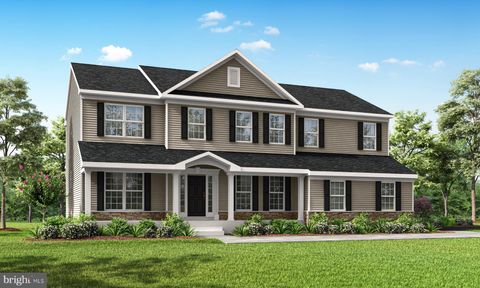
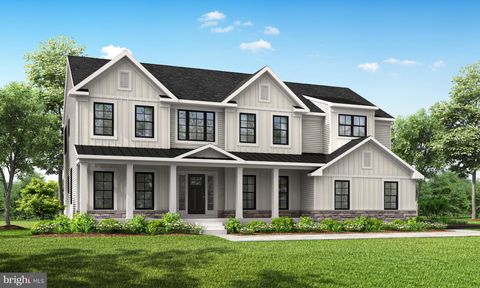
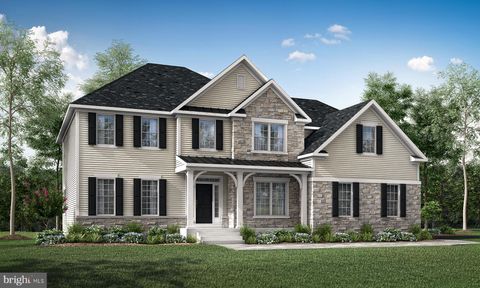
Homes around $464,990








Verify Your Email
Please enter the 6-digit verification code
sent to your email address.
Verify Your Phone Number
Please enter the 6-digit verification code
sent to your mobile phone.