

MLS: #7115252, Listed By: Kurt Faber, RE/MAX Results, Source:FargoMoorhead Area Association of REALTORS
18321 Creeks Bend Drive
Minnetonka, MN 55345

 3
3
Bed
 2
2
Bath
 1,755
1,755Sqft
 0.05
0.05Acre(Lot)
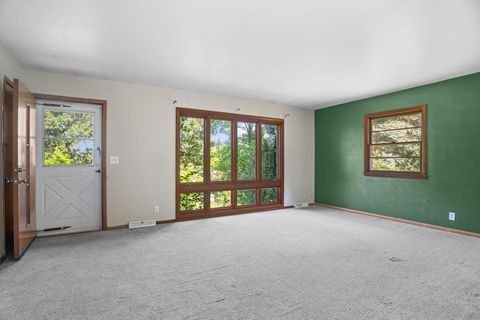
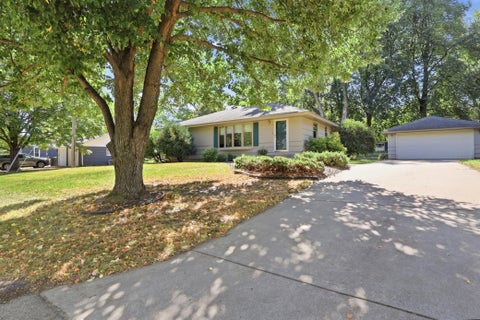
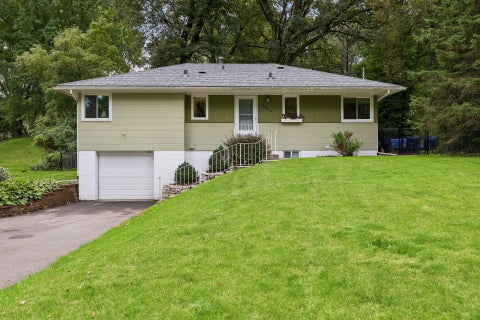
Welcome to the Tree House Townhome! Nestled directly against a serene backdrop of mature oak trees, this meticulously maintained three-level townhome offers a rare blend of private, nature filled living and thoughtful modern upgrades. As one of the premier lots in the entire association, the property backs directly up to the woods, ensuring an everyday escape into quiet greenery without sacrificing convenience. From the moment you arrive, the care and intentional detail curated by the original owner set this home apart. The main level welcomes you with classic ceramic tile in the entry before unfolding into a bright, open-concept floor plan designed for effortless daily living and entertaining. The updated kitchen features premium quartz countertops, under-cabinet lighting, resilient luxu

 Property Details
 Map
Map
 Map
Map
What's Nearby
Nearby Areas
 Features
-
Bedroom Information
Total beds: 3Bathroom Information
Total Baths: 2 Full Baths: 2Room Information
Rooms Total: 10 Has Basement: Yes Basement: Full, Storage Space -
Flooring Information
Tile -
Interior Features
Ceiling Fan(s), Natural Woodwork Appliances: Dishwasher, Disposal, Dryer, Microwave, Range, Refrigerator, Washer, Water Purifier Laundry Features: Lower Level -
Heating & Cooling
Has Heating: Yes Heating: Forced Air, Natural Gas Has Cooling: Yes Cooling: Central Air
-
Building Information
Year Built: 1983 Building Area Total: 1775 Construction Materials: Block, Brick Patio And Porch Features: Deck, Patio Private Pool: No Association Fee Frequency: Monthly -
Exterior Features
Exterior Features: Balcony
-
Lot Information
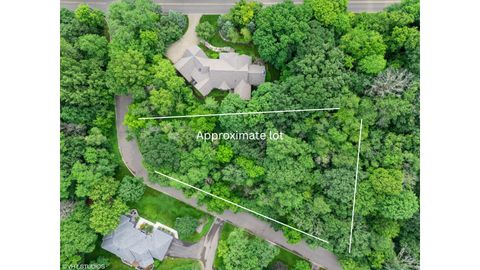
Lot Dimensions: 35x93 Main Square Feet: 0.05 Acres Lot Size Acres: 0.05 Lot Size Square Feet: 2178 Lot Description: Many TreesProperty Information
Subdivision: Donnays Creek View Hills 2nd Source Property Type: Residential Postal Code Plus 4: 6111 Property SubType: Townhouse Levels: Three Or More Property Age: 43
-
Listing Price Information
Listing Price: $335000
-
Tax Information
Parcel Number: 3111722430029 Tax Year: 2026 Annual Tax: $4385 Tax Legal Desc: LOT 006 BLOCK 002 DONNAYS CREEK VIEW HILLS 2ND
-
Parking Information
Garage Door Opener, GarageGarage Information
Has Garage: Yes Garage Space: 2 Pets Allowed: Cats OK, Dogs OK, Number LimitHomeowners Association InformationHas Association: Yes Included Fees: Snow Removal HOA: $335.00
-
Location Information
Direction: To Creeks Bend Drive WaterSource: Public
How much is this property worth?
Curious about this home's true market value? Use our free Home Evaluation Tool to instantly get a personalized Comparative Market Analysis (CMA) report. Make smarter, data-driven decisions before you buy.

Nearby Home Value
| Address | Estimate | Bed | Bath | Sq. Ft | Lot Size |
|---|---|---|---|---|---|
| 15402 Sussex Drive, Minnetonka, MN, 55345 | $575,000 | 4 | 2 | 2,340 | 0.08 Acre |
| 4749 Spring Circle, Minnetonka, MN, 55345 | $265,000 | 3 | 3 | 1,938 | 0.04 Acre |
| 4959 W End Lane, Minnetonka, MN, 55345 | $339,000 | 2 | 3 | 1,486 | 0.03 Acre |
| 4902 Bayswater Road, Minnetonka, MN, 55345 | $284,900 | 2 | 2 | 1,500 | 0.04 Acre |
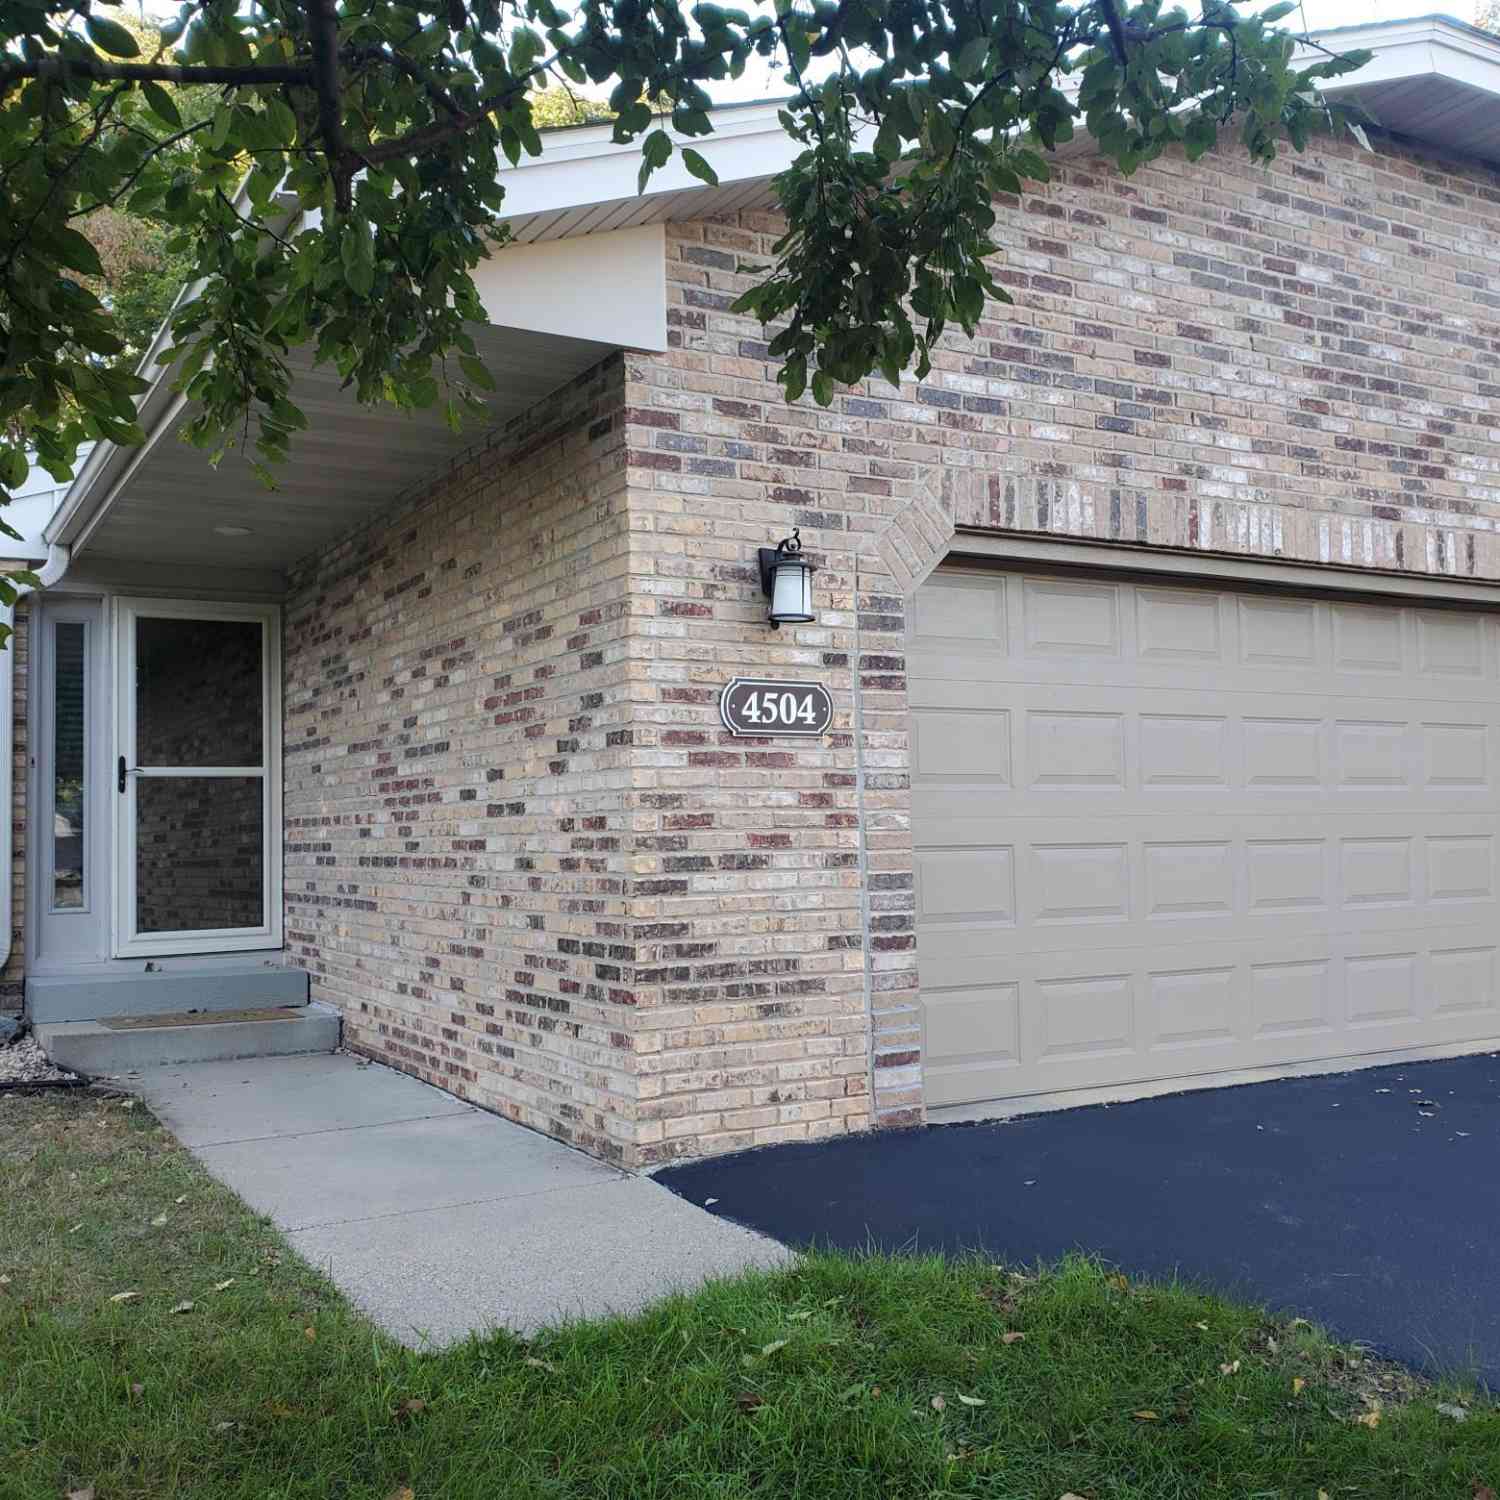
| 4504 Laramie Trail, Minnetonka, MN, 55345 | $435,900 | 3 | 3 | 2,335 | 0.31 Acre |
| 17800 Townline Road, Minnetonka, MN, 55345 | $419,900 | 4 | 4 | 2,204 | 0.09 Acre |
| 6159 Creek Line Drive, Minnetonka, MN, 55345 | $375,000 | 3 | 2 | 2,240 | 0.05 Acre |
| 18385 Creeks Bend Drive, Minnetonka, MN, 55345 | $369,900 | 3 | 2 | 1,450 | 0.08 Acre |
| 18661 Clear View Court, Minnetonka, MN, 55345 | $290,000 | 3 | 2 | 1,434 | 0.03 Acre |
Similar Townhouse To 18321 Creeks Bend Drive
Nearby For Sale

The data relating to real estate for sale on this website comes in part from the Internet Data exchange (IDX) program of the FMAAR MLS. Real estate listings held by brokerage firms other than ByOwner are marked with the listing office name. IDX information is provided exclusively for consumers' personal, non-commercial use and may not be used for any purpose other than to identify prospective properties consumers may be interested in purchasing. Information deemed reliable but not guaranteed. Copyright ©2026 Fargo-Moorhead Area Association of REALTORS®. No reproduction, compilation, retransmission or distribution of this data is permitted in any manner without the express, written permission of the Fargo-Moorhead Area Association of REALTORS®.
ByOwner last updated this listing 10/11/2026 @ 02:05
More Cities with for Sale by Owner Homes
- Minnetonka Homes For Sale By Owner
- Hopkins Homes For Sale By Owner
- Wayzata Homes For Sale By Owner
- Eden Prairie Homes For Sale By Owner
- Excelsior Homes For Sale By Owner
- Orono Homes For Sale By Owner
- Chanhassen Homes For Sale By Owner
- Long Lake Homes For Sale By Owner
- Crystal Homes For Sale By Owner
- Spring Park Homes For Sale By Owner
- Golden Valley Homes For Sale By Owner
- Edina Homes For Sale By Owner
- Plymouth Homes For Sale By Owner
- Mound Homes For Sale By Owner
- Medina Homes For Sale By Owner
- Shakopee Homes For Sale By Owner
- Robbinsdale Homes For Sale By Owner
- Victoria Homes For Sale By Owner
- Chaska Homes For Sale By Owner
- Maple Plain Homes For Sale By Owner
Homes around $335,000








Verify Your Email
Please enter the 6-digit verification code
sent to your email address.
Verify Your Phone Number
Please enter the 6-digit verification code
sent to your mobile phone.