

MLS: #7042970, Listed By: Bryan McWhite, RE/MAX Results, Source:FargoMoorhead Area Association of REALTORS
9652 Unity Lane
Minneapolis, MN 55443

 3
3
Bed
 4
4
Bath
 1,906
1,906Sqft
Incredible convenience meets beautiful updates at 9652 Unity Lane N! This townhouse is the kind of move-in ready package that's genuinely hard to find at this price point. MINUTES FROM TARGET CORPORATE HEADQUARTERS and all the dining and retail that follows, this location is hard to beat. The main level greets you with 9' ceilings, an upgraded flooring package with Unilin hardwood floors, and a kitchen featuring granite countertops, recessed lighting, and a new microwave, with a sunny dining space and large granite kitchen island. Step out from the kitchen to the sunny west-facing deck! Upstairs, two full bathrooms and an expansive vaulted primary suite make the top floor feel like a retreat — a private en suite bath, dual vanities, walk-in closet, and upgraded Hunter Douglas blinds throug

 Property Details
 Map
Map
 Map
Map
What's Nearby
Nearby Areas
 Features
-
Bedroom Information
Total beds: 3Bathroom Information
Total Baths: 4 Full Baths: 2 Half Baths: 1Room Information
Rooms Total: 11 Has Basement: Yes Basement: Full, Sump Pump -
Roofing Information
Asphalt, Shingle -
Interior Features
Ceiling Fan(s), Kitchen Island, Vaulted Ceiling(s), Walk-In Closet(s) Roof: Asphalt, Shingle Appliances: Dishwasher, Disposal, Dryer, Microwave, Range, Refrigerator, Washer Laundry Features: Laundry Room, Upper Level, Washer Hookup -
Heating & Cooling
Has Heating: Yes Heating: Forced Air Has Cooling: Yes Cooling: Central Air
-
Building Information
Year Built: 2014 Building Area Total: 1930 Patio And Porch Features: Deck Private Pool: No Association Fee Frequency: Monthly
-
Lot Information
Lot Description: Near Public TransitProperty Information
Subdivision: Cic 1997 Wickford Condo Source Property Type: Residential Postal Code Plus 4: 5705 Property SubType: Townhouse Levels: Three Or More Property Age: 12
-
Listing Price Information
Listing Price: $315000 Cash, Conventional, FHA, VA Loan
-
Tax Information
Parcel Number: 0911921420256 Tax Year: 2026 Annual Tax: $4904.3 Tax Legal Desc: CIC NO 1997 WICKFORD CONDO UNIT 16
-
Parking Information
Garage Door Opener, GarageGarage Information
Has Garage: Yes Garage Space: 2 Pets Allowed: Cats OK, Dogs OK, Number Limit, Size LimitHomeowners Association InformationHas Association: Yes Included Fees: Snow Removal, Water HOA: $365.00
-
Location Information
Direction: Hwy 169N to Hwy 610 east. From Hwy 610 take the Zane exit, turn right onto Zane Ave. Turn left onto 93rd Ave N. Turn left ont o Regent Ave N. Turn left onto Wickford Pkwy and continue to the model. WaterSource: Public
How much is this property worth?
Curious about this home's true market value? Use our free Home Evaluation Tool to instantly get a personalized Comparative Market Analysis (CMA) report. Make smarter, data-driven decisions before you buy.

Nearby Home Value
| Address | Estimate | Bed | Bath | Sq. Ft | Lot Size |
|---|---|---|---|---|---|
| 10562 Mississippi Circle, Minneapolis, MN, 55443 | $469,900 | 3 | 3 | 2,250 | 0.17 Acre |
| 7962 Lad Parkway, Minneapolis, MN, 55443 | $220,000 | 3 | 2 | 1,320 | 0.04 Acre |
| 3656 Brookdale Drive, Minneapolis, MN, 55443 | $200,000 | 2 | 2 | 1,628 | 0.04 Acre |
| 9244 Dunbar Knoll, Minneapolis, MN, 55443 | $324,900 | 2 | 2 | 1,472 | 0.16 Acre |
| 8541 Inverness Lane, Minneapolis, MN, 55443 | $339,900 | 2 | 2 | 1,530 | 0.10 Acre |
| 5217 107th Avenue, Minneapolis, MN, 55443 | $539,900 | 4 | 3 | 3,180 | 0.32 Acre |
| 8639 Prestwick Lane, Minneapolis, MN, 55443 | $274,900 | 2 | 2 | 1,420 | 0.09 Acre |
| 5125 95th Way, Minneapolis, MN, 55443 | $315,000 | 3 | 3 | 1,906 | 0.03 Acre |
| 5138 94th Lane, Minneapolis, MN, 55443 | $355,000 | 3 | 3 | 1,858 | 0.04 Acre |
| 5936 83rd Parkway, Minneapolis, MN, 55443 | $149,900 | 3 | 2 | 1,526 | 0.02 Acre |
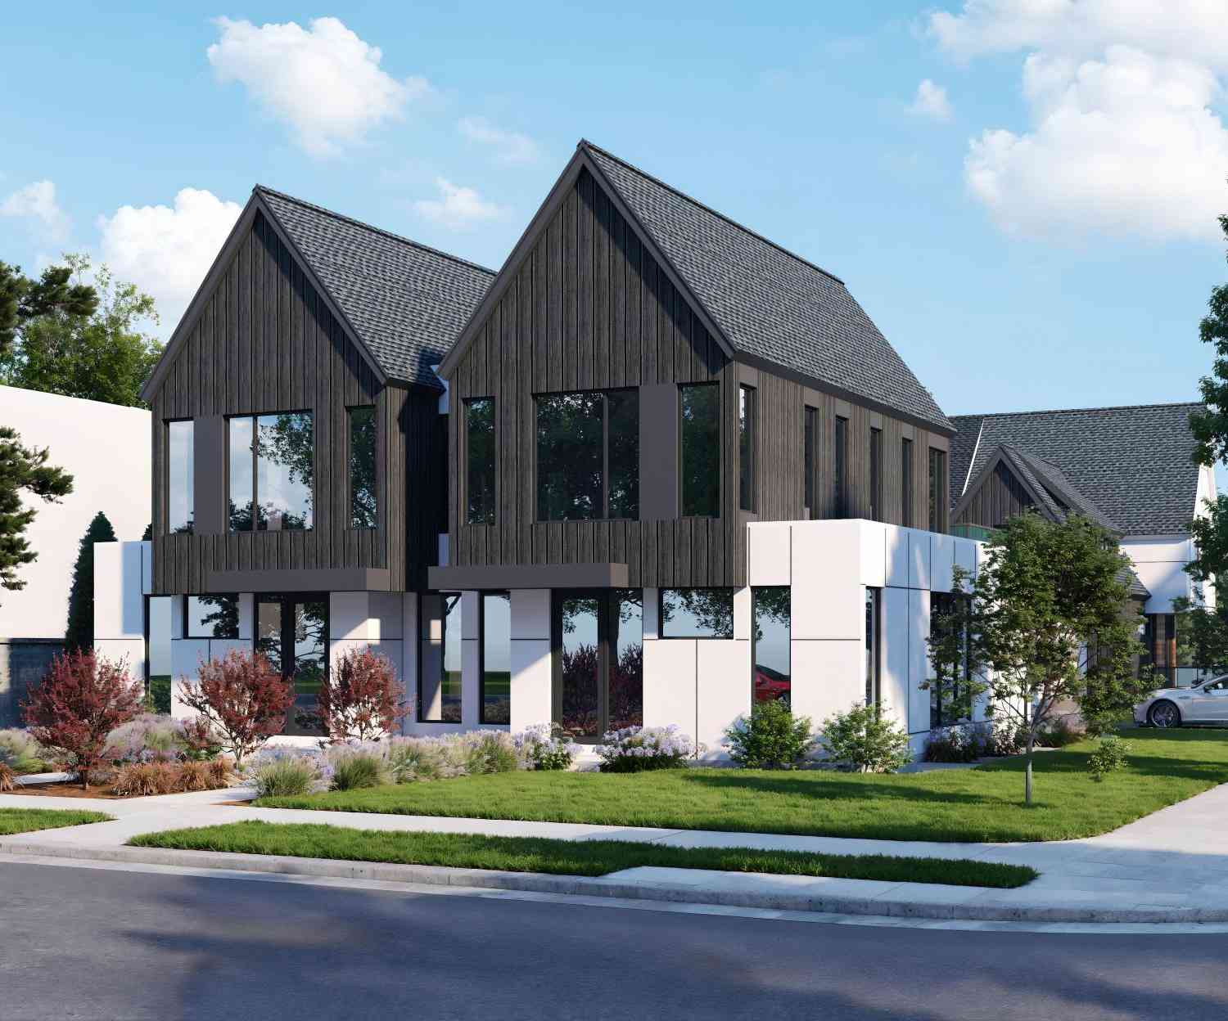
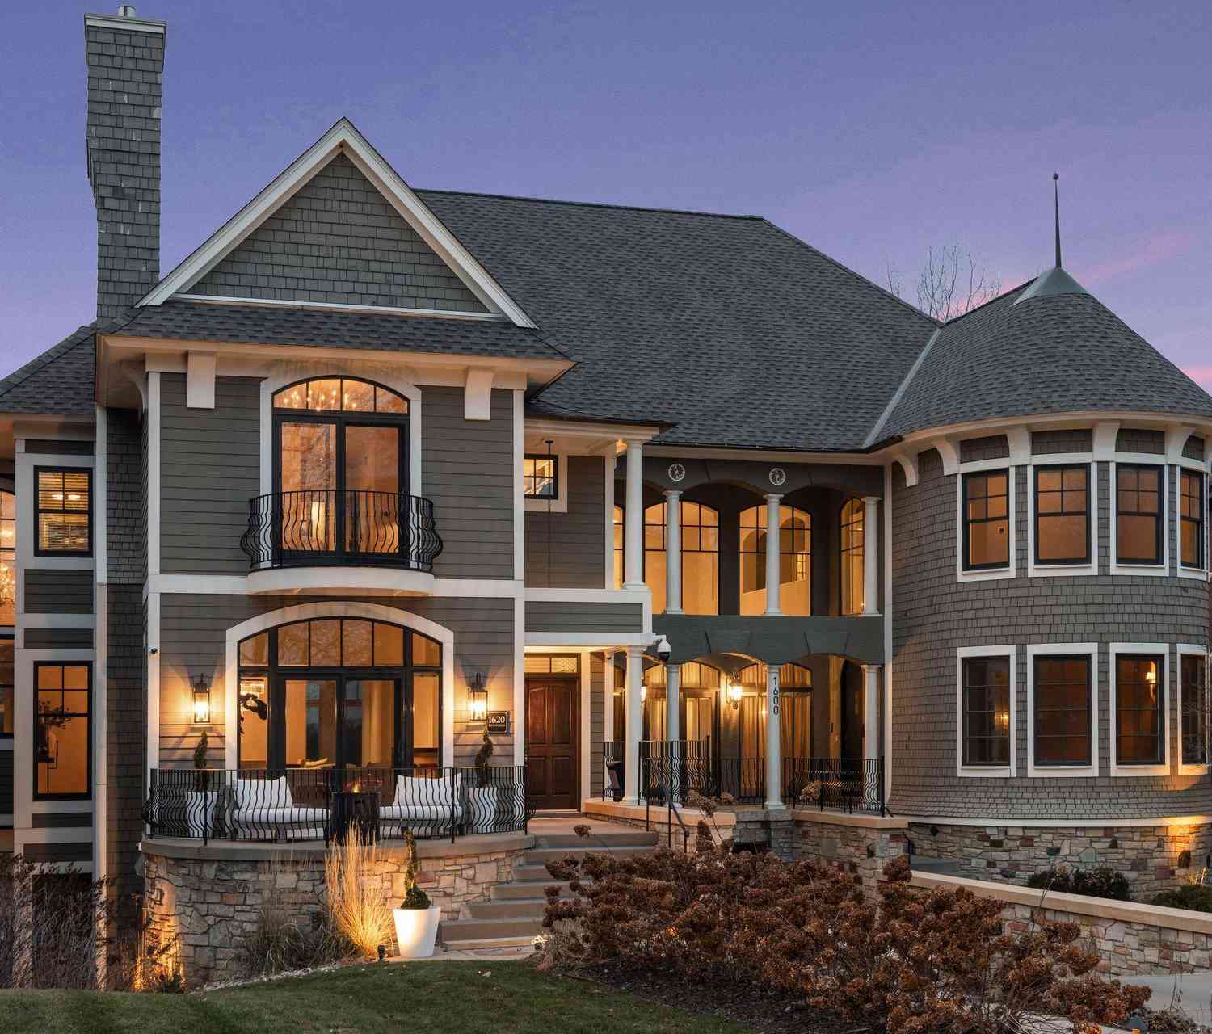
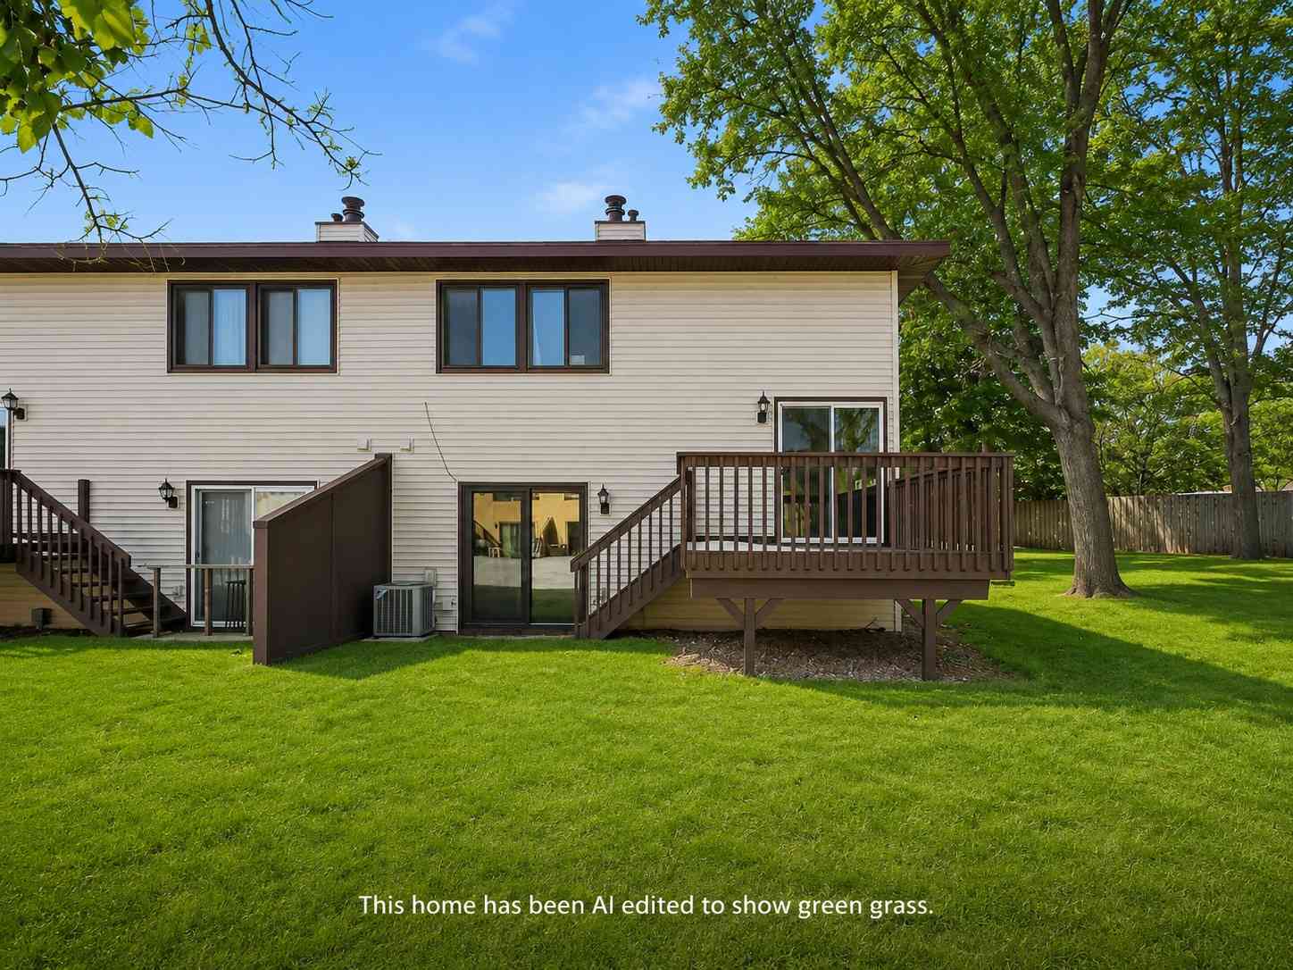
Similar Townhouse To 9652 Unity Lane
Nearby For Sale


The data relating to real estate for sale on this website comes in part from the Internet Data exchange (IDX) program of the FMAAR MLS. Real estate listings held by brokerage firms other than ByOwner are marked with the listing office name. IDX information is provided exclusively for consumers' personal, non-commercial use and may not be used for any purpose other than to identify prospective properties consumers may be interested in purchasing. Information deemed reliable but not guaranteed. Copyright ©2026 Fargo-Moorhead Area Association of REALTORS®. No reproduction, compilation, retransmission or distribution of this data is permitted in any manner without the express, written permission of the Fargo-Moorhead Area Association of REALTORS®.
ByOwner last updated this listing 09/06/2026 @ 18:43
More Cities with for Sale by Owner Homes
- Minneapolis Homes For Sale By Owner
- Fridley Homes For Sale By Owner
- Brooklyn Center Homes For Sale By Owner
- Crystal Homes For Sale By Owner
- Edina Homes For Sale By Owner
- Brooklyn Park Homes For Sale By Owner
- New Brighton Homes For Sale By Owner
- Saint Paul Homes For Sale By Owner
- Hopkins Homes For Sale By Owner
- Roseville Homes For Sale By Owner
- Mendota Heights Homes For Sale By Owner
- Bloomington Homes For Sale By Owner
- Osseo Homes For Sale By Owner
- Eagan Homes For Sale By Owner
- Minnetonka Homes For Sale By Owner
- Plymouth Homes For Sale By Owner
- Eden Prairie Homes For Sale By Owner
- Coon Rapids Homes For Sale By Owner
- South Saint Paul Homes For Sale By Owner
- Wayzata Homes For Sale By Owner
Homes around $315,000






Verify Your Email
Please enter the 6-digit verification code
sent to your email address.
Verify Your Phone Number
Please enter the 6-digit verification code
sent to your mobile phone.