
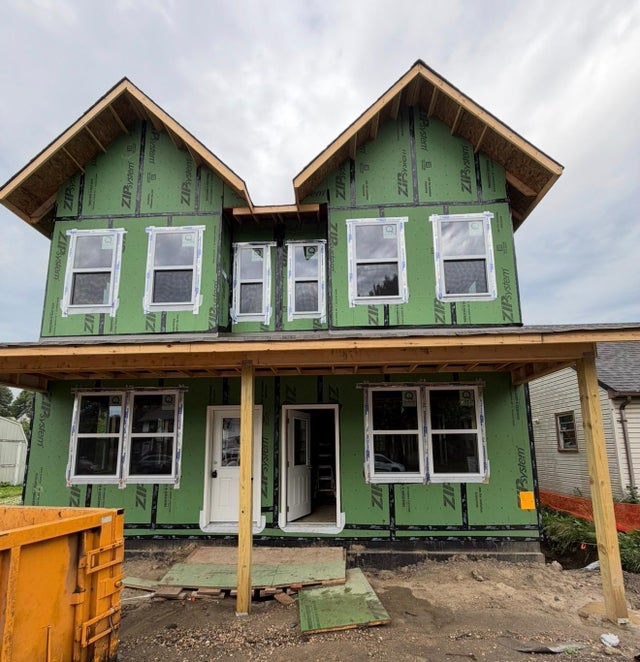
MLS: #7092786, Listed By: Adeyinka Badewa, RE/MAX HomeMasters, Source:FargoMoorhead Area Association of REALTORS
3713 Penn Avenue
Minneapolis, MN 55412

 4
4
Bed
 4
4
Bath
 2,064
2,064Sqft
 0.06
0.06Acre(Lot)
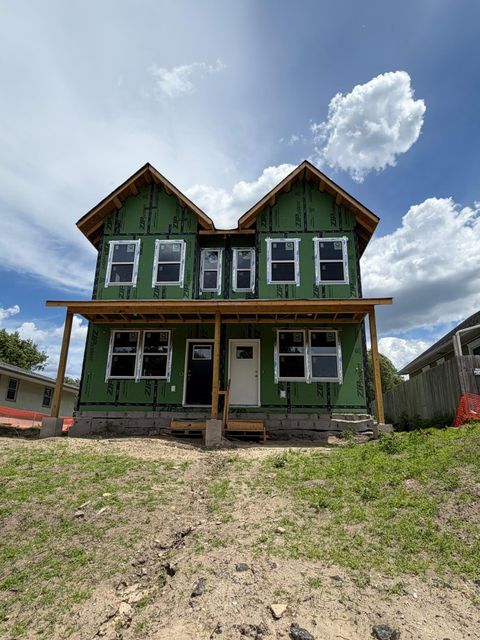
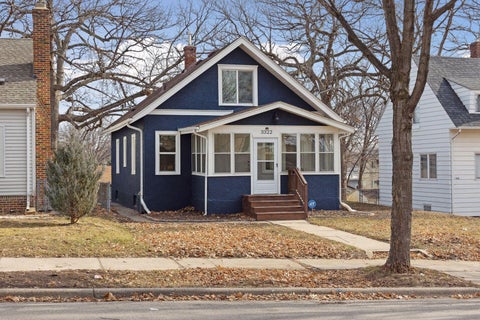
Beautiful new 2-story home featuring 4 bedrooms, 4 bathrooms, and a 1-car garage. Enjoy an open layout with hardwood floors, a stunning kitchen with stainless steel appliances, and LP SmartSide exterior. The home includes stylish bathrooms. Home is certified energy efficient, featuring all-electric appliances, a heat pump furnace, and a heat pump water heater. This property is available only to owner-occupants and is part of the Minneapolis Homes and Development Assistance Programs. Minimum $1,000 in Minneapolis Homes Assistance is required to help with the buyer’s affordability gap. Income restrictions apply—maximum 80% HUD AMI limit based on household size. All assistance is recorded as a repayable mortgage, due upon satisfaction of the first mortgage. Assistance may be combined with fir

 Property Details
 Map
Map
 Map
Map
What's Nearby
Nearby Areas
 Features
-
Bedroom Information
Total beds: 4Bathroom Information
Total Baths: 4 Full Baths: 2 Half Baths: 1Room Information
Rooms Total: 7 Has Basement: Yes Basement: None, Full, Sump Pump, Block, Concrete -
Flooring Information
Hardwood, Tile -
Roofing Information
Asphalt, Shingle -
Interior Features
Roof: Asphalt, Shingle Appliances: Dishwasher, Disposal, Dryer, Microwave, Range, Refrigerator, ENERGY STAR Qualified Appliances -
Heating & Cooling
Has Heating: Yes Heating: Heat Pump Has Cooling: Yes Cooling: Heat Pump
-
Building Information
Year Built: 2026 Building Area Total: 2063 Construction Materials: Concrete, Frame Stories: 2 Patio And Porch Features: Front Porch, Rear Porch Private Pool: No
-
Lot Information
Lot Dimensions: 19.99X126.03 Main Square Feet: 0.06 Acres Lot Size Acres: 0.06 Lot Size Square Feet: 2613.6 Lot Description: Irregular LotProperty Information
Subdivision: Woodland Heights Addition Source Property Type: Residential Property SubType: Single Family Residence Levels: Two Property Age: 0
-
Listing Price Information
Listing Price: $279900 Original Price: $289900 Cash, Conventional, FHA, VA Loan
-
Tax Information
Parcel Number: TBD Tax Year: 2026 Tax Legal Desc: Lot 13, EXCEPT the North 19.95 feet thereof, Block 1, Woodland Heights Addition to Minneapolis
-
Parking Information
Garage Door OpenerGarage Information
Has Garage: Yes Garage Space: 1
-
Location Information
Direction: DOWLING AVE TO PENN SOUTH TO HOME WaterSource: Public
How much is this property worth?
Curious about this home's true market value? Use our free Home Evaluation Tool to instantly get a personalized Comparative Market Analysis (CMA) report. Make smarter, data-driven decisions before you buy.

Nearby Home Value
| Address | Estimate | Bed | Bath | Sq. Ft | Lot Size |
|---|---|---|---|---|---|
| 3657 Lyndale Avenue, Minneapolis, MN, 55412 | $279,900 | 4 | 4 | 1,903 | 0.06 Acre |
| 3659 Lyndale Avenue, Minneapolis, MN, 55412 | $279,900 | 4 | 4 | 1,903 | 0.06 Acre |
| 4240 Fremont Avenue, Minneapolis, MN, 55412 | $279,900 | 4 | 4 | 2,064 | 0.07 Acre |
| 4238 Fremont Avenue, Minneapolis, MN, 55412 | $279,900 | 4 | 4 | 2,064 | 0.07 Acre |
| 3711 Penn Avenue, Minneapolis, MN, 55412 | $279,900 | 4 | 4 | 2,064 | 0.06 Acre |
Similar Townhouse To 3713 Penn Avenue
Nearby For Sale

The data relating to real estate for sale on this website comes in part from the Internet Data exchange (IDX) program of the FMAAR MLS. Real estate listings held by brokerage firms other than ByOwner are marked with the listing office name. IDX information is provided exclusively for consumers' personal, non-commercial use and may not be used for any purpose other than to identify prospective properties consumers may be interested in purchasing. Information deemed reliable but not guaranteed. Copyright ©2026 Fargo-Moorhead Area Association of REALTORS®. No reproduction, compilation, retransmission or distribution of this data is permitted in any manner without the express, written permission of the Fargo-Moorhead Area Association of REALTORS®.
ByOwner last updated this listing 09/30/2026 @ 07:49
More Cities with for Sale by Owner Homes
- Minneapolis Homes For Sale By Owner
- Fridley Homes For Sale By Owner
- Brooklyn Center Homes For Sale By Owner
- Crystal Homes For Sale By Owner
- Edina Homes For Sale By Owner
- Brooklyn Park Homes For Sale By Owner
- New Brighton Homes For Sale By Owner
- Saint Paul Homes For Sale By Owner
- Hopkins Homes For Sale By Owner
- Roseville Homes For Sale By Owner
- Mendota Heights Homes For Sale By Owner
- Bloomington Homes For Sale By Owner
- Osseo Homes For Sale By Owner
- Eagan Homes For Sale By Owner
- Minnetonka Homes For Sale By Owner
- Plymouth Homes For Sale By Owner
- Eden Prairie Homes For Sale By Owner
- Coon Rapids Homes For Sale By Owner
- South Saint Paul Homes For Sale By Owner
- Wayzata Homes For Sale By Owner
Homes around $279,900









Verify Your Email
Please enter the 6-digit verification code
sent to your email address.
Verify Your Phone Number
Please enter the 6-digit verification code
sent to your mobile phone.