
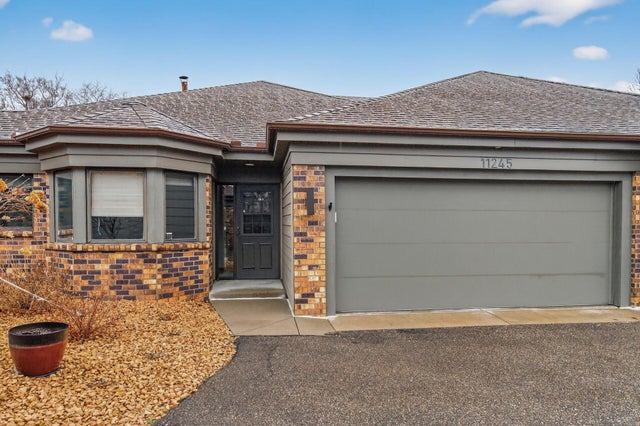
MLS: #7122612, Listed By: Jill Warner, Gold Door Realty LLC, Source:FargoMoorhead Area Association of REALTORS
11245 57th Avenue
Minneapolis, MN 55442

 3
3
Bed
 3
3
Bath
 2,571
2,571Sqft
 0.06
0.06Acre(Lot)
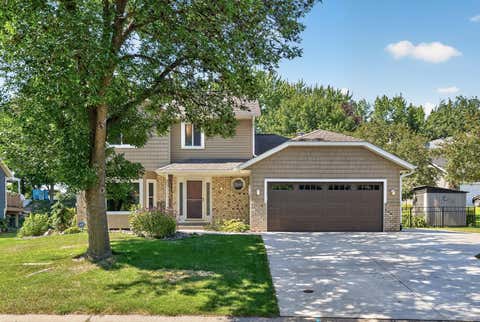
Exceptional opportunity to own this spacious 3-bedroom, 3-bathroom home offering 3,427 finished square feet in one of the area's most desirable locations. Featuring timeless mid-century modern architecture, this home combines distinctive character with recent updates, making it move-in ready while still offering the opportunity to add your own personal style and build equity. Inside, you'll find generous living spaces, beautiful wood-burning fireplaces, and a functional floor plan designed for both everyday living and entertaining. Recent improvements include new flooring, fresh paint, and additional updates throughout, giving the home a fresh, updated feel. The walk-out patio provides the perfect place to relax and enjoy the surrounding scenery, while the attached two-car garage offers

 Property Details
 Map
Map
 Map
Map
What's Nearby
Nearby Areas
 Features
-
Bedroom Information
Total beds: 3Bathroom Information
Total Baths: 3 Full Baths: 3Room Information
Rooms Total: 10 Has Basement: Yes Basement: Partially Finished -
Roofing Information
Asphalt, Shingle -
Interior Features
Roof: Asphalt, Shingle Appliances: Dishwasher, Dryer, Microwave, Refrigerator, Washer -
Heating & Cooling
Has Heating: Yes Heating: Forced Air, Natural Gas Has Cooling: Yes Cooling: Central Air
-
Building Information
Year Built: 1984 Building Area Total: 3325 Construction Materials: Frame Stories: 1 Patio And Porch Features: Patio Pool Features: None Private Pool: No Association Fee Frequency: Monthly
-
Lot Information
Lot Dimensions: Common Main Square Feet: 0.06 Acres Lot Size Acres: 0.06 Lot Size Square Feet: 2613.6 Lot Description: Irregular LotProperty Information
Subdivision: Deerhaven 2nd Add Source Property Type: Residential Postal Code Plus 4: 7068 Property SubType: Townhouse Levels: One Property Age: 42
-
Listing Price Information
Listing Price: $410000 Original Price: $439000 Cash, Conventional, FHA, Contract, VA Loan
-
Tax Information
Parcel Number: 0211822410086 Tax Year: 2026 Annual Tax: $5497 Tax Legal Desc: Lot 18, Block 3, Deerhaven Second Addition, Hennepin County, Minnesota.
-
Garage Information
Has Garage: Yes Garage Space: 2Homeowners Association InformationHas Association: Yes Included Fees: Electricity, Sewer, Water HOA: $438.00
-
Location Information
Direction: From I-494, take the Rockford Rd (County Rd 9) exit and head west. Turn right (north) onto Vicksburg Ln N, then turn left (west) onto 57th Ave N. Continue to 11245 57th Ave N, which will be on your right. WaterSource: Public
How much is this property worth?
Curious about this home's true market value? Use our free Home Evaluation Tool to instantly get a personalized Comparative Market Analysis (CMA) report. Make smarter, data-driven decisions before you buy.

Nearby Home Value
| Address | Estimate | Bed | Bath | Sq. Ft | Lot Size |
|---|---|---|---|---|---|
| 4940 Underwood Lane, Minneapolis, MN, 55442 | $274,000 | 2 | 3 | 1,796 | 0.52 Acre |
Similar Townhouse To 11245 57th Avenue
Nearby For Sale

The data relating to real estate for sale on this website comes in part from the Internet Data exchange (IDX) program of the FMAAR MLS. Real estate listings held by brokerage firms other than ByOwner are marked with the listing office name. IDX information is provided exclusively for consumers' personal, non-commercial use and may not be used for any purpose other than to identify prospective properties consumers may be interested in purchasing. Information deemed reliable but not guaranteed. Copyright ©2026 Fargo-Moorhead Area Association of REALTORS®. No reproduction, compilation, retransmission or distribution of this data is permitted in any manner without the express, written permission of the Fargo-Moorhead Area Association of REALTORS®.
ByOwner last updated this listing 09/30/2026 @ 07:48
More Cities with for Sale by Owner Homes
- Minneapolis Homes For Sale By Owner
- Fridley Homes For Sale By Owner
- Brooklyn Center Homes For Sale By Owner
- Crystal Homes For Sale By Owner
- Edina Homes For Sale By Owner
- Brooklyn Park Homes For Sale By Owner
- New Brighton Homes For Sale By Owner
- Saint Paul Homes For Sale By Owner
- Hopkins Homes For Sale By Owner
- Roseville Homes For Sale By Owner
- Mendota Heights Homes For Sale By Owner
- Bloomington Homes For Sale By Owner
- Osseo Homes For Sale By Owner
- Eagan Homes For Sale By Owner
- Minnetonka Homes For Sale By Owner
- Plymouth Homes For Sale By Owner
- Eden Prairie Homes For Sale By Owner
- Coon Rapids Homes For Sale By Owner
- South Saint Paul Homes For Sale By Owner
- Wayzata Homes For Sale By Owner
Homes around $410,000





Verify Your Email
Please enter the 6-digit verification code
sent to your email address.
Verify Your Phone Number
Please enter the 6-digit verification code
sent to your mobile phone.