

MLS: #DESU2110082, Listed By: CARRIE COSGROVE, Coldwell Banker Realty, Source:Bright MLS
16 Hunters Point
MILLSBORO, DE 19966

 3
3
Bed
 3
3
Bath
 2,242
2,242Sqft
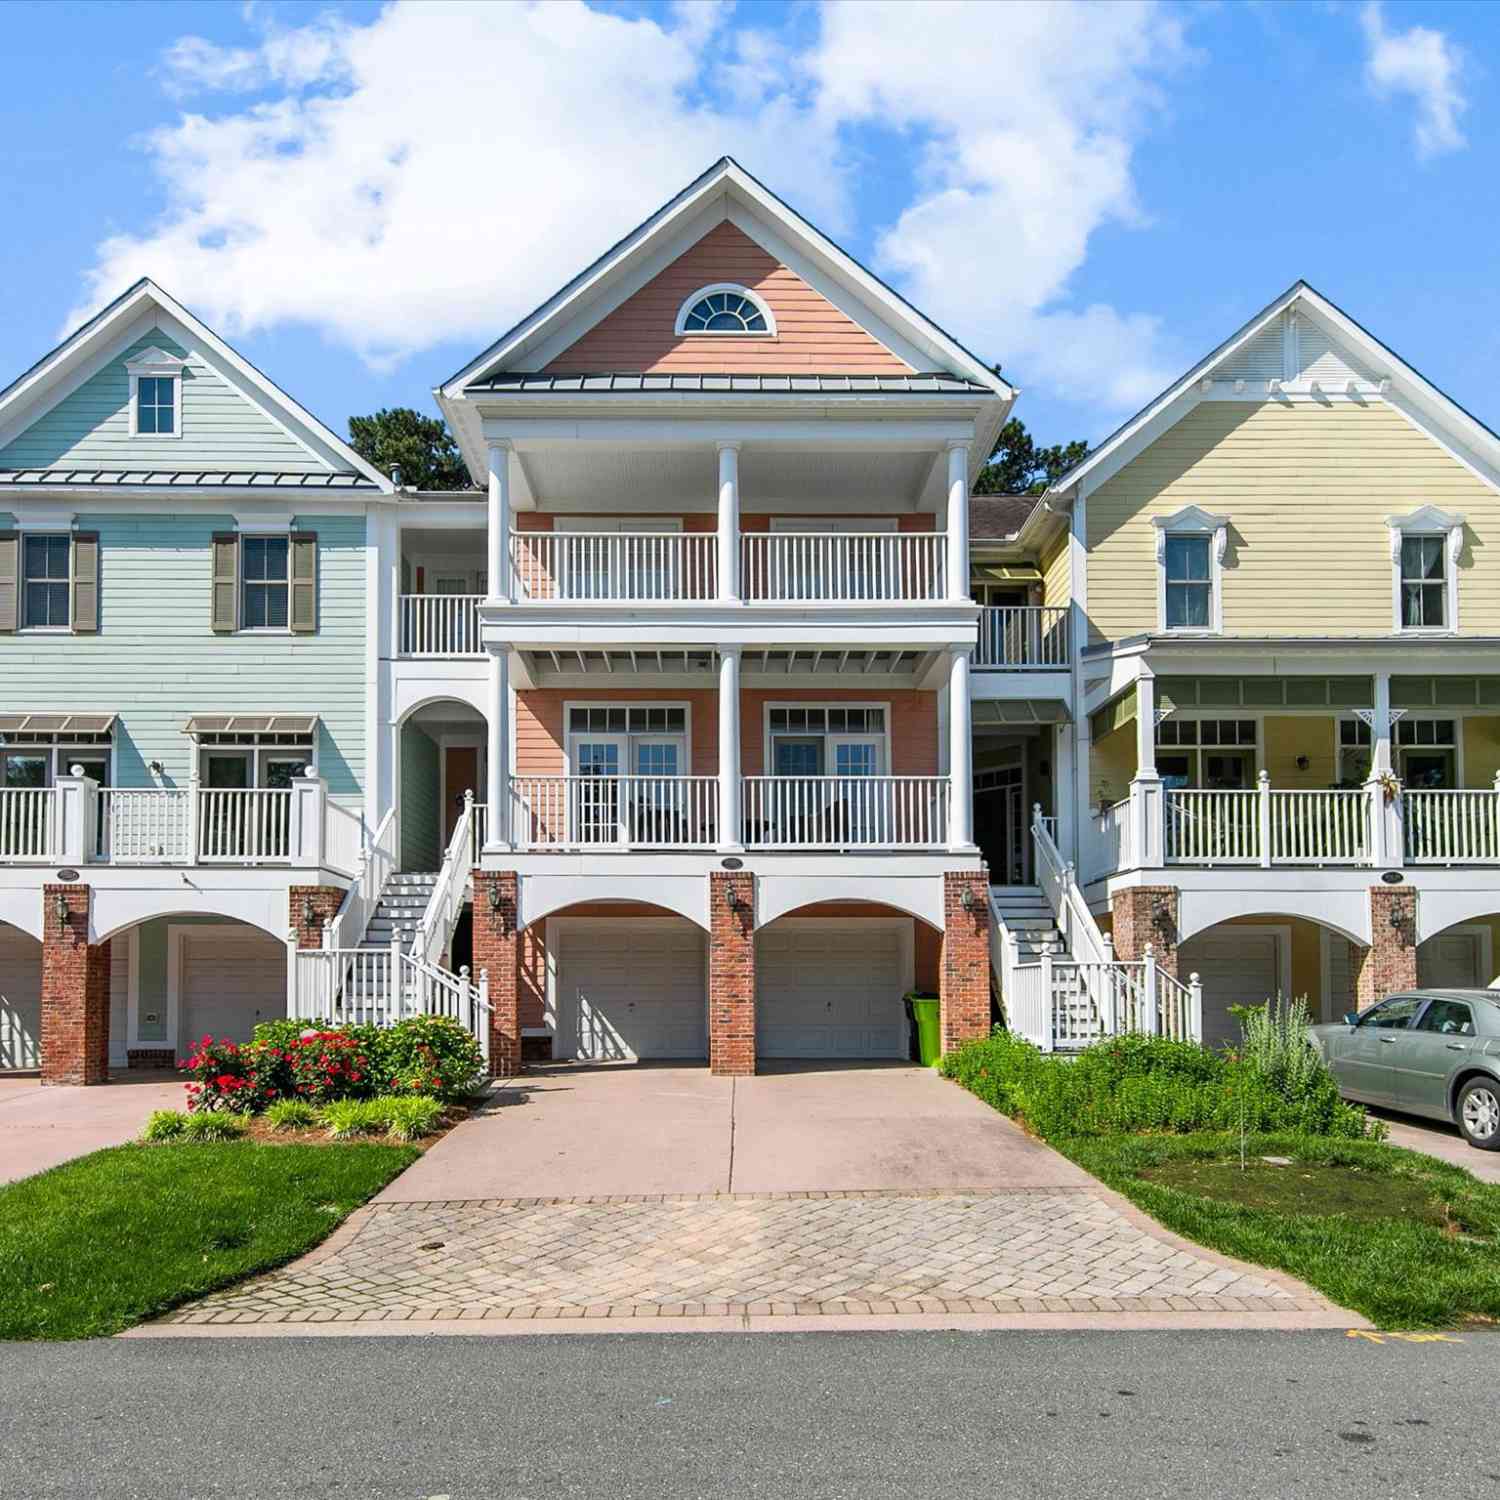
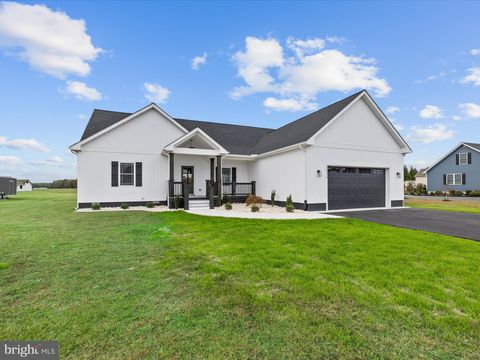
Welcome to 16 Hunters Point—an updated waterfront home offering style, comfort, and direct boating access. Interior features include luxury vinyl plank flooring in the lower-level guest bedroom, all baths, laundry, and kitchen. The primary suite showcases a soaking tub, new tile surround, updated vanity, and backlit mirrors. Recessed lighting has been added to the kitchen and primary bath. Recent upgrades include a new roof (2025), new garage door (2025), 40,000 BTU propane fireplace with stone surround (2025), HVAC with 10-year warranty (2025), and hot water heater (2023). Enjoy coastal living with a private 64’ dock just steps from your back door, complete with electric and water, providing access to the Indian River and Indian River Bay. Take in peaceful views and a true front-row seat

 Property Details
 Map
Map
 Map
Map
What's Nearby
Nearby Areas
 Features
-
Bedroom Information
Total beds: 3Bathroom Information
Total Baths: 3 Full Baths: 3 -
Flooring Information
Laminate, Carpet -
Roofing Information
Shingle -
Interior Features
Ceiling Fan(s), Walk-In Closet(s), Bar, Open Floorplan, Soaking Tub Roof: Shingle Appliances: Electric Range, Electric Oven, Electric Water Heater, Dishwasher, Disposal, Microwave, Refrigerator, Washer, Water Heater Laundry Features: Main Level Window Features: Skylight(s), Window Coverings, Window Treatments -
Heating & Cooling
Has Heating: Yes Heating: Electric, Propane, Heat Pump Has Cooling: Yes Cooling: Central Air, Ceiling Fan(s), Electric Water front: 1
-
Building Information
Year Built: 1987 Building Area Total: 2242 Construction Materials: Vinyl Siding Frontage Length: 64 Patio And Porch Features: Deck, Patio Pool Features: None Private Pool: No Water front Features: Canal Front, River Front View: Water, Panoramic, River -
Exterior Features
Exterior Features: Lighting, Storage
-
Lot Information
Lot Dimensions: 0.00 x 0.00 Lot Size Source: Estimated Lot Description: Cul-De-Sac, WaterfrontProperty Information
Subdivision: HUNTERS POINTE Source Property Type: Residential Postal Code Plus 4: 1141 Property SubType: Townhouse Levels: Two Property Age: 39
-
Listing Price Information
Listing Price: $525000
-
Tax Information
Parcel Number: 133-17.10-1.00-16 Tax Year: 2025 Annual Tax: $2990.44
-
Parking Information
Parking Total: 4 Garage Door Opener, Concrete, Garage, Driveway, AttachedGarage Information
Has Garage: Yes Has Attached Garage: Yes Garage Space: 2 Pets Allowed: YesHomeowners Association InformationIncluded Fees: Insurance, Trash, Snow Removal, Maintenance Structure Association Amenities: Gated
-
School Information
Elementary School: EAST MILLSBOROJunior High School: MILLSBOROSenior High School: SUSSEX CENTRAL -
Location Information
Direction: From Dupont Blvd you will take S Washington St to Main St and go through the town of Millsboro take a Right on Truitt Alley to Cupola St. then Hunters Point Gated Community go through gate make a left and 16 will be at the very end. WaterSource: Public Security Features: Security Gate
How much is this property worth?
Curious about this home's true market value? Use our free Home Evaluation Tool to instantly get a personalized Comparative Market Analysis (CMA) report. Make smarter, data-driven decisions before you buy.

Nearby Home Value
| Address | Estimate | Bed | Bath | Sq. Ft | Lot Size |
|---|---|---|---|---|---|
| 35821 S Gloucester Circ.., Millsboro, DE, 19966 | $319,900 | 3 | 4 | 1,542 | 1,542 SqFt |
| 35814 Gloucester Circle.., Millsboro, DE, 19966 | $319,900 | 3 | 3 | 1,974 | 1,974 SqFt |
| 26767 Chatham Lane #B19-5, Millsboro, DE, 19966 | $289,900 | 3 | 4 | 1,765 | 1,765 SqFt |
| 26765 Chatham Lane #B19-4, Millsboro, DE, 19966 | $324,999 | 4 | 4 | 1,950 | 1,950 SqFt |
| 26740 Chatham Lane, Millsboro, DE, 19966 | $349,900 | 3 | 3 | 1,800 | 1,800 SqFt |
| 26738 Chatham Lane, Millsboro, DE, 19966 | $347,500 | 3 | 3 | 1,700 | 1,700 SqFt |
| 27236 18th Boulevard, Millsboro, DE, 19966 | $555,000 | 4 | 4 | 2,324 | 2,324 SqFt |
| 22150 Dune Circle, Millsboro, DE, 19966 | $565,000 | 4 | 4 | 2,491 | 2,491 SqFt |
| 33112 Ambling Way, Millsboro, DE, 19966 | $599,000 | 4 | 4 | 2,961 | 2,961 SqFt |
| 33108 Ambling Way, Millsboro, DE, 19966 | $625,000 | 4 | 4 | 3,200 | 3,200 SqFt |
Similar Townhouse To 16 Hunters Point
Nearby For Sale

The data relating to real estate for sale on this website appears in part through the BRIGHT Internet Data Exchange program, a voluntary cooperative exchange of property listing data between licensed real estate brokerage firms in which ByOwner participates, and is provided by BRIGHT through a licensing agreement. The information provided by this website is for the personal, non-commercial use of consumers and may not be used for any purpose other than to identify prospective properties consumers may be interested in purchasing. Some properties which appear for sale on this website may no longer be available because they are under contract, have closed or are no longer being offered for sale. Information Deemed Reliable But Not Guaranteed. Copyright © 2026 Bright MLS. All rights reserved.
ByOwner last updated this listing 07/25/2026 @ 04:40
More Cities with for Sale by Owner Homes
- Long Neck Homes For Sale By Owner
- Millsboro Homes For Sale By Owner
- Dagsboro Homes For Sale By Owner
- Harbeson Homes For Sale By Owner
- Frankford Homes For Sale By Owner
- Millville Homes For Sale By Owner
- Ocean View Homes For Sale By Owner
- Lewes Homes For Sale By Owner
- Bethany Beach Homes For Sale By Owner
- Georgetown Homes For Sale By Owner
- Selbyville Homes For Sale By Owner
- Rehoboth Beach Homes For Sale By Owner
- Milton Homes For Sale By Owner
- Bishopville Homes For Sale By Owner
- Fenwick Island Homes For Sale By Owner
- Ellendale Homes For Sale By Owner
- Whaleyville Homes For Sale By Owner
- Ocean Pines Homes For Sale By Owner
- Willards Homes For Sale By Owner
- Pittsville Homes For Sale By Owner
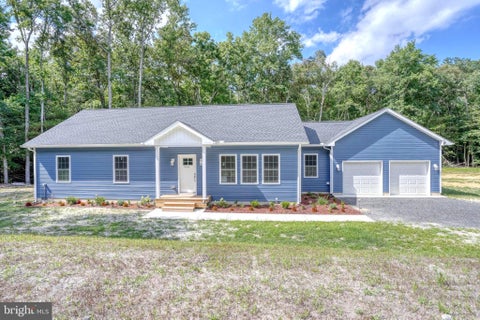
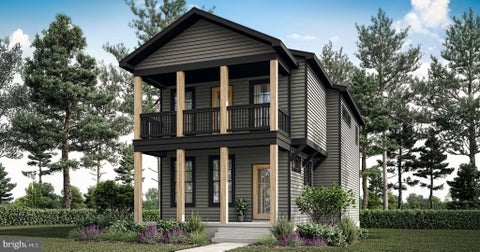
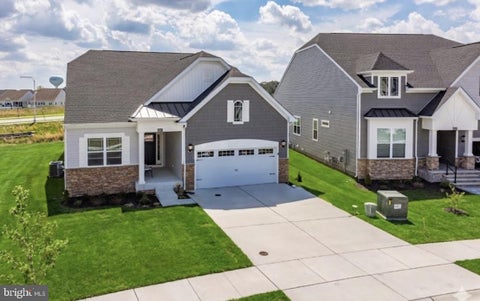
Homes around $525,000








Verify Your Email
Please enter the 6-digit verification code
sent to your email address.