

MLS: #DESU2115142, Listed By: Vincente DiPietro, Northrop Realty, Source:Bright MLS
27875 Roanoke Rapids Landing
MILLSBORO, DE 19966

 5
5
Bed
 3
3
Bath
 4,095
4,095Sqft
 0.14
0.14Acre(Lot)
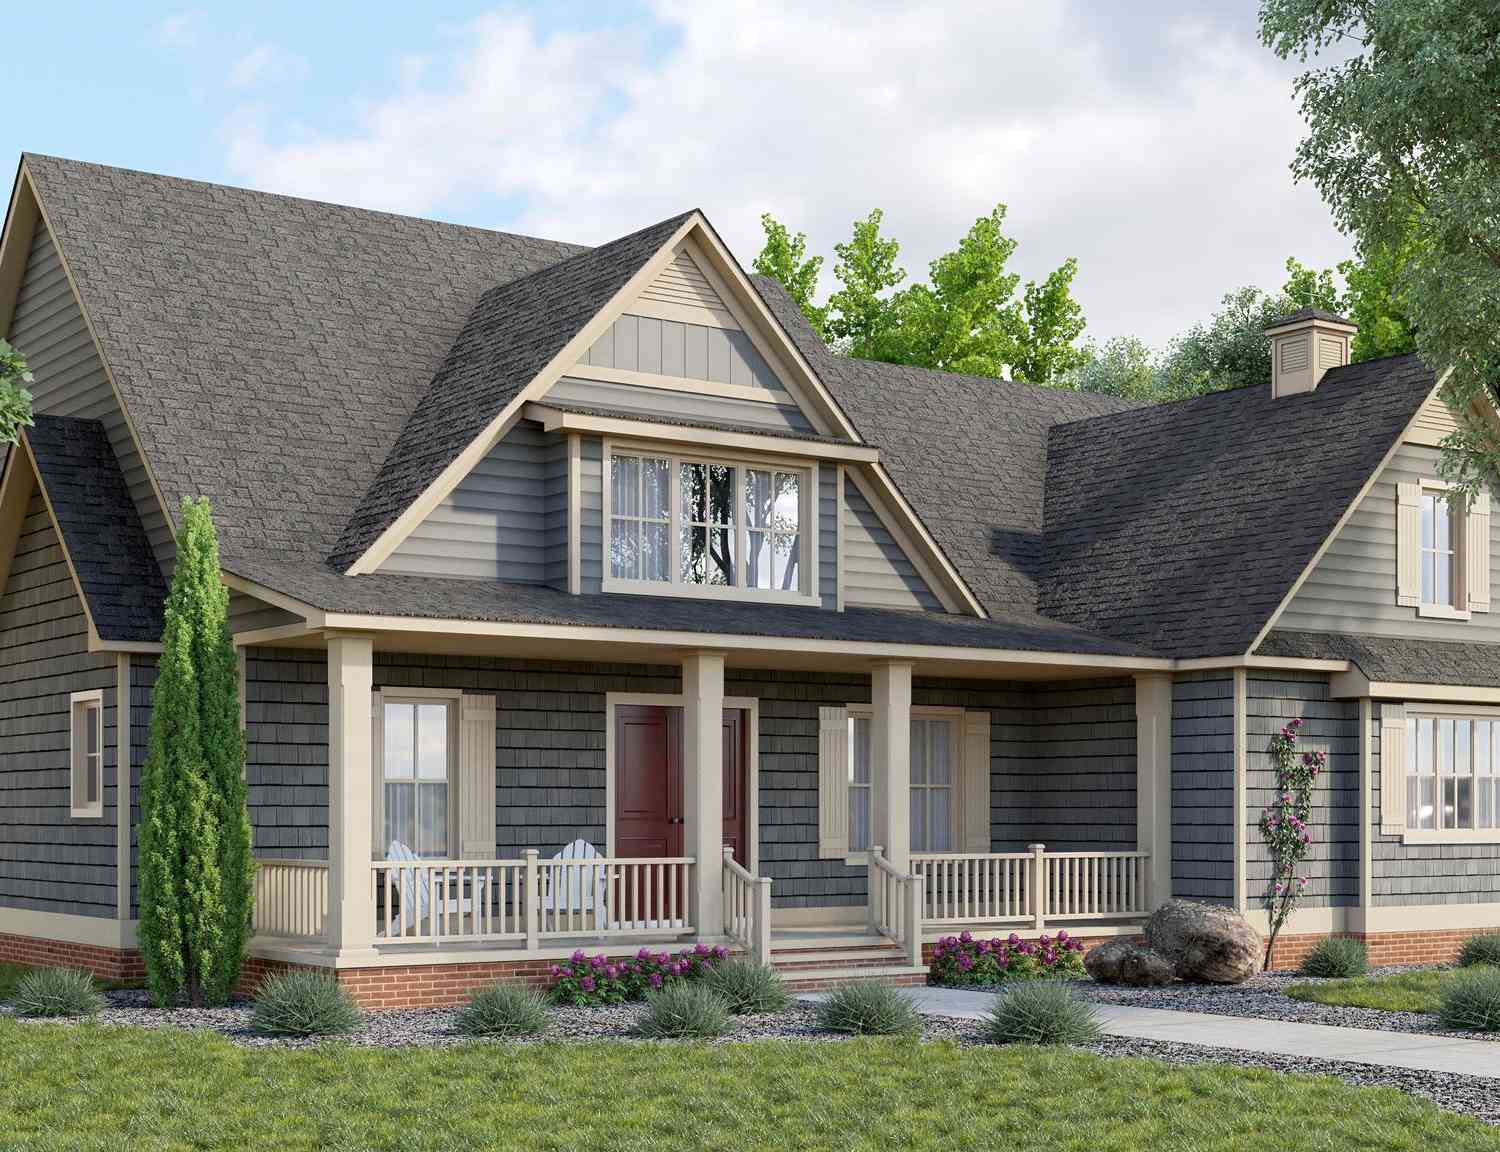
Welcome to 27875 Roanoke Rapids Landing in the sought-after resort-style golf community of Plantation Lakes. Perfectly positioned along the seventh fairway with tranquil pond views, this move-in ready home offers approximately 4,000 square feet of finished living space and an impressive list of owner upgrades that set it apart from builder new construction. Designed for everyday living and exceptional flexibility, this rare five-bedroom, three-bath home features three bedrooms and two full baths on the main level, along with a fully finished walk-out lower level offering two additional bedrooms, a full bath, and a wet bar with space for a mini-frig and microwave. Ideal as an extension of the main living area, guest accommodations, or separate living quarters with its own rear entrance. S

 Property Details
 Map
Map
 Map
Map
What's Nearby
Nearby Areas
 Features
-
Bedroom Information
Total beds: 5Bathroom Information
Total Baths: 3 Full Baths: 3Room Information
Has Basement: Yes Basement: Finished, Exterior Entry, Walk-Out Access, Full, Daylight, Interior Entry -
Flooring Information
Carpet, Hardwood, Wood, Ceramic Tile, Vinyl -
Roofing Information
Shingle -
Interior Features
Ceiling Fan(s), Pantry, Recessed Lighting, Walk-In Closet(s), High Ceilings, Built-in Features, Crown Molding, Open Floorplan Roof: Shingle Appliances: Range, Oven, Gas Range, Gas Oven, Gas Water Heater, Washer, Dishwasher, Disposal, Dryer, Exhaust Fan, Ice Maker, Refrigerator, Stainless Steel Appliance(s), Built-In Range, Freezer, Water Heater, Microwave, ENERGY STAR Qualified Appliances, ENERGY STAR Qualified Water Heater Laundry Features: Laundry Room, Main Level Window Features: Window Coverings, Insulated Windows, Double Pane Windows, Screens, Window Treatments -
Heating & Cooling
Has Heating: Yes Heating: Exhaust Fan, Fireplace Insert, Natural Gas, Central, Forced Air, Zoned Has Cooling: Yes Cooling: Central Air, Ceiling Fan(s), Zoned, Electric
-
Building Information
Year Built: 2016 Building Area Total: 4356 Construction Materials: Shake Siding, Vinyl Siding Patio And Porch Features: Enclosed, Patio, Porch, Screened Pool Features: Community Private Pool: No Water front Features: Pond View: Water, Pond, Golf Course, Trees/Woods, Panoramic, Garden, Scenic Association Fee Frequency: Monthly -
Exterior Features
Exterior Features: Tennis Court(s), Lighting
-
Lot Information
Lot Dimensions: 58.00 x 110.00 Lot Size Acres: 0.14 Lot Size Source: Estimated Lot Size Square Feet: 6098 Lot Description: Level, Front Yard, Cleared, Back YardProperty Information
Subdivision: PLANTATION LAKES Source Property Type: Residential Postal Code Plus 4: 7530 Property SubType: Single Family Residence Direction Faces: East Levels: Two Property Age: 10
-
Listing Price Information
Listing Price: $515000
-
Tax Information
Parcel Number: 133-16.00-1170.00 Tax Lot: 370 Tax Year: 2025 Annual Tax: $4240.48
-
Parking Information
Parking Total: 6 Garage Door Opener, Concrete, Garage, Driveway, Inside Entrance, AttachedGarage Information
Has Garage: Yes Has Attached Garage: Yes Garage Space: 2 Pets Allowed: Cats OK, Dogs OK, YesHomeowners Association InformationHas Association: Yes Included Fees: Trash, Snow Removal HOA: $160.00 Association Amenities: Meeting Room, Security, Fitness Center, Golf Course, Tennis Court(s), Clubhouse, Picnic Area, Jogging Path, Playground, Sport Court Community Features: Pool, Sidewalks, Street Lights
-
School Information
Elementary School: EAST MILLSBOROJunior High School: SUSSEX CENTRALSenior High School: SUSSEX CENTRAL -
Utility Information
Cable Available, Natural Gas Available, Phone Available, Sewer Available, Water Available -
Location Information
Direction: Follow DE-24 to Rd 328/Sheep Pen Rd in Millsboro, Continue on Sheep Pen Rd. Take Godwin School Rd to Roanoke Rapids Landing WaterSource: Public Security Features: Smoke Detector(s), Carbon Monoxide Detector(s)
How much is this property worth?
Curious about this home's true market value? Use our free Home Evaluation Tool to instantly get a personalized Comparative Market Analysis (CMA) report. Make smarter, data-driven decisions before you buy.

Nearby Home Value
| Address | Estimate | Bed | Bath | Sq. Ft | Lot Size |
|---|---|---|---|---|---|
| LOT 47 Fishers Point, Millsboro, DE, 19966 | $664,990 | 4 | 3 | 3,451 | 0.50 Acre |
| TBB Urquhart Avenue #ST.., Millsboro, DE, 19966 | $444,990 | 3 | 3 | 1,834 | 0.20 Acre |
| LOT 49 Fishers Point, Millsboro, DE, 19966 | $694,990 | 4 | 4 | 3,345 | 0.50 Acre |
| LOT 551 Tree Swallow Dr.., Millsboro, DE, 19966 | $646,900 | 3 | 3 | 3,020 | 0.19 Acre |
| Laurel Rd, Millsboro, DE, 19966 | $508,000 | 3 | 2 | 1,677 | 0.85 Acre |
| TBB Wetherby Circle #AL.., Millsboro, DE, 19966 | $394,990 | 3 | 2 | 1,464 | 0.20 Acre |
| 177 Timber Branch, Millsboro, DE, 19966 | $588,000 | 3 | 2 | 2,378 | 0.57 Acre |
| TBB Wetherby Circle #LA.., Millsboro, DE, 19966 | $409,990 | 3 | 2 | 1,783 | 0.20 Acre |
| TBB Michael Isler Drive.., Millsboro, DE, 19966 | $507,990 | 3 | 3 | 2,587 | 0.20 Acre |
| Lakeview Drive - Lot #30, Millsboro, DE, 19966 | $499,990 | 3 | 2 | 1,742 | 0.50 Acre |
Similar Homes To 27875 Roanoke Rapids Landing
Nearby For Sale
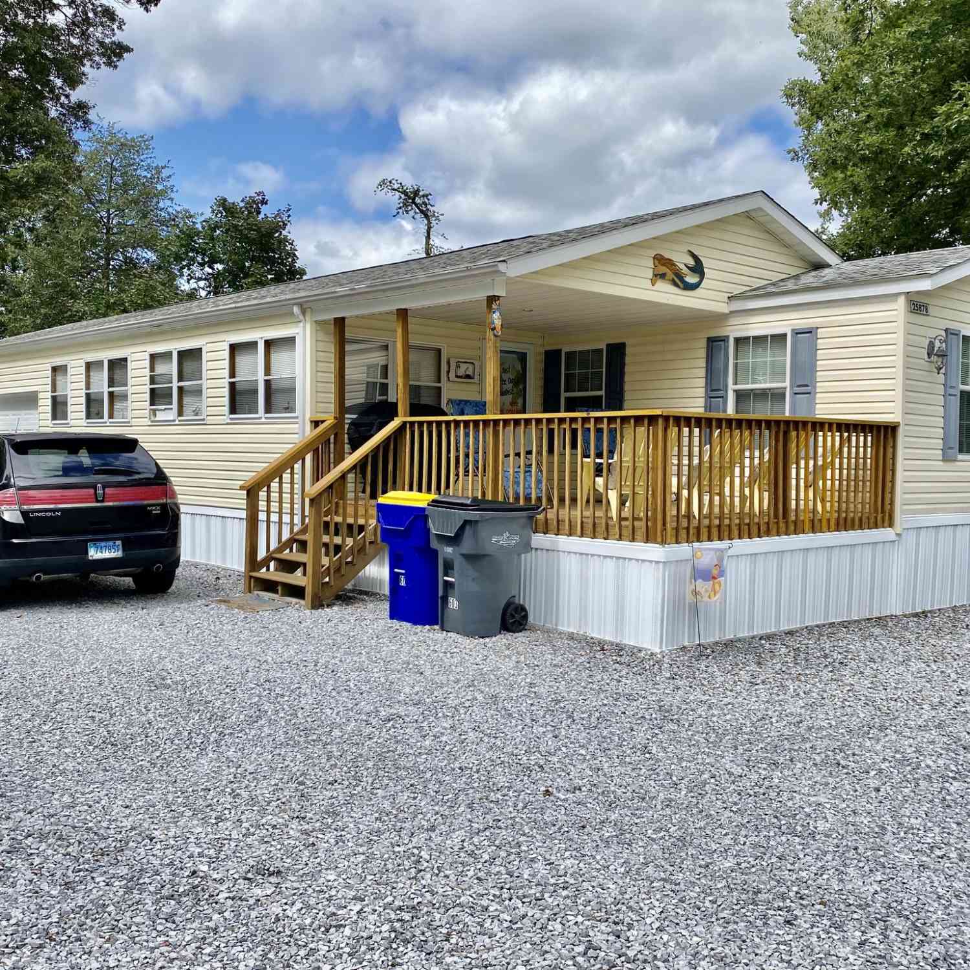
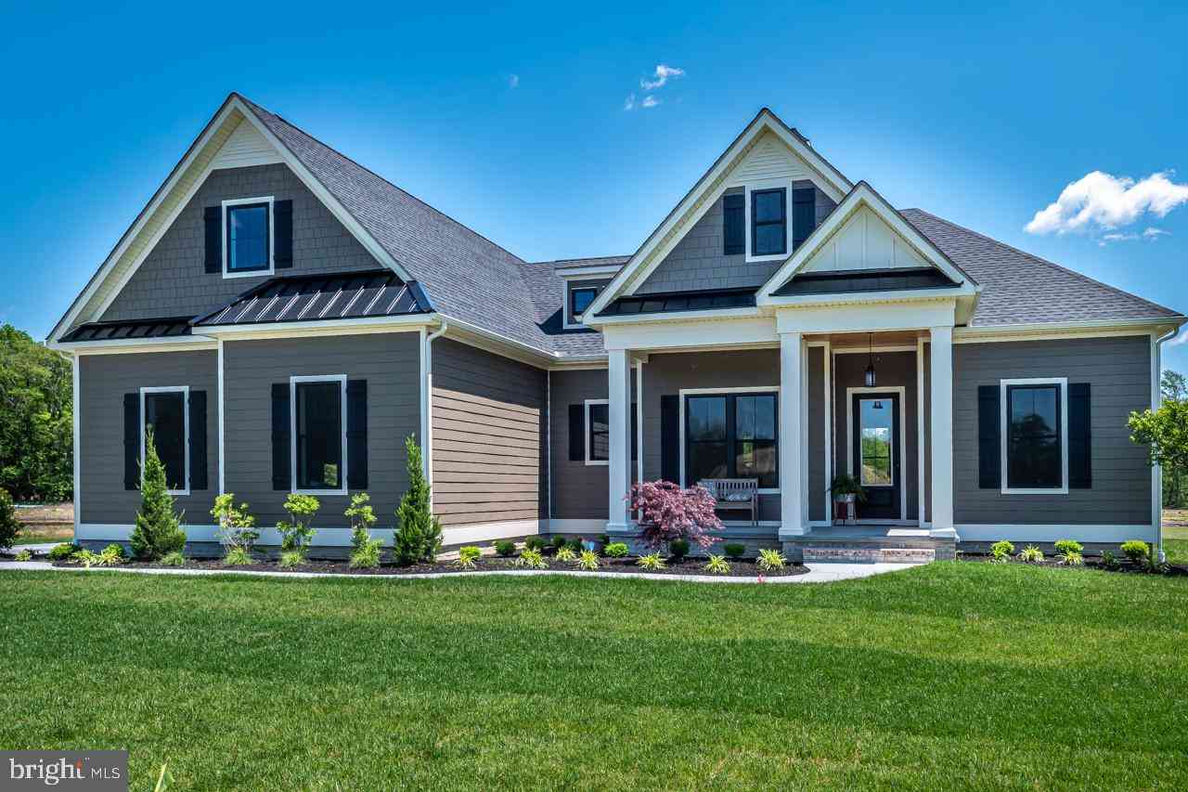
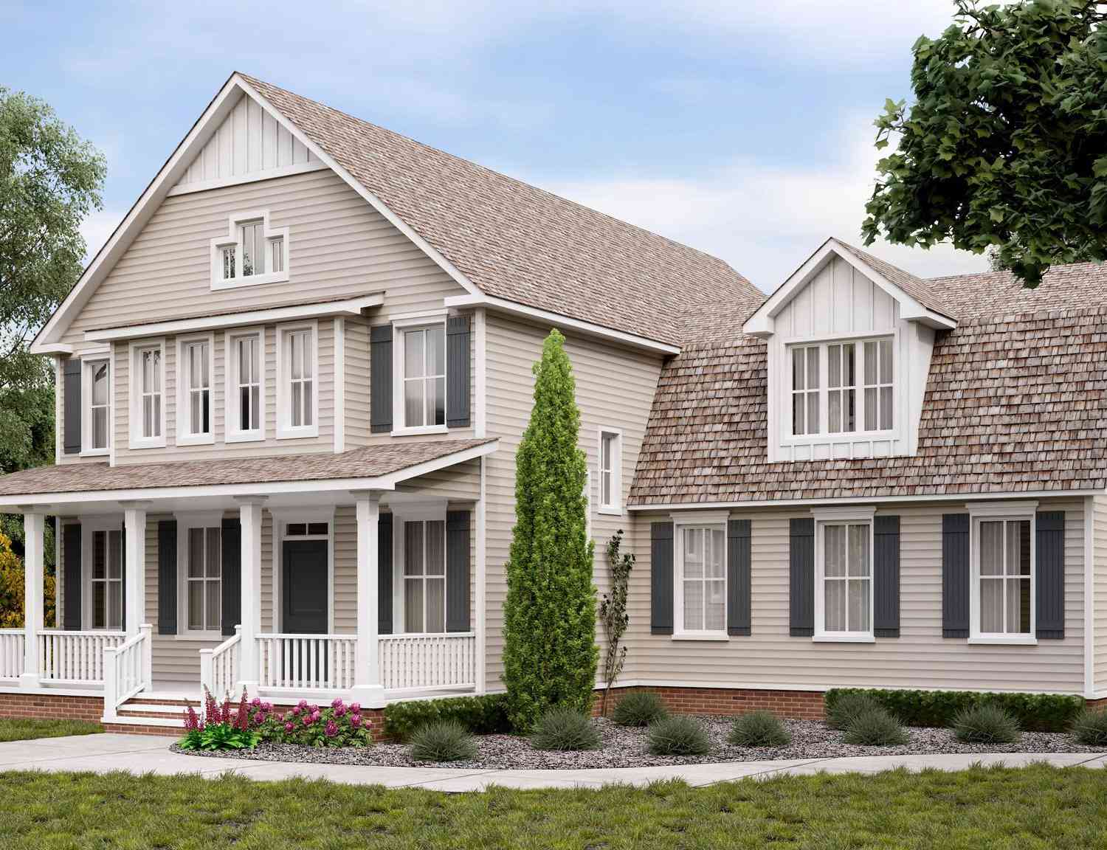
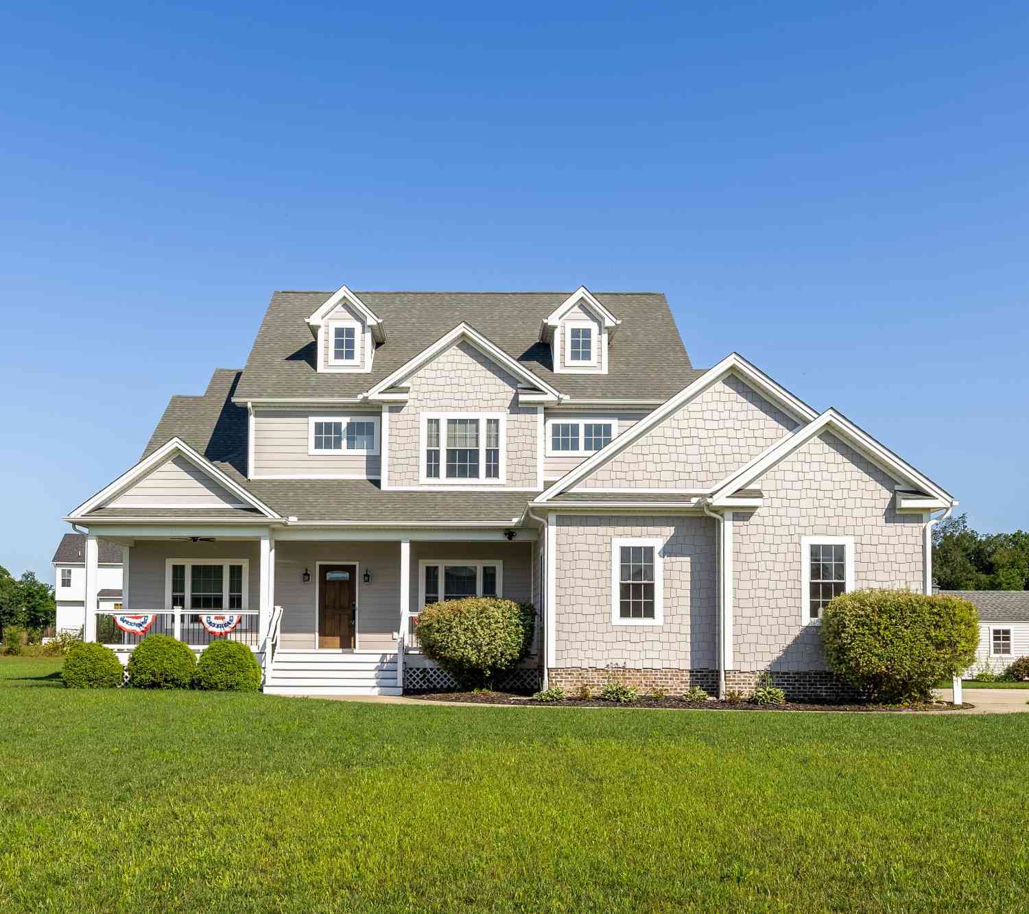
The data relating to real estate for sale on this website appears in part through the BRIGHT Internet Data Exchange program, a voluntary cooperative exchange of property listing data between licensed real estate brokerage firms in which ByOwner participates, and is provided by BRIGHT through a licensing agreement. The information provided by this website is for the personal, non-commercial use of consumers and may not be used for any purpose other than to identify prospective properties consumers may be interested in purchasing. Some properties which appear for sale on this website may no longer be available because they are under contract, have closed or are no longer being offered for sale. Information Deemed Reliable But Not Guaranteed. Copyright © 2026 Bright MLS. All rights reserved.
ByOwner last updated this listing 09/01/2026 @ 11:12
More Cities with for Sale by Owner Homes
- Long Neck Homes For Sale By Owner
- Millsboro Homes For Sale By Owner
- Dagsboro Homes For Sale By Owner
- Harbeson Homes For Sale By Owner
- Frankford Homes For Sale By Owner
- Millville Homes For Sale By Owner
- Ocean View Homes For Sale By Owner
- Lewes Homes For Sale By Owner
- Bethany Beach Homes For Sale By Owner
- Georgetown Homes For Sale By Owner
- Selbyville Homes For Sale By Owner
- Rehoboth Beach Homes For Sale By Owner
- Milton Homes For Sale By Owner
- Bishopville Homes For Sale By Owner
- Fenwick Island Homes For Sale By Owner
- Ellendale Homes For Sale By Owner
- Ocean Pines Homes For Sale By Owner
- Willards Homes For Sale By Owner
- Pittsville Homes For Sale By Owner
- Laurel Homes For Sale By Owner
Homes around $515,000








Verify Your Email
Please enter the 6-digit verification code
sent to your email address.
Verify Your Phone Number
Please enter the 6-digit verification code
sent to your mobile phone.