
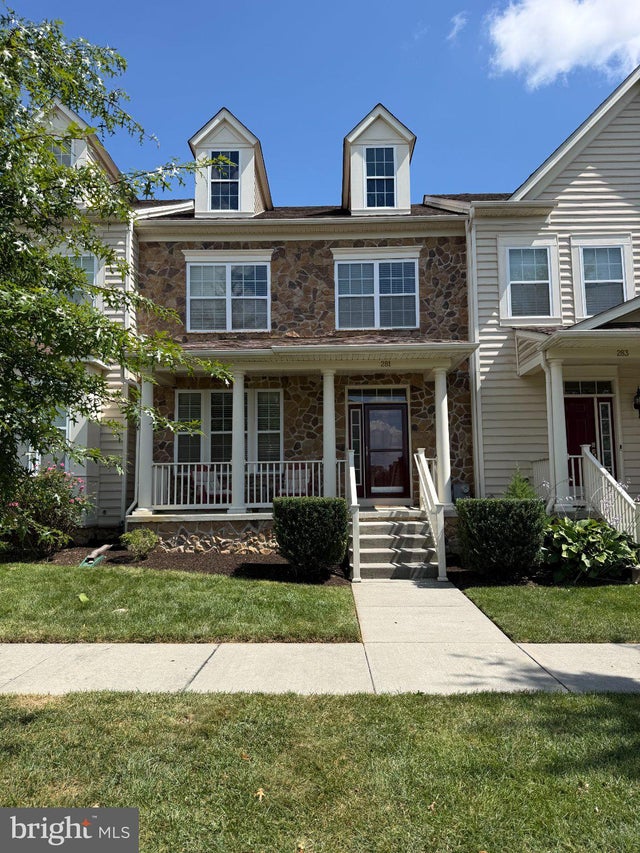
MLS: #DENC2109226, Listed By: Andrew Mulrine, RE/MAX Associates-Hockessin, Source:Bright MLS
281 N Bayberry Parkway
MIDDLETOWN, DE 19709

 3
3
Bed
 3
3
Bath
 1,875
1,875Sqft
 0.06
0.06Acre(Lot)
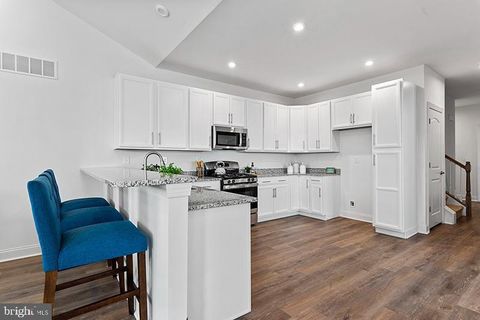
Beautifully renovated 3-bedroom, 2.5-bath stone-front townhome in Bayberry North, with a front sitting porch. Freshly painted throughout, with all-new LVP flooring. The full, unfinished basement offers plenty of storage or potential for future finishing. A new patio on the side of the home, with all patio furniture included. Super clean and ready for immediate occupancy. The Village of Bayberry is a planned community offering walking trails, a community lakehouse for gatherings, and two playgrounds, one at the lakehouse and a larger one near the development's entrance. This 3-bedroom, 2.5-bath home features an open concept living space with a spacious family room that leads into the kitchen and a breakfast nook at the rear. The kitchen offers electric cooking and granite countertops that f

 Property Details
 Map
Map
 Map
Map
What's Nearby
Nearby Areas
 Features
-
Bedroom Information
Total beds: 3Bathroom Information
Total Baths: 3 Full Baths: 2 Half Baths: 1Room Information
Has Basement: Yes Basement: Unfinished, Bath/Stubbed -
Flooring Information
Laminate, Carpet -
Roofing Information
Shingle -
Interior Features
Eat-in Kitchen, Kitchen Island, Recessed Lighting, Walk-In Closet(s), Built-in Features, Crown Molding, Open Floorplan Roof: Shingle Appliances: Range, Electric Water Heater, Built-In Range, Dishwasher, Microwave Laundry Features: In Basement -
Heating & Cooling
Has Heating: Yes Heating: Electric, Forced Air, Heat Pump Has Cooling: Yes Cooling: Central Air, Electric
-
Building Information
Year Built: 2017 Building Area Total: 1875 Construction Materials: Vinyl Siding, Stone, Aluminum Siding Patio And Porch Features: Patio Pool Features: None Private Pool: No Association Fee Frequency: Semi-Annually
-
Lot Information
Lot Dimensions: 0.00 x 0.00 Lot Size Acres: 0.06 Lot Size Source: Assessor Lot Size Square Feet: 2614Property Information
Subdivision: VILLAGE OF BAYBERRY Source Property Type: Residential Postal Code Plus 4: 9838 Property SubType: Townhouse Levels: Two Property Age: 9
-
Listing Price Information
Listing Price: $435000
-
Tax Information
Parcel Number: 13-008.34-383 Tax Lot: 383 Tax Year: 2025 Annual Tax: $3565
-
Parking Information
Parking Total: 3 Garage Door Opener, Asphalt, Garage, Driveway, AttachedGarage Information
Has Garage: Yes Has Attached Garage: Yes Garage Space: 1Homeowners Association InformationHas Association: Yes HOA: $350.00
-
School Information
Elementary School: CEDAR LANEJunior High School: ALFRED G WATERSSenior High School: MIDDLETOWN -
Utility Information
Cable Available -
Location Information
Direction: Rt 896 to Boyds Corner Road. Turn right into Bayberry community onto N. Bayberry Pkwy. Left-E. Aristotle turns into W. Aristotle Way. Left- N. Bayberry Pkwy to #281. WaterSource: Public
How much is this property worth?
Curious about this home's true market value? Use our free Home Evaluation Tool to instantly get a personalized Comparative Market Analysis (CMA) report. Make smarter, data-driven decisions before you buy.

Nearby Home Value
| Address | Estimate | Bed | Bath | Sq. Ft | Lot Size |
|---|---|---|---|---|---|
| 460 Rederick Lane #MASS.., Middletown, DE, 19709 | $384,900 | 3 | 3 | 2,300 | 0.08 Acre |
| 452 Rederick Lane #MASS.., Middletown, DE, 19709 | $474,900 | 3 | 3 | 2,380 | 0.11 Acre |
| 446 Rederick Lane #MASS.., Middletown, DE, 19709 | $409,999 | 3 | 2 | 2,001 | 0.05 Acre |
| 439 Rederick Lane #MASS.., Middletown, DE, 19709 | $443,833 | 3 | 2 | 2,232 | 0.05 Acre |
| 437 Rederick Lane #MASS.., Middletown, DE, 19709 | $438,791 | 3 | 2 | 2,232 | 0.05 Acre |
| 1300 Carrick Court #MAS.., Middletown, DE, 19709 | $416,000 | 3 | 3 | 2,001 | -- |
| 161 Springfield Circle, Middletown, DE, 19709 | $400,000 | 3 | 3 | 2,375 | 0.11 Acre |
| 945 Lansdowne Road, Middletown, DE, 19709 | $269,900 | 3 | 2 | 1,650 | 0.06 Acre |
| 409 Galway Court, Middletown, DE, 19709 | $440,000 | 3 | 4 | 1,700 | 0.14 Acre |
| 1040 Sherbourne Road, Middletown, DE, 19709 | $364,900 | 3 | 3 | 1,650 | 0.06 Acre |
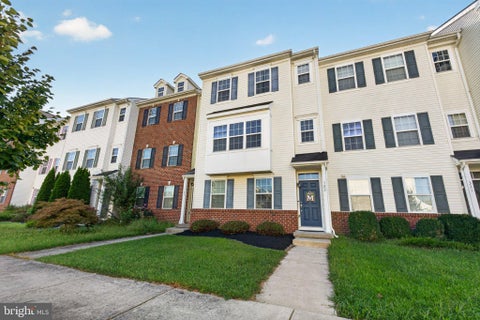
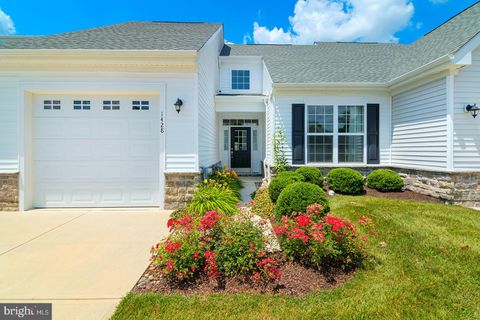
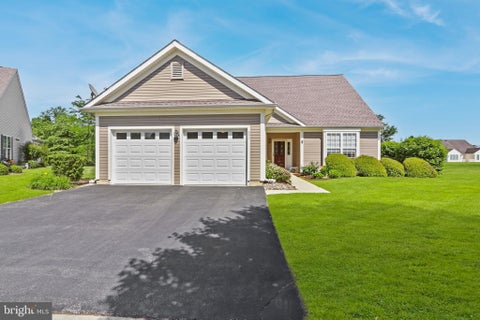
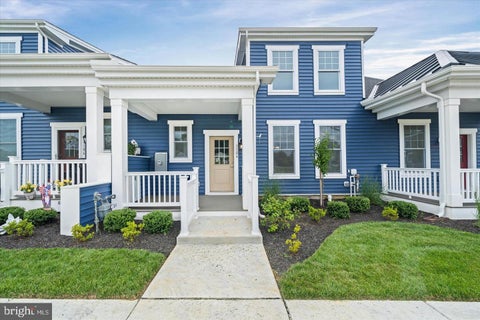
Similar Townhouse To 281 N Bayberry Parkway
Nearby For Sale




The data relating to real estate for sale on this website appears in part through the BRIGHT Internet Data Exchange program, a voluntary cooperative exchange of property listing data between licensed real estate brokerage firms in which ByOwner participates, and is provided by BRIGHT through a licensing agreement. The information provided by this website is for the personal, non-commercial use of consumers and may not be used for any purpose other than to identify prospective properties consumers may be interested in purchasing. Some properties which appear for sale on this website may no longer be available because they are under contract, have closed or are no longer being offered for sale. Information Deemed Reliable But Not Guaranteed. Copyright © 2026 Bright MLS. All rights reserved.
ByOwner last updated this listing 10/02/2026 @ 06:45
More Cities with for Sale by Owner Homes
- Middletown Homes For Sale By Owner
- Delaware City Homes For Sale By Owner
- Townsend Homes For Sale By Owner
- Bear Homes For Sale By Owner
- Newark Homes For Sale By Owner
- Chesapeake City Homes For Sale By Owner
- Cecilton Homes For Sale By Owner
- Elkton Homes For Sale By Owner
- Clayton Homes For Sale By Owner
- Salem Homes For Sale By Owner
- New Castle Homes For Sale By Owner
- Pennsville Homes For Sale By Owner
- Smyrna Homes For Sale By Owner
- Galena Homes For Sale By Owner
- Earleville Homes For Sale By Owner
- North East Homes For Sale By Owner
- Charlestown Homes For Sale By Owner
- Millington Homes For Sale By Owner
- Wilmington Homes For Sale By Owner
- Alloway Homes For Sale By Owner
Homes around $435,000







Verify Your Email
Please enter the 6-digit verification code
sent to your email address.
Verify Your Phone Number
Please enter the 6-digit verification code
sent to your mobile phone.