

MLS: #PADE2117026, Listed By: Mallika Produtor, RE/MAX Select Group, Source:Bright MLS
411 W Ponds Edge Drive
MEDIA, PA 19063

 3
3
Bed
 4
4
Bath
 3,640
3,640Sqft
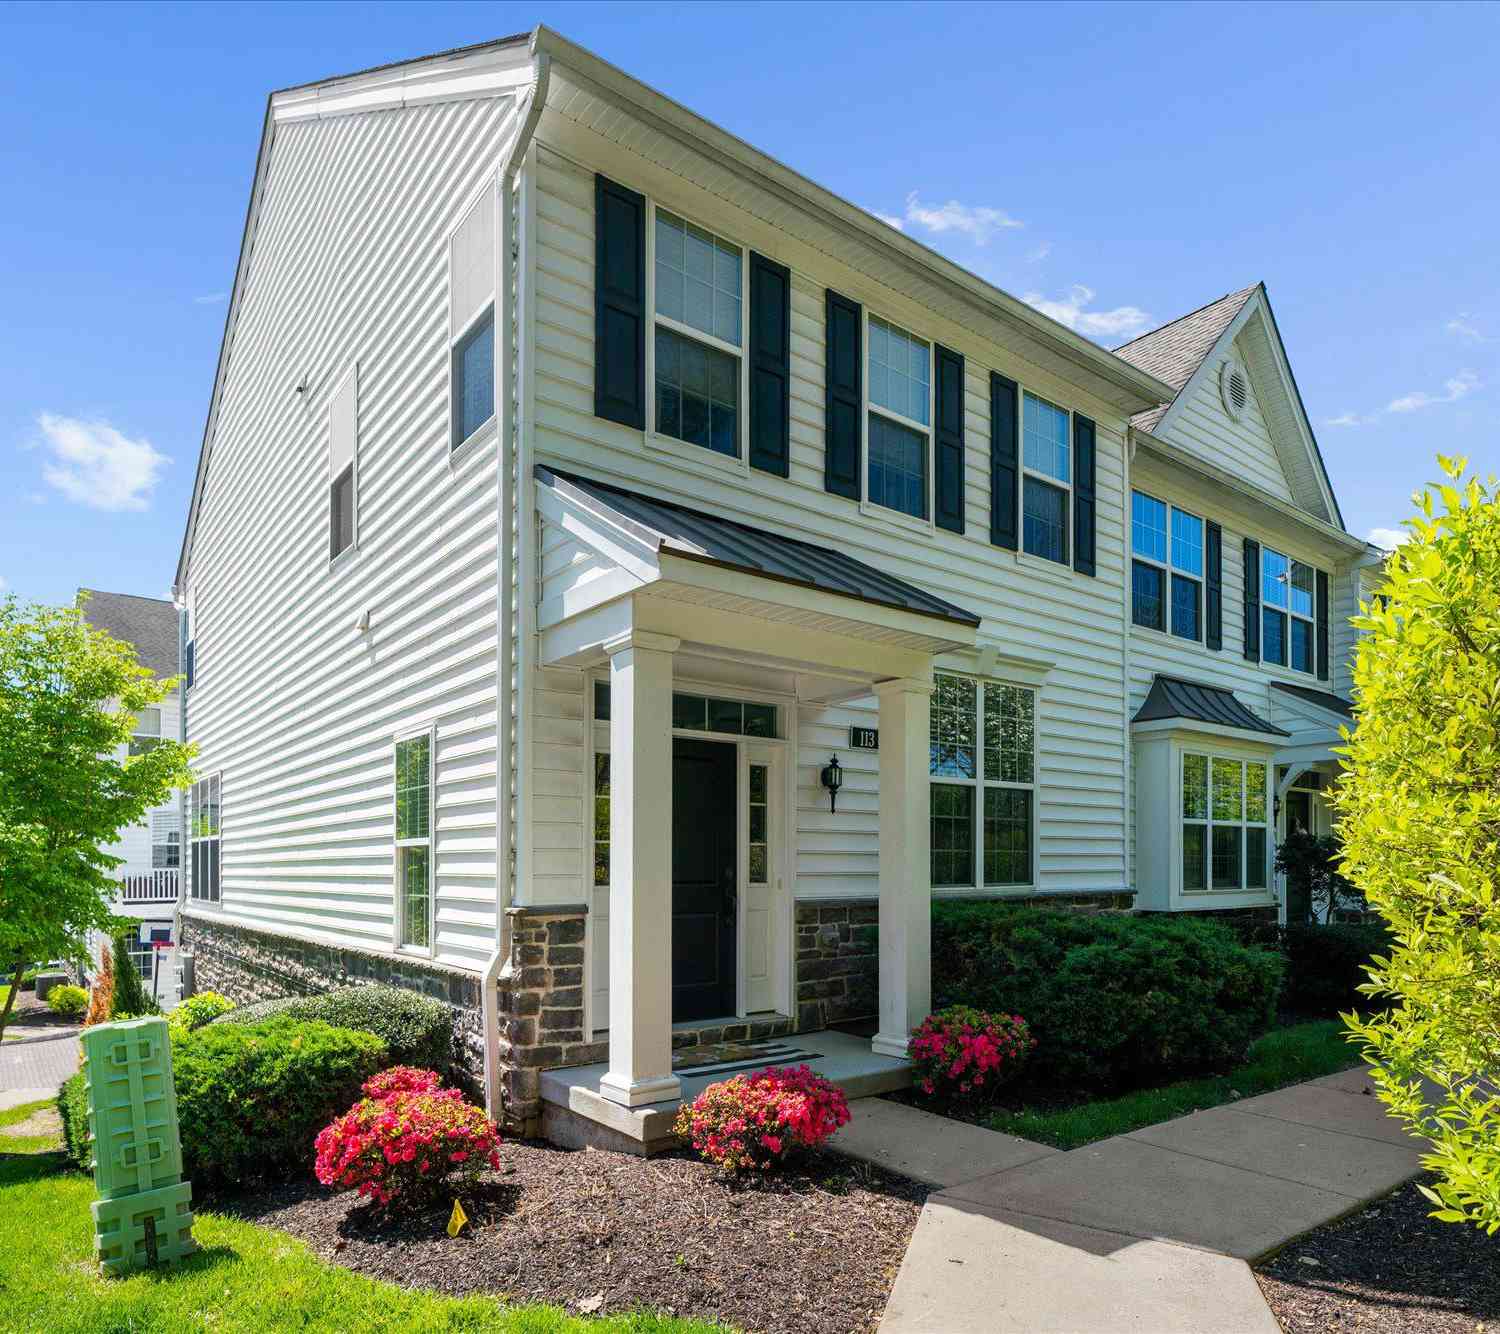
Welcome to 411 W. Ponds Edge Drive—an exceptional end-unit townhome in the highly sought-after Ponds Edge community, offering 3 bedrooms, 3.5 bathrooms, office room, Loft, a finished basement, a 2-car garage, and wooded views. Located in the award-winning Rose Tree Media School District, this highly upgraded home combines luxury finishes with modern convenience. The end-unit location provides added privacy and an abundance of natural light through extra side windows, creating a bright and inviting open-concept floor plan. The main level features beautiful hardwood floors, a dedicated home office, and a stunning gourmet kitchen with rich mocha cabinetry, white quartz countertops, premium stainless steel appliances, and an oversized center island perfect for entertaining. The spacious livin

 Property Details
 Map
Map
 Map
Map
What's Nearby
Nearby Areas
 Features
-
Bedroom Information
Total beds: 3Bathroom Information
Total Baths: 4 Full Baths: 3 Half Baths: 1Room Information
Has Basement: Yes Basement: Finished -
Flooring Information
Carpet -
Interior Features
Kitchen Island, Pantry, Recessed Lighting, Walk-In Closet(s), High Ceilings, Open Floorplan Appliances: Oven, Gas Water Heater, Cooktop, Dishwasher, Dryer, Microwave, Washer, ENERGY STAR Qualified Appliances Window Features: Window Coverings, Window Treatments -
Heating & Cooling
Has Heating: Yes Heating: Natural Gas, Forced Air Has Cooling: Yes Cooling: Central Air, Electric
-
Building Information
Year Built: 2024 Building Area Total: 3640 Construction Materials: Vinyl Siding, Aluminum Siding Pool Features: None Private Pool: No Association Fee Frequency: Monthly
-
Lot Information
Lot Dimensions: 0.00 x 0.00 Lot Size Source: AssessorProperty Information
Subdivision: PONDS EDGE Source Property Type: Residential Postal Code Plus 4: 2732 Property SubType: Townhouse Levels: Two Property Age: 2
-
Listing Price Information
Listing Price: $845000
-
Tax Information
Parcel Number: 27-00-04001-40 Tax Lot: 013-140 Tax Year: 2025 Annual Tax: $9273
-
Parking Information
Parking Total: 2 Garage Door Opener, Garage, AttachedGarage Information
Has Garage: Yes Has Attached Garage: Yes Garage Space: 2Homeowners Association InformationHas Association: Yes HOA: $230.00
-
Location Information
Direction: Please use GPS WaterSource: Public
How much is this property worth?
Curious about this home's true market value? Use our free Home Evaluation Tool to instantly get a personalized Comparative Market Analysis (CMA) report. Make smarter, data-driven decisions before you buy.

Nearby Home Value
| Address | Estimate | Bed | Bath | Sq. Ft | Lot Size |
|---|---|---|---|---|---|
| 109 Eastwing Alley, Media, PA, 19063 | $675,000 | 3 | 4 | 2,800 | 2,800 SqFt |
| 103B Jay Alley, Media, PA, 19063 | $539,990 | 3 | 3 | 2,376 | 2,376 SqFt |
| 115 Jackdaw Alley, Media, PA, 19063 | $615,000 | 3 | 3 | 2,340 | 2,340 SqFt |
| 208 Jackdaw Alley #208, Media, PA, 19063 | $599,900 | 3 | 3 | 2,214 | 2,214 SqFt |
| 112 Wellington Drive, Media, PA, 19063 | $749,900 | 3 | 3 | 3,200 | 3,200 SqFt |
| 113 Avian Alley, Media, PA, 19063 | $650,000 | 3 | 3 | 2,367 | 2,367 SqFt |
| 12 Kincaid Court, Media, PA, 19063 | $585,000 | 2 | 3 | 3,468 | 3,468 SqFt |
| 12 Manchester Avenue, Media, PA, 19063 | $415,000 | 2 | 1 | 1,140 | 1,140 SqFt |
| 140 W Sixth Street, Media, PA, 19063 | $419,900 | 2 | 2 | 1,296 | 1,296 SqFt |
| 160 Victoria Square, Media, PA, 19063 | $730,000 | 3 | 3 | 3,317 | 3,317 SqFt |
Similar Townhouse To 411 W Ponds Edge Drive
Nearby For Sale

The data relating to real estate for sale on this website appears in part through the BRIGHT Internet Data Exchange program, a voluntary cooperative exchange of property listing data between licensed real estate brokerage firms in which ByOwner participates, and is provided by BRIGHT through a licensing agreement. The information provided by this website is for the personal, non-commercial use of consumers and may not be used for any purpose other than to identify prospective properties consumers may be interested in purchasing. Some properties which appear for sale on this website may no longer be available because they are under contract, have closed or are no longer being offered for sale. Information Deemed Reliable But Not Guaranteed. Copyright © 2026 Bright MLS. All rights reserved.
ByOwner last updated this listing 08/16/2026 @ 06:07
More Cities with for Sale by Owner Homes
- Media Homes For Sale By Owner
- Wallingford Homes For Sale By Owner
- Swarthmore Homes For Sale By Owner
- Brookhaven Homes For Sale By Owner
- Morton Homes For Sale By Owner
- Woodlyn Homes For Sale By Owner
- Folsom Homes For Sale By Owner
- Drexel Hill Homes For Sale By Owner
- Broomall Homes For Sale By Owner
- Holmes Homes For Sale By Owner
- Aston Homes For Sale By Owner
- Crum Lynne Homes For Sale By Owner
- Newtown Square Homes For Sale By Owner
- Ridley Park Homes For Sale By Owner
- Clifton Heights Homes For Sale By Owner
- Upper Chichester Homes For Sale By Owner
- Prospect Park Homes For Sale By Owner
- Glenolden Homes For Sale By Owner
- Norwood Homes For Sale By Owner
- Springfield Homes For Sale By Owner
Homes around $845,000









Verify Your Email
Please enter the 6-digit verification code
sent to your email address.