
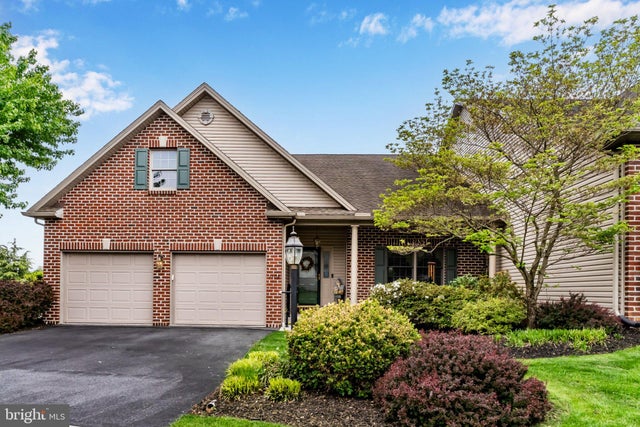
MLS: #PACB2054374, Listed By: WILLIAM ROTHMAN, RSR, REALTORS, LLC, Source:Bright MLS
1108 Atland Drive
MECHANICSBURG, PA 17055

 2
2
Bed
 2
2
Bath
 2,475
2,475Sqft
 0.18
0.18Acre(Lot)
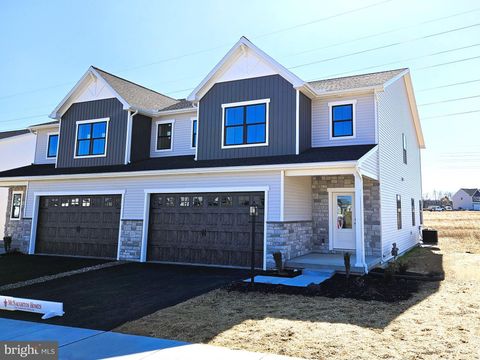
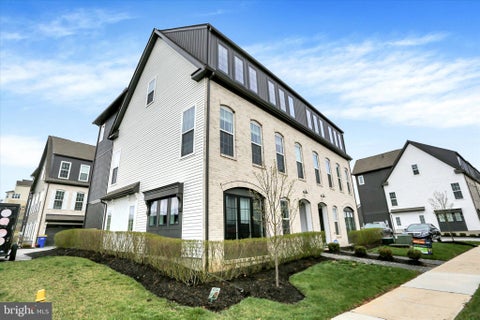
Welcome home! This well-maintained residence offers 2 bedrooms, 2 full baths, and more than 1,700 square feet of comfortable living space, providing a layout that is both functional and inviting located in highly desirable Mechanicsburg Area School District. From the moment you enter, you’ll appreciate the abundance of natural light and the warm, welcoming atmosphere that carries throughout the home. The spacious floor plan is thoughtfully designed to support everyday living while also offering an easy flow for entertaining family and friends. The kitchen features ample cabinet and counter space, making meal preparation, storage, and daily use both practical and efficient. Generously sized bedrooms provide comfortable retreats with good closet space, while the home’s versatile layout allow

 Property Details
 Map
Map
 Map
Map
What's Nearby
Nearby Areas
 Features
-
Bedroom Information
Total beds: 2Bathroom Information
Total Baths: 2 Full Baths: 2Room Information
Has Basement: Yes Basement: Other -
Flooring Information
Carpet, Hardwood -
Roofing Information
Asphalt -
Interior Features
Roof: Asphalt Appliances: Gas Range, Gas Oven, Gas Water Heater, Dishwasher, Disposal, Dryer, Refrigerator, Washer Laundry Features: Main Level Window Features: Double Pane Windows -
Heating & Cooling
Has Heating: Yes Heating: Natural Gas, Central, Forced Air Has Cooling: Yes Cooling: Central Air, Electric
-
Building Information
Year Built: 2003 Building Area Total: 3375 Construction Materials: Brick, Vinyl Siding Pool Features: None Private Pool: No Association Fee Frequency: Annually -
Exterior Features
Exterior Features: Rain Gutters
-
Lot Information
Lot Size Acres: 0.18 Lot Size Source: Estimated Lot Size Square Feet: 7840.8Property Information
Subdivision: ASHCOMBE FARMS Source Property Type: Residential Postal Code Plus 4: 5372 Property SubType: Townhouse Direction Faces: North Levels: One Property Age: 23
-
Listing Price Information
Listing Price: $425000
-
Tax Information
Parcel Number: 42-30-2106-048 Tax Lot: 133 Tax Year: 2026 Annual Tax: $5450
-
Parking Information
Parking Total: 8 Garage Door Opener, Asphalt, Off Street, Garage, Driveway, AttachedGarage Information
Has Garage: Yes Has Attached Garage: Yes Garage Space: 2Homeowners Association InformationHas Association: Yes HOA: $225.00
-
School Information
Elementary School: SHEPHERDSTOWNJunior High School:Senior High School: MECHANICSBURG AREA -
Utility Information
Cable Available, Natural Gas Available, Sewer Available, Water Available -
Location Information
Direction: Out Rte. 15 to W Lisburn Rd- Exit Straight and head to Cope Dr- left to Altland, house on left. Please Use GPS. WaterSource: Public
How much is this property worth?
Curious about this home's true market value? Use our free Home Evaluation Tool to instantly get a personalized Comparative Market Analysis (CMA) report. Make smarter, data-driven decisions before you buy.

Nearby Home Value
| Address | Estimate | Bed | Bath | Sq. Ft | Lot Size |
|---|---|---|---|---|---|
| 105 Madison Drive, Mechanicsburg, PA, 17055 | $394,500 | 3 | 3 | 1,856 | 1,856 SqFt |
| 102 Madison Drive, Mechanicsburg, PA, 17055 | $397,900 | 3 | 3 | 1,856 | 1,856 SqFt |
| 103 Madison Drive, Mechanicsburg, PA, 17055 | $397,700 | 3 | 3 | 1,856 | 1,856 SqFt |
| 3229 Haley Way, Mechanicsburg, PA, 17055 | $379,000 | 3 | 3 | 2,080 | 2,080 SqFt |
| 1313 Carnegie Way Way, Mechanicsburg, PA, 17055 | $475,000 | 3 | 3 | 2,267 | 2,267 SqFt |
| 1319 Arlington Way, Mechanicsburg, PA, 17055 | $480,000 | 3 | 3 | 2,462 | 2,462 SqFt |
| 3213 Wayland Road, Mechanicsburg, PA, 17055 | $424,900 | 4 | 4 | 2,304 | 2,304 SqFt |
| 3145 Grove Court, Mechanicsburg, PA, 17055 | $457,000 | 3 | 3 | 2,258 | 2,258 SqFt |
| 4127 Ridgeview Avenue, Mechanicsburg, PA, 17055 | $379,990 | 3 | 3 | 1,795 | 1,795 SqFt |
| 4123 Ridgeview Avenue, Mechanicsburg, PA, 17055 | $399,990 | 3 | 3 | 1,795 | 1,795 SqFt |
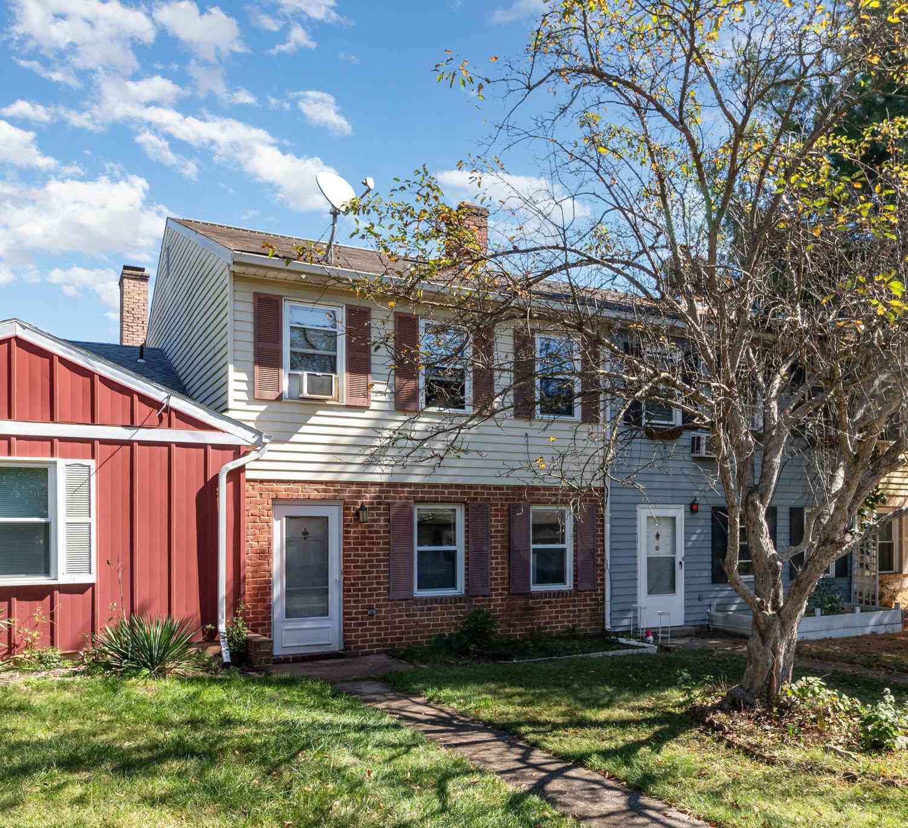
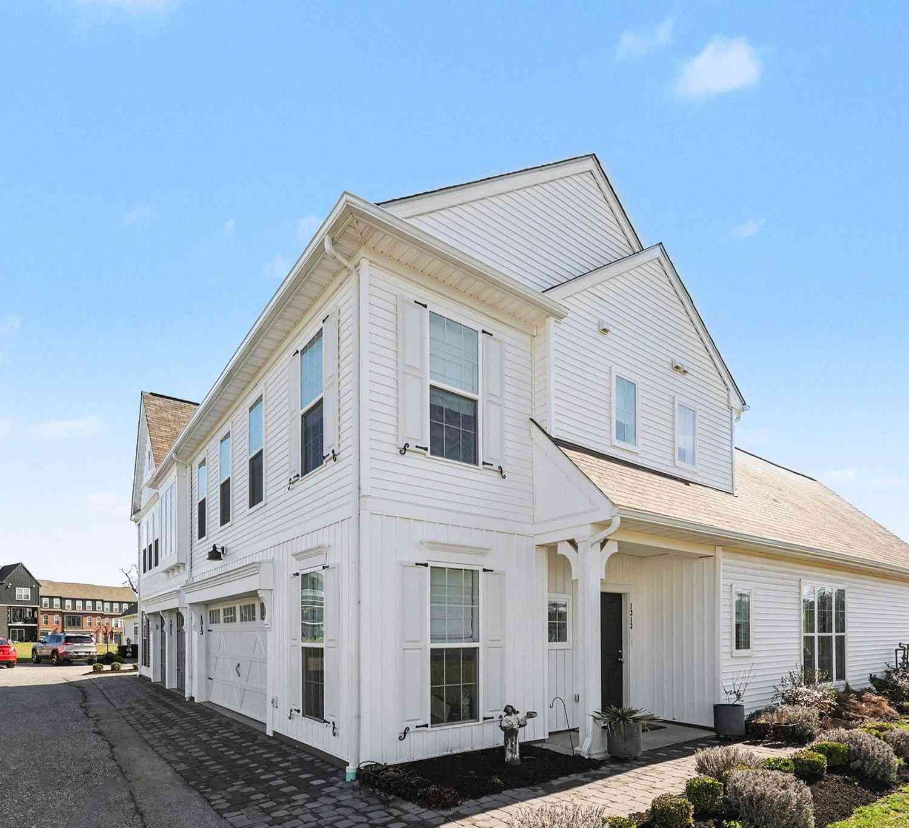
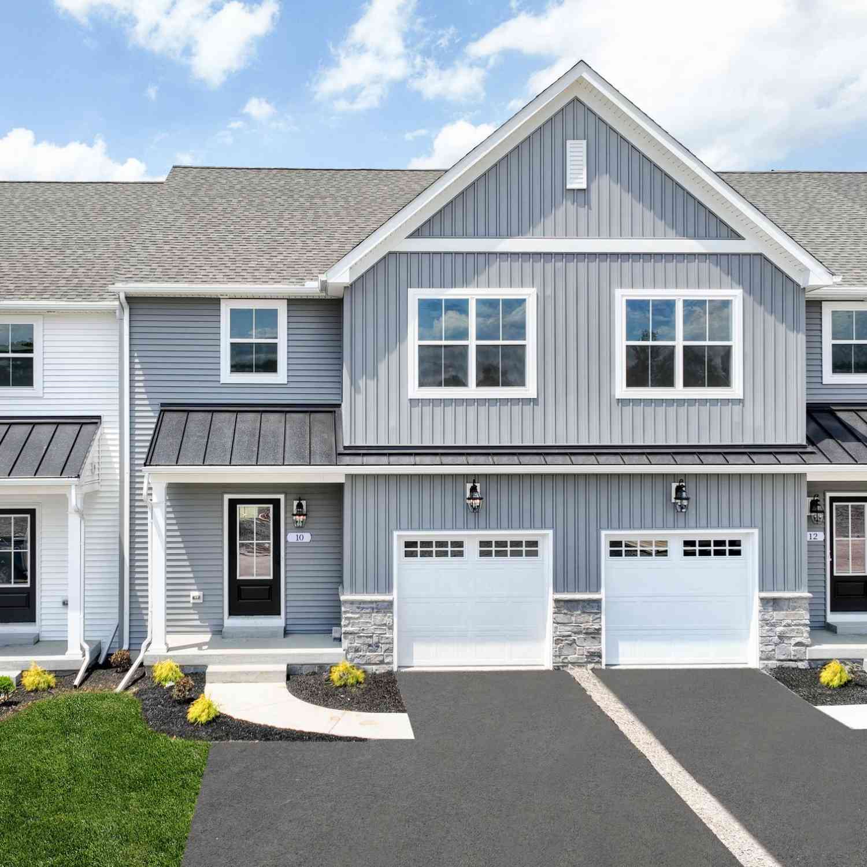
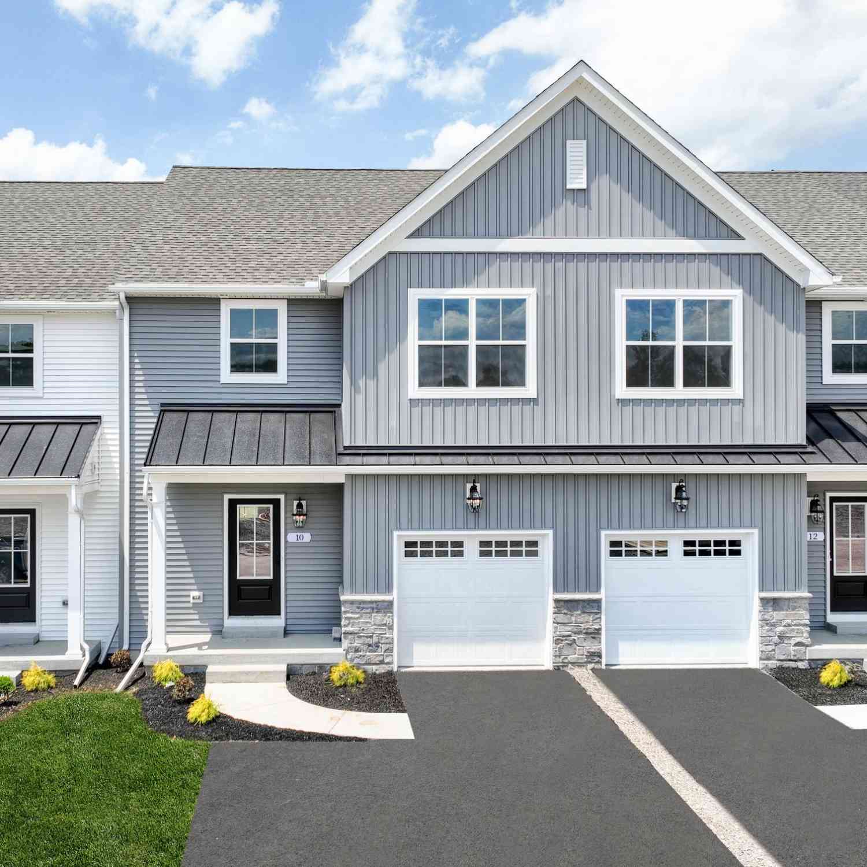
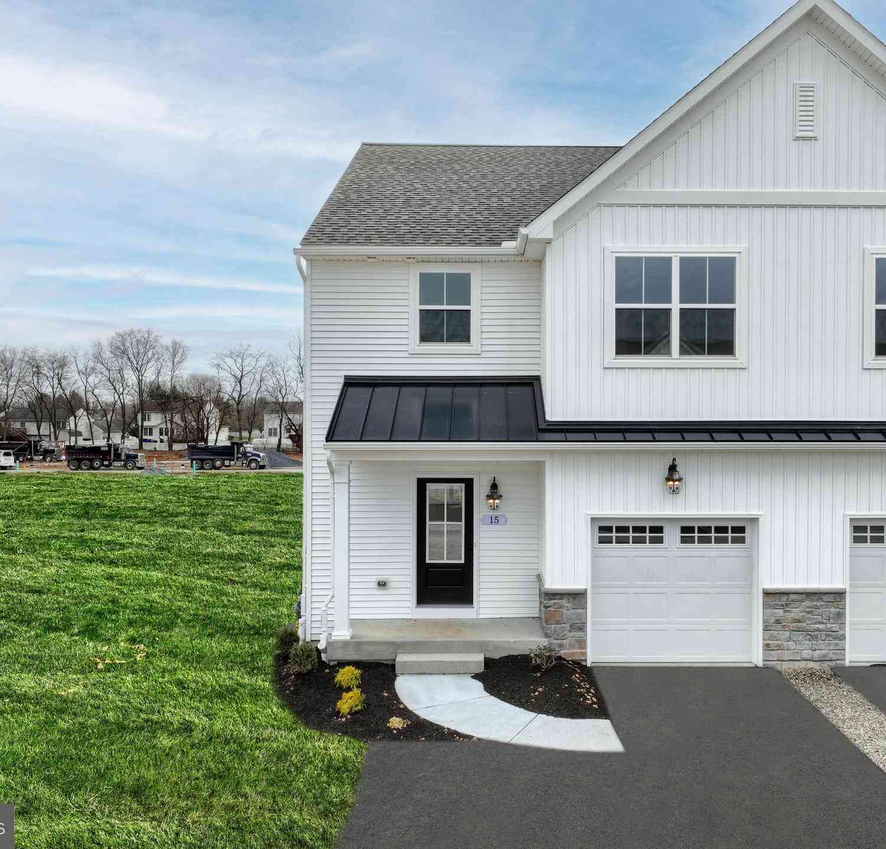
Similar Townhouse To 1108 Atland Drive
Nearby For Sale
The data relating to real estate for sale on this website appears in part through the BRIGHT Internet Data Exchange program, a voluntary cooperative exchange of property listing data between licensed real estate brokerage firms in which ByOwner participates, and is provided by BRIGHT through a licensing agreement. The information provided by this website is for the personal, non-commercial use of consumers and may not be used for any purpose other than to identify prospective properties consumers may be interested in purchasing. Some properties which appear for sale on this website may no longer be available because they are under contract, have closed or are no longer being offered for sale. Information Deemed Reliable But Not Guaranteed. Copyright © 2026 Bright MLS. All rights reserved.
ByOwner last updated this listing 07/25/2026 @ 04:47
More Cities with for Sale by Owner Homes
- Mechanicsburg Homes For Sale By Owner
- Camp Hill Homes For Sale By Owner
- Enola Homes For Sale By Owner
- Wormleysburg Homes For Sale By Owner
- Lemoyne Homes For Sale By Owner
- New Cumberland Homes For Sale By Owner
- Boiling Springs Homes For Sale By Owner
- Harrisburg Homes For Sale By Owner
- Dillsburg Homes For Sale By Owner
- Marysville Homes For Sale By Owner
- Steelton Homes For Sale By Owner
- Lewisberry Homes For Sale By Owner
- Carlisle Homes For Sale By Owner
- Dauphin Homes For Sale By Owner
- Highspire Homes For Sale By Owner
- Wellsville Homes For Sale By Owner
- Mount Holly Springs Homes For Sale By Owner
- Etters Homes For Sale By Owner
- Duncannon Homes For Sale By Owner
- Shermans Dale Homes For Sale By Owner
Homes around $425,000












Verify Your Email
Please enter the 6-digit verification code
sent to your email address.