

MLS: #PACB2051910, Listed By: TWILA GLENN, RE/MAX Realty Associates, Source:Bright MLS
133 Larkin Drive
MECHANICSBURG, PA 17055

 3
3
Bed
 3
3
Bath
 2,072
2,072Sqft
 0.10
0.10Acre(Lot)
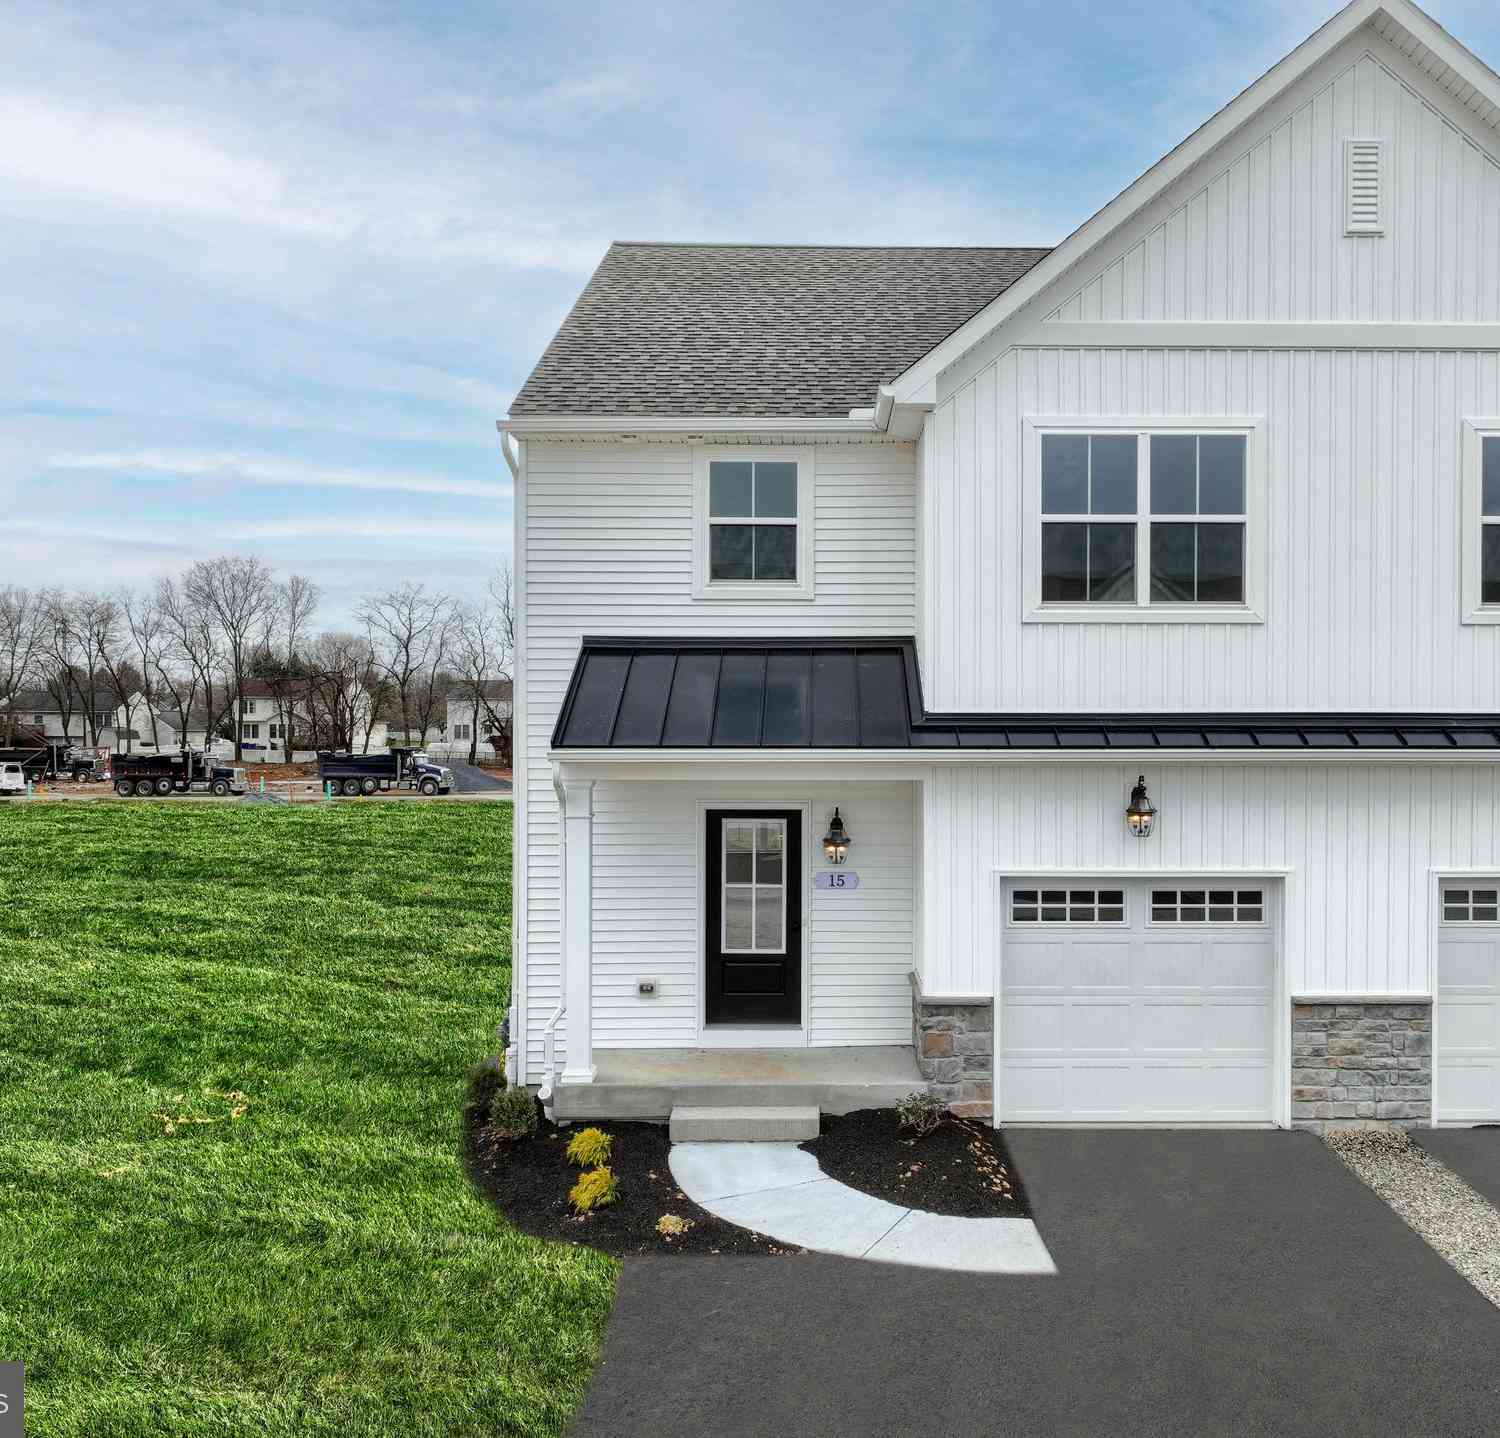
Better than new end-unit townhome ready for its next owner. Located in Mechanicsburg, this home offers the ease of a main floor primary suite along with a thoughtfully designed layout. Just off the garage, you’ll find a convenient mudroom with cubbies and a main floor laundry room, plus a spacious pantry for added storage. The open kitchen, dining, and living areas are filled with natural light, creating a warm and welcoming feel. Upstairs features two additional bedrooms, a full bath, and a flexible space perfect for a home office, playroom, or reading nook. The large daylight basement with superior walls provides excellent potential for future finishing. While the home is nearly new, a recent pre-listing home inspection report is already on file, offering added confidence and peace of mi

 Property Details
 Map
Map
 Map
Map
What's Nearby
Nearby Areas
 Features
-
Bedroom Information
Total beds: 3Bathroom Information
Total Baths: 3 Full Baths: 2 Half Baths: 1Room Information
Has Basement: Yes Basement: Daylight, Full -
Roofing Information
Shingle -
Interior Features
Open Floorplan Roof: Shingle Appliances: Gas Range, Gas Oven, Electric Water Heater, Dishwasher, Refrigerator, Microwave Laundry Features: Laundry Room, Main Level -
Heating & Cooling
Has Heating: Yes Heating: Natural Gas, Forced Air Has Cooling: Yes Cooling: Central Air, Gas
-
Building Information
Year Built: 2022 Building Area Total: 2072 Construction Materials: Vinyl Siding Pool Features: None Private Pool: No Association Fee Frequency: Monthly
-
Lot Information
Lot Size Acres: 0.1 Lot Size Source: Assessor Lot Size Square Feet: 4356Property Information
Subdivision: MADISON COURT Source Property Type: Residential Property SubType: Townhouse Levels: Two Property Age: 4
-
Listing Price Information
Listing Price: $424900
-
Tax Information
Parcel Number: 17-09-0543-185 Tax Year: 2025 Annual Tax: $8401.11
-
Parking Information
Parking Total: 2 Garage, AttachedGarage Information
Has Garage: Yes Has Attached Garage: Yes Garage Space: 2Homeowners Association InformationHas Association: Yes HOA: $135.00
-
School Information
Elementary School:Junior High School:Senior High School: MECHANICSBURG AREA -
Location Information
Direction: 114 to Legacy Park in Mechanicsburg, R/Despina Dr, R/Estate Dr, L/ Larkin Dr to house on right. WaterSource: Public
How much is this property worth?
Curious about this home's true market value? Use our free Home Evaluation Tool to instantly get a personalized Comparative Market Analysis (CMA) report. Make smarter, data-driven decisions before you buy.

Nearby Home Value
| Address | Estimate | Bed | Bath | Sq. Ft | Lot Size |
|---|---|---|---|---|---|
| 105 Madison Drive, Mechanicsburg, PA, 17055 | $394,500 | 3 | 3 | 1,856 | 1,856 SqFt |
| 103 Madison Drive, Mechanicsburg, PA, 17055 | $397,700 | 3 | 3 | 1,856 | 1,856 SqFt |
| 1313 Carnegie Way Way, Mechanicsburg, PA, 17055 | $475,000 | 3 | 3 | 2,267 | 2,267 SqFt |
| 1319 Arlington Way, Mechanicsburg, PA, 17055 | $475,000 | 3 | 3 | 2,462 | 2,462 SqFt |
| 3145 Grove Court, Mechanicsburg, PA, 17055 | $457,000 | 3 | 3 | 2,258 | 2,258 SqFt |
| 4127 Ridgeview Avenue, Mechanicsburg, PA, 17055 | $369,990 | 3 | 3 | 1,795 | 1,795 SqFt |
| 4123 Ridgeview Avenue, Mechanicsburg, PA, 17055 | $389,990 | 3 | 3 | 1,795 | 1,795 SqFt |
| 1119 James Street, Mechanicsburg, PA, 17055 | $374,990 | 3 | 3 | 1,696 | 1,696 SqFt |
| 2108 Terrebonne Way, Mechanicsburg, PA, 17055 | $436,990 | 3 | 3 | 1,683 | 1,683 SqFt |
| 2121 Terrebonne Way, Mechanicsburg, PA, 17055 | $348,990 | 2 | 3 | 1,559 | 1,559 SqFt |
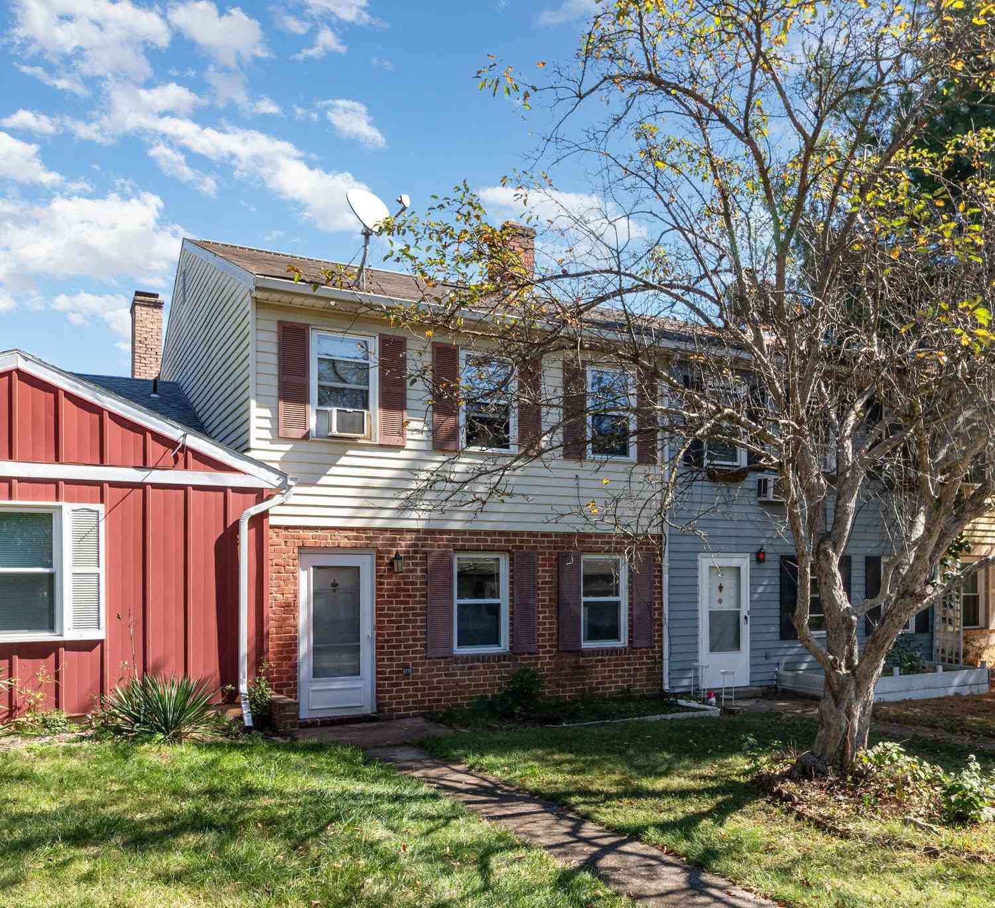
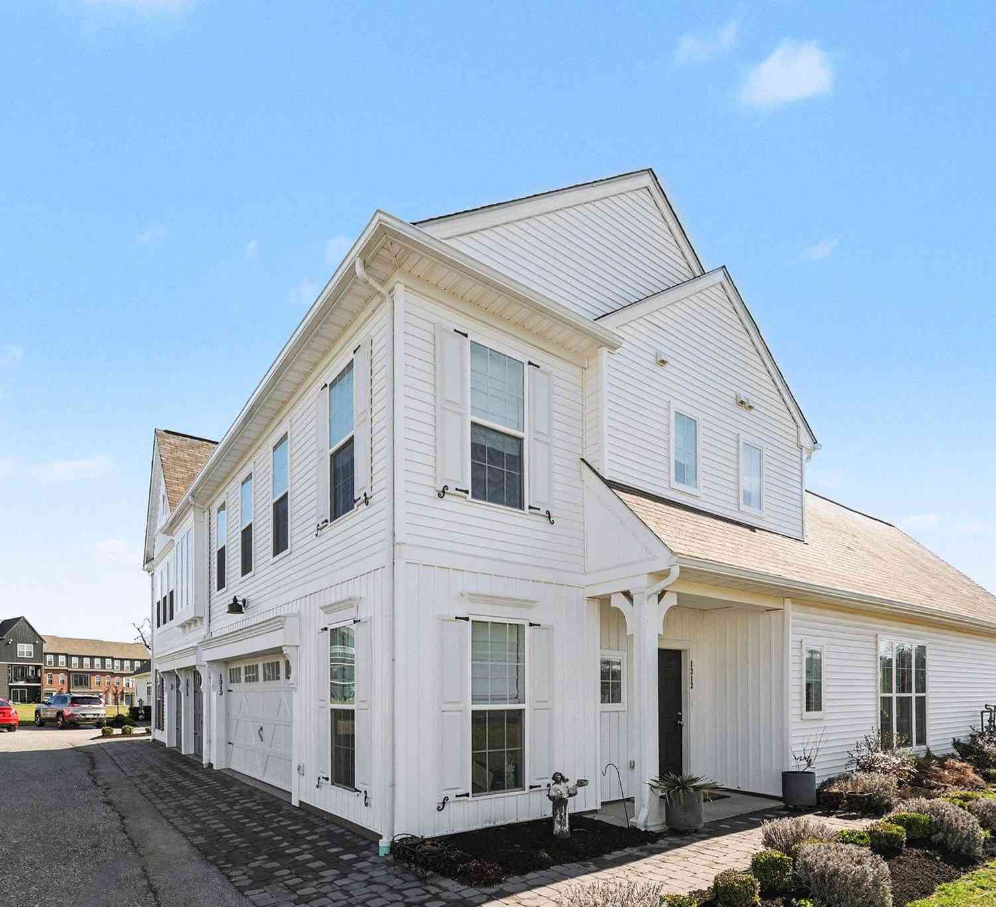
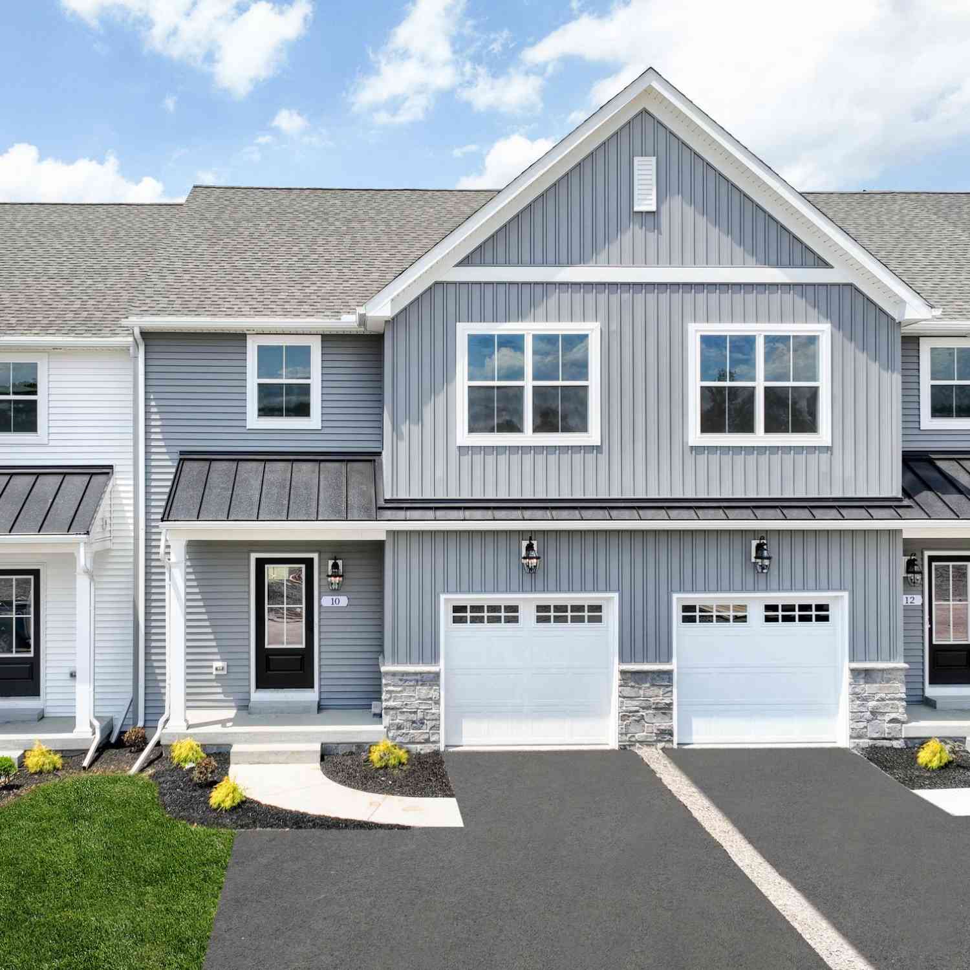
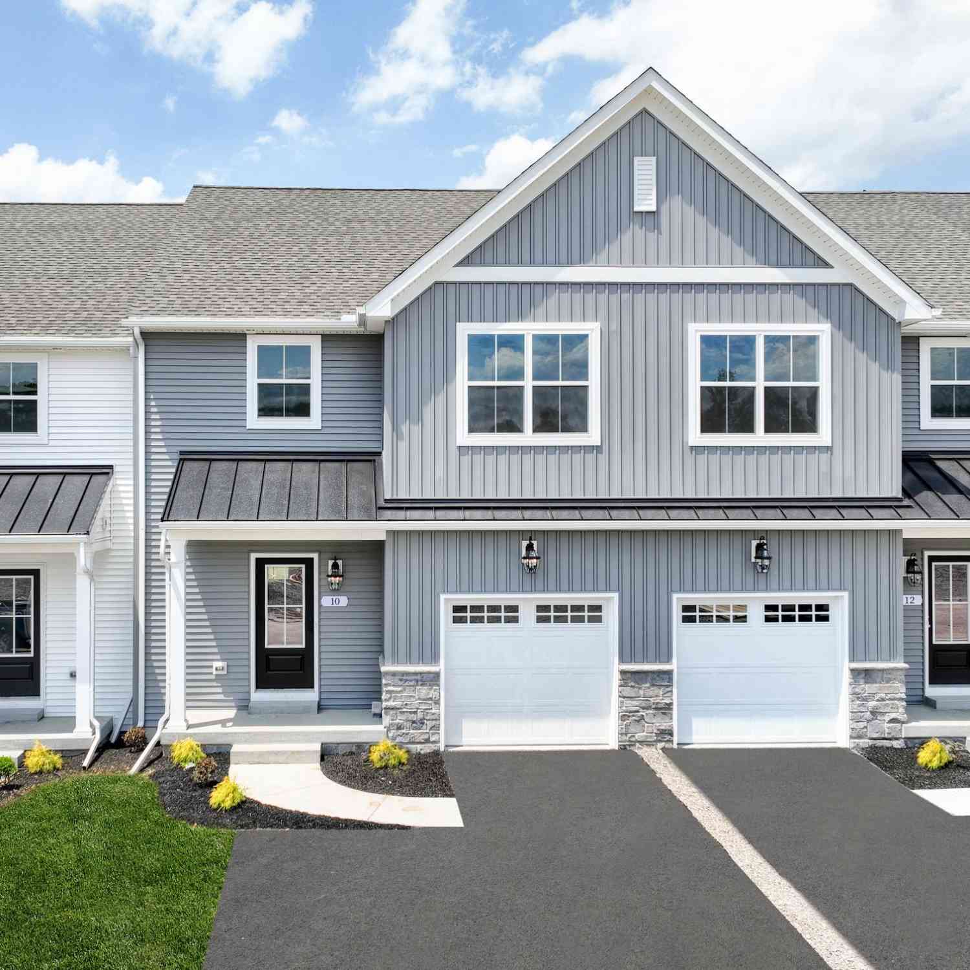
Similar Townhouse To 133 Larkin Drive
Nearby For Sale
The data relating to real estate for sale on this website appears in part through the BRIGHT Internet Data Exchange program, a voluntary cooperative exchange of property listing data between licensed real estate brokerage firms in which ByOwner participates, and is provided by BRIGHT through a licensing agreement. The information provided by this website is for the personal, non-commercial use of consumers and may not be used for any purpose other than to identify prospective properties consumers may be interested in purchasing. Some properties which appear for sale on this website may no longer be available because they are under contract, have closed or are no longer being offered for sale. Information Deemed Reliable But Not Guaranteed. Copyright © 2026 Bright MLS. All rights reserved.
ByOwner last updated this listing 08/12/2026 @ 17:08
More Cities with for Sale by Owner Homes
- Mechanicsburg Homes For Sale By Owner
- Camp Hill Homes For Sale By Owner
- Enola Homes For Sale By Owner
- Lemoyne Homes For Sale By Owner
- New Cumberland Homes For Sale By Owner
- Boiling Springs Homes For Sale By Owner
- Harrisburg Homes For Sale By Owner
- Dillsburg Homes For Sale By Owner
- Marysville Homes For Sale By Owner
- Steelton Homes For Sale By Owner
- Lewisberry Homes For Sale By Owner
- Carlisle Homes For Sale By Owner
- Dauphin Homes For Sale By Owner
- Highspire Homes For Sale By Owner
- Wellsville Homes For Sale By Owner
- Mount Holly Springs Homes For Sale By Owner
- Etters Homes For Sale By Owner
- Duncannon Homes For Sale By Owner
- Shermans Dale Homes For Sale By Owner
- York Haven Homes For Sale By Owner
Homes around $424,900










Verify Your Email
Please enter the 6-digit verification code
sent to your email address.