
MLS: #VAFX2340958, Listed By: Megan Fass, EXP Realty, LLC, Source:Bright MLS
7459 Backett Wood Terrace
MCLEAN, VA 22102

 3
3
Bed
 3
3
Bath
 2,764
2,764Sqft
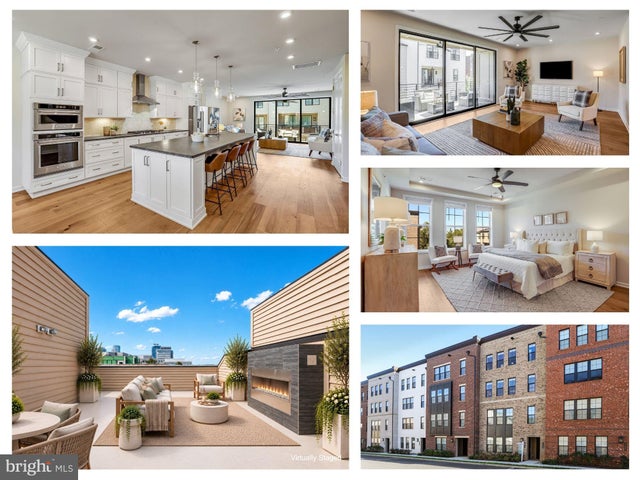
*** 4.25% assumable VA loan available to VA-eligible and qualified non-VA buyers! (Approximate loan balance of $991,794) *** Live effortlessly in this beautifully appointed custom-built townhome style condo in Union Park-McLean, offering 2,764 total finished square feet, a private elevator connecting all floors, and multiple outdoor spaces. Thoughtfully designed for comfortable everyday living and entertaining, this residence combines generous living spaces, natural light, custom finishes, designer lighting and exceptional outdoor living in a highly convenient location. The sun-filled main level features wide plank pecan engineered hardwood flooring, recessed lighting, an LED ceiling fan and large windows that create a bright and inviting atmosphere. The open-concept kitchen takes cent

 Property Details
 Open House
- 10/10 2 PM-4 PM
- 10/11 2 PM-4 PM
 Map
Map
 Map
Map
What's Nearby
Nearby Areas
Features
-
Bedroom Information
Total beds: 3Bathroom Information
Total Baths: 3 Full Baths: 2 Half Baths: 1 -
Flooring Information
Wood -
Interior Features
Ceiling Fan(s), Elevator, Kitchen Island, Recessed Lighting, Walk-In Closet(s), Open Floorplan Appliances: Gas Range, Gas Oven, Gas Water Heater, Washer, Dishwasher, Disposal, Range Hood, Refrigerator, Stainless Steel Appliance(s), Microwave, Dryer Laundry Features: Laundry Room -
Heating & Cooling
Has Heating: Yes Heating: Natural Gas, Forced Air Has Cooling: Yes Cooling: Central Air, Ceiling Fan(s), Electric
-
Building Information
Year Built: 2022 Building Area Total: 2764 Construction Materials: Brick Pool Features: None Private Pool: No -
Exterior Features
Exterior Features: Balcony
-
Property Information
Subdivision: UNION PARK AT MCLEAN Source Property Type: Residential Postal Code Plus 4: 4115 Property SubType: Condominium Levels: Three Or More Property Age: 4
-
Listing Price Information
Listing Price: $1275000
-
Tax Information
Parcel Number: 0303 48 1212 Tax Year: 2026 Annual Tax: $14363
-
Parking Information
Parking Total: 1 Garage Door Opener, Garage, Driveway, AttachedGarage Information
Has Garage: Yes Has Attached Garage: Yes Garage Space: 1 Pets Allowed: YesHomeowners Association InformationIncluded Fees: Snow Removal, Maintenance Grounds, Maintenance Structure
-
School Information
Elementary School: WESTGATEJunior High School: LONGFELLOWSenior High School: MCLEAN -
Location Information
Direction: Continue on Anderson Rd. Drive to Backett Wood Ter, Turn right onto Magarity Rd, Turn right onto Violet Ridge Pl, Turn left onto Backett Wood Ter, Destination will be on the left WaterSource: Public
How much is this property worth?
Curious about this home's true market value? Use our free Home Evaluation Tool to instantly get a personalized Comparative Market Analysis (CMA) report. Make smarter, data-driven decisions before you buy.

The data relating to real estate for sale on this website appears in part through the BRIGHT Internet Data Exchange program, a voluntary cooperative exchange of property listing data between licensed real estate brokerage firms in which ByOwner participates, and is provided by BRIGHT through a licensing agreement. The information provided by this website is for the personal, non-commercial use of consumers and may not be used for any purpose other than to identify prospective properties consumers may be interested in purchasing. Some properties which appear for sale on this website may no longer be available because they are under contract, have closed or are no longer being offered for sale. Information Deemed Reliable But Not Guaranteed. Copyright © 2026 Bright MLS. All rights reserved.
ByOwner last updated this listing 10/10/2026 @ 04:38
More Cities with for Sale by Owner Homes
- Abbeville Homes For Sale By Owner
- Abbeville Homes For Sale By Owner
- Abbeville Homes For Sale By Owner
- Abbott Homes For Sale By Owner
- Abbottstown Homes For Sale By Owner
- Abercrombie Homes For Sale By Owner
- Aberdeen Homes For Sale By Owner
- Aberdeen Homes For Sale By Owner
- Abilene Homes For Sale By Owner
- Abingdon Homes For Sale By Owner
- Abingdon Homes For Sale By Owner
- Abingdon Homes For Sale By Owner
- Abington Homes For Sale By Owner
- Abiquiu Homes For Sale By Owner
- Abita Springs Homes For Sale By Owner
- Acampo Homes For Sale By Owner
- Accident Homes For Sale By Owner
- Accokeek Homes For Sale By Owner
- Accomac Homes For Sale By Owner
- Acton Homes For Sale By Owner
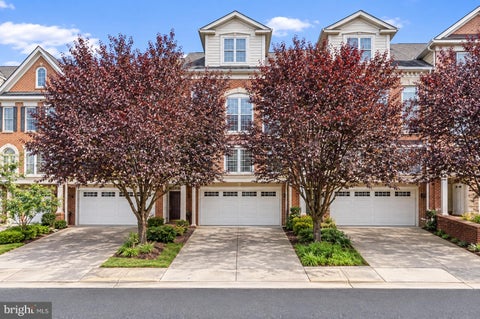
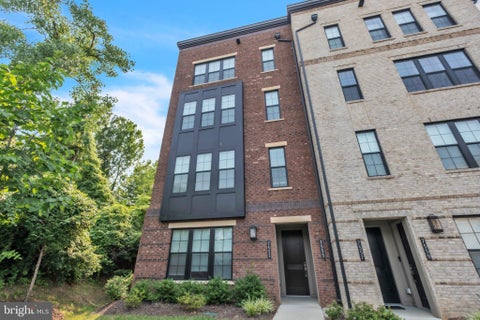
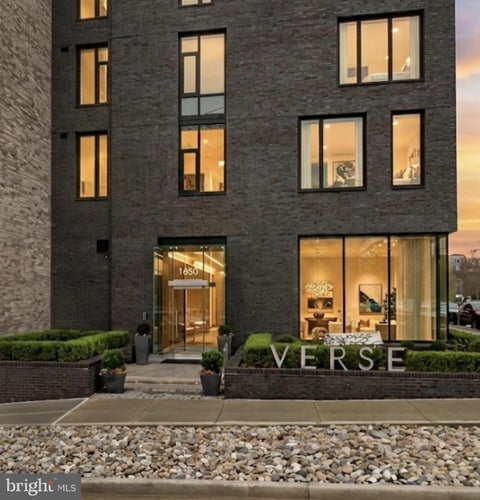
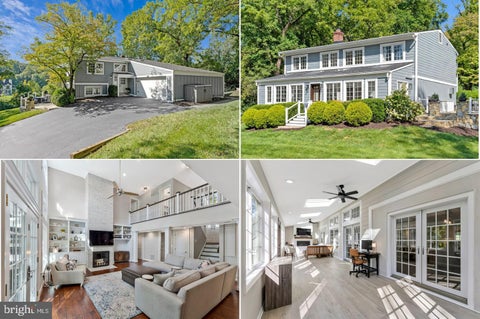
Homes around $1,275,000









Verify Your Email
Please enter the 6-digit verification code
sent to your email address.
Verify Your Phone Number
Please enter the 6-digit verification code
sent to your mobile phone.