
1816 Desoto Drive
McKinney, Texas 75072

 3
3
Bed
 3
3
Bath
 1,728
1,728Sqft
 0.04
0.04Acre(Lot)
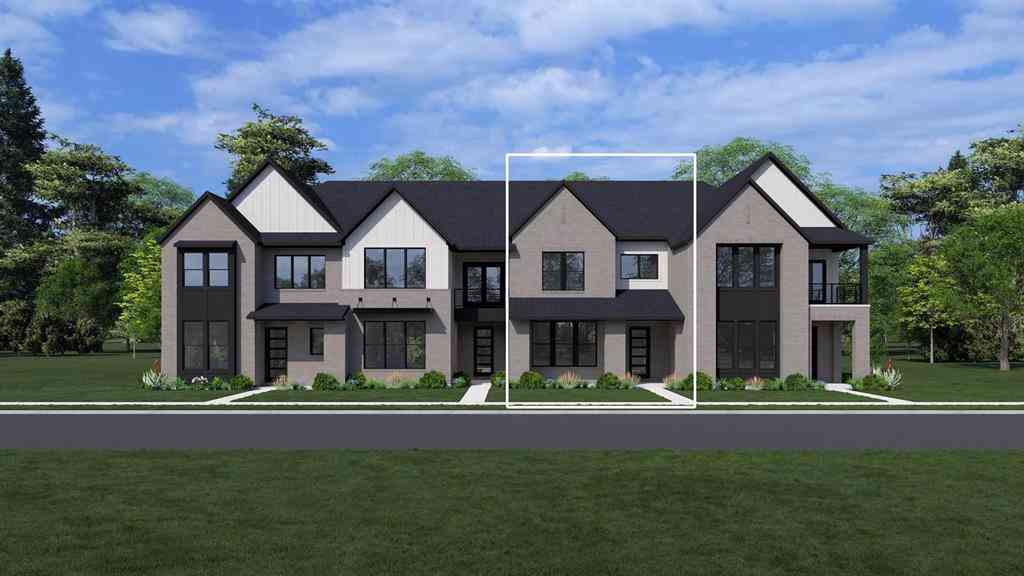
Welcome to this beautifully maintained townhome in the highly sought after Stonebridge Ranch community. This home offers three bedrooms, spacious living areas, modern finishes, and a flexible upstairs space that can be used as a home office, game room, or additional living area. The first floor features an open concept kitchen, dining, and living area that flows together nicely and provides a great space for entertaining. Wood floors and plenty of natural light carry throughout the main living areas, while the dining room overlooks the front entry of the home. The kitchen offers granite countertops, a gas range, and plenty of cabinet and counter space. Upstairs, the primary suite offers a spacious walk in closet and private bath with a garden tub, separate shower, dual sinks, and tile floo

 Property Details
 Map
Map
 Map
Map
What's Nearby
Nearby Areas
 Features
-
Bedroom Information
Total Bedrooms: 3 Window Features: Shutters,Window CoveringsBathroom Information
Total Baths: 2.5 Full Baths: 2 Half Baths: 1 -
Interior Features
Decorative Lighting,Granite Counters,High Speed Internet Available,Walk-In Closet(s)Appliances
Dishwasher,Gas Range,Microwave,RefrigeratorUtilities
City Sewer,City Water,Community Mailbox,Curbs,Other -
Cooling Features
Ceiling Fan(s),Central AirHeating Source
Central,ElectricFireplace
Number of Fireplaces: 0 Fireplace Features: None
-
Building Information
Built Year: 2012 Construction: Brick,Wood,Other Roof Type: Composition -
Foundation
SlabSecurity Features
Burglar,Smoke Detector(s) -
Laundry Features
Full Size W/D AreaPatio And Porch
CoveredConstruction Materials
Brick,Wood,Other
-
Lot Information
Lot Size (Acr): 0.0410 Lot Size Units: Square Feet Lot Size Square Feet: 1,786 Lot Size Source: Public Records Lot Features: Few Trees,Landscaped,Sprinkler System -
Property Information
SQ ft (Living Area): 1,728 Property Type: Residential Property Sub Type: Townhouse Architectural Style: Mediterranean,Traditional Subdivision: Coronado Village City: McKinney State: Texas Directions: North on I-75 Central Expressway from downtown Dallas. Continue on US-75 North toward McKinney, and take Exit 41A for Virginia Parkway. Turn left onto Virginia Parkway and continue west. Then, turn left onto Desoto Drive. Property Status: Active Levels: Two Property Age: 14 Year Built Details: Preowned
-
Listing Price Information
Original List Price: $379,000 List Price Tot SqFt: $219 -
Listing Information
Possession: Closing/Funding
-
Tax Information
Parcel Number: R873000A050R1 Tax Block: A Tax Legal Description: CORONADO VILLAGE (CMC), BLK A, LOT 50R, REPLA Tax Lot: 50R
-
Parking Information
Has Garage Garage Space: 2 Carport Spaces: 0 Parking Features: Garage,Garage Door Opener,Garage Faces Rear -
Homeowners Association Information
Included Fees: Full Use of Facilities,Maintenance Grounds,Management Fees HOA Type: Mandatory HOA: $275.00 HOA Frequency: Monthly
-
School Information
Elementary School: Bennett Middle School: Dowell High School: Mckinney Boyd School District: McKinney ISD -
Utility Information
Utilities: City Sewer,City Water,Community Mailbox,Curbs,Other
How much is this property worth?
Curious about this home's true market value? Use our free Home Evaluation Tool to instantly get a personalized Comparative Market Analysis (CMA) report. Make smarter, data-driven decisions before you buy.

Nearby Home Value
| Address | Estimate | Bed | Bath | Sq. Ft | Lot Size |
|---|---|---|---|---|---|
| 7401 Audelia Lane, Mckinney, TX, 75072 | $420,000 | 3 | 4 | 2,022 | 0.08 Acre |
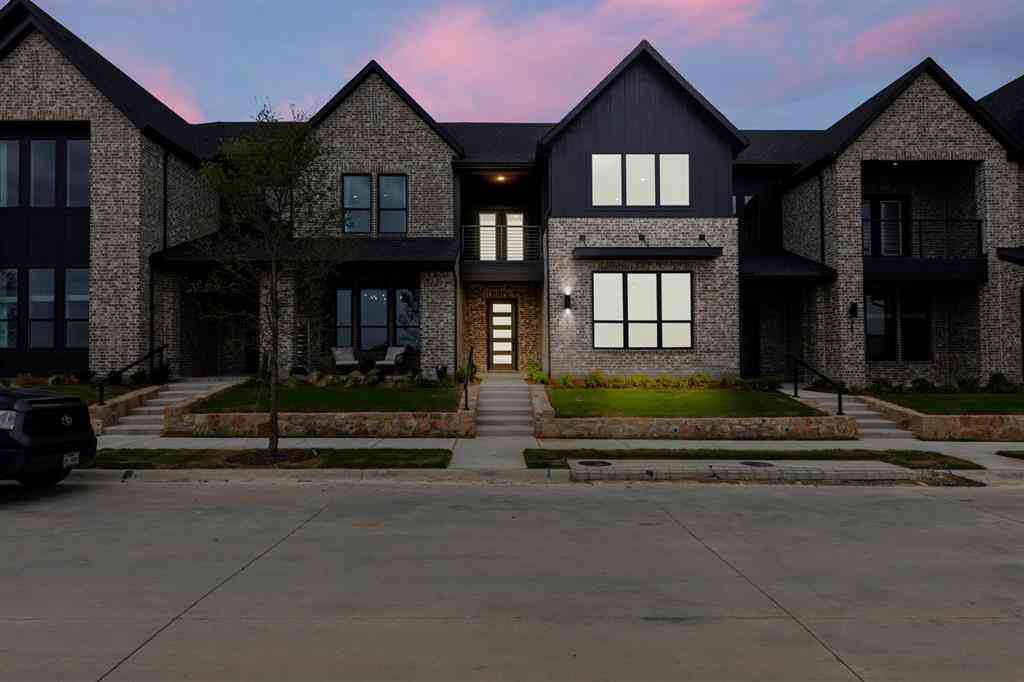
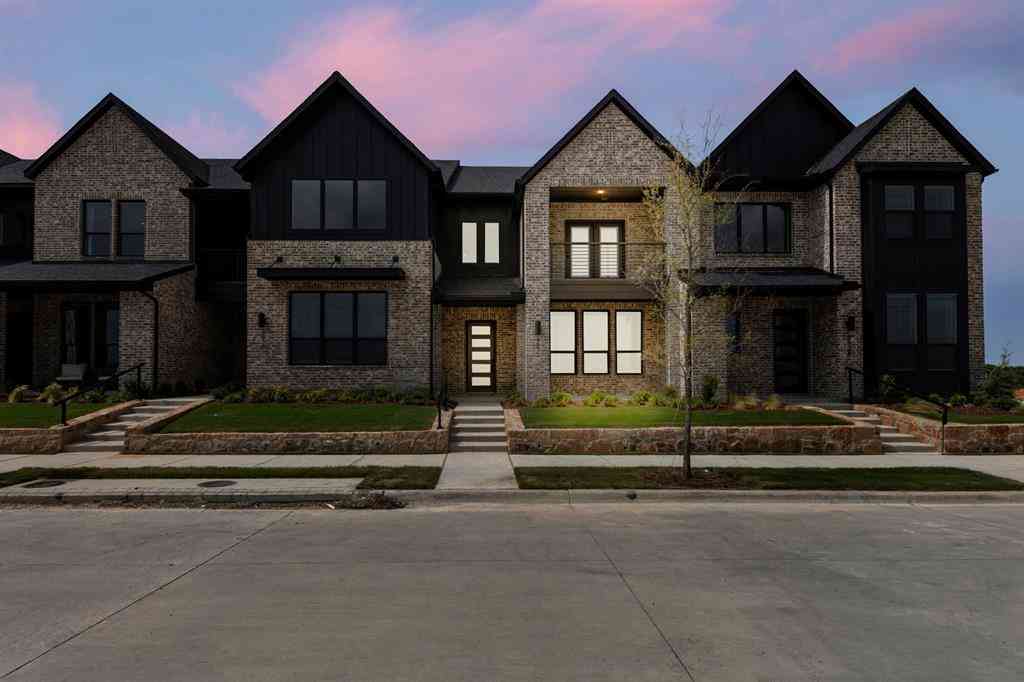
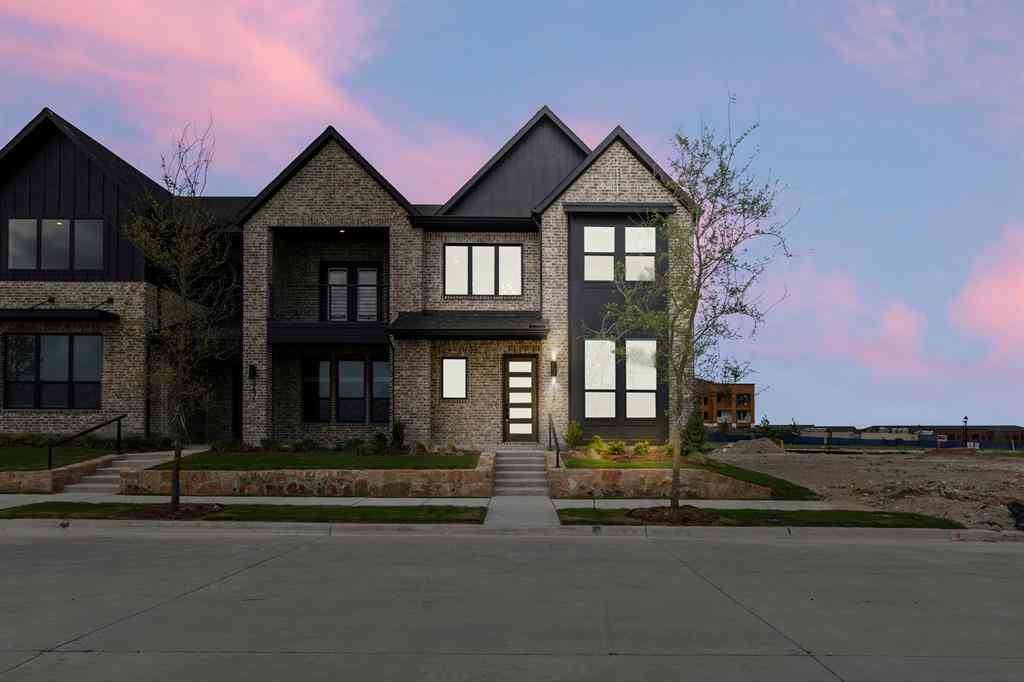
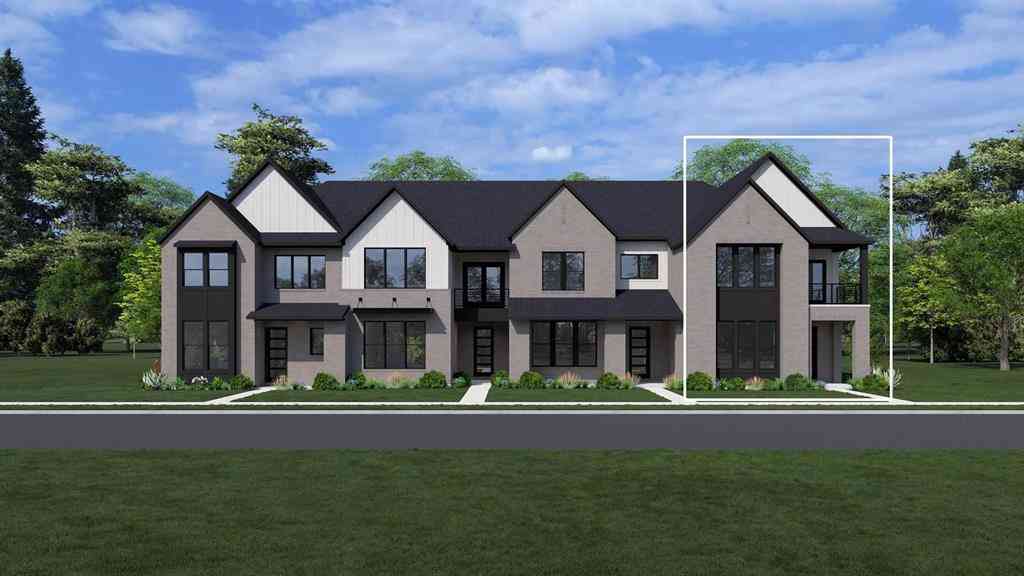
Similar Townhouse To 1816 Desoto Drive
Nearby For Sale

Disclosure: Listing information provided in part by the North Texas Real Estate Information Systems, Inc, for personal, non-commercial use by viewers of this site and may not be reproduced or redistributed. All information is deemed reliable but not guaranteed. Copyright © NTREIS 2026. All rights reserved
ByOwner last updated this listing 10/04/2026 @ 16:11
More Cities with for Sale by Owner Homes
- McKinney Homes For Sale By Owner
- Lucas Homes For Sale By Owner
- Allen Homes For Sale By Owner
- Plano Homes For Sale By Owner
- Lowry Crossing Homes For Sale By Owner
- Prosper Homes For Sale By Owner
- Frisco Homes For Sale By Owner
- Melissa Homes For Sale By Owner
- Murphy Homes For Sale By Owner
- Princeton Homes For Sale By Owner
- The Colony Homes For Sale By Owner
- Celina Homes For Sale By Owner
- Weston Homes For Sale By Owner
- Savannah Homes For Sale By Owner
- Wylie Homes For Sale By Owner
- Anna Homes For Sale By Owner
- Richardson Homes For Sale By Owner
- Sachse Homes For Sale By Owner
- Oak Point Homes For Sale By Owner
- Little Elm Homes For Sale By Owner
Homes around $379,000






Verify Your Email
Please enter the 6-digit verification code
sent to your email address.
Verify Your Phone Number
Please enter the 6-digit verification code
sent to your mobile phone.