
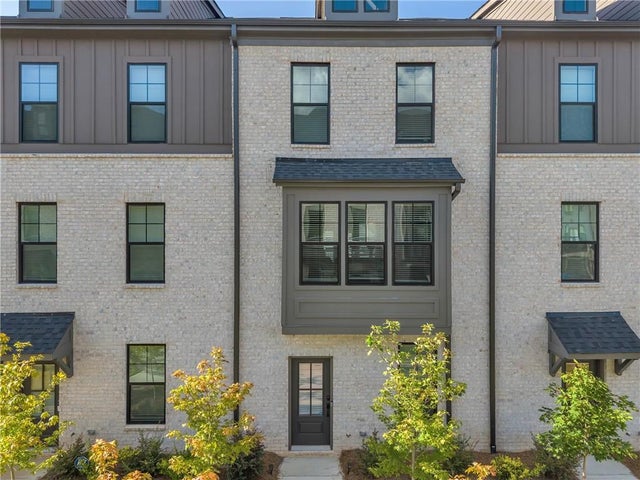
437 Breccia Run
Mcdonough, GA 30253

 4
4
Bed
 4
4
Bath
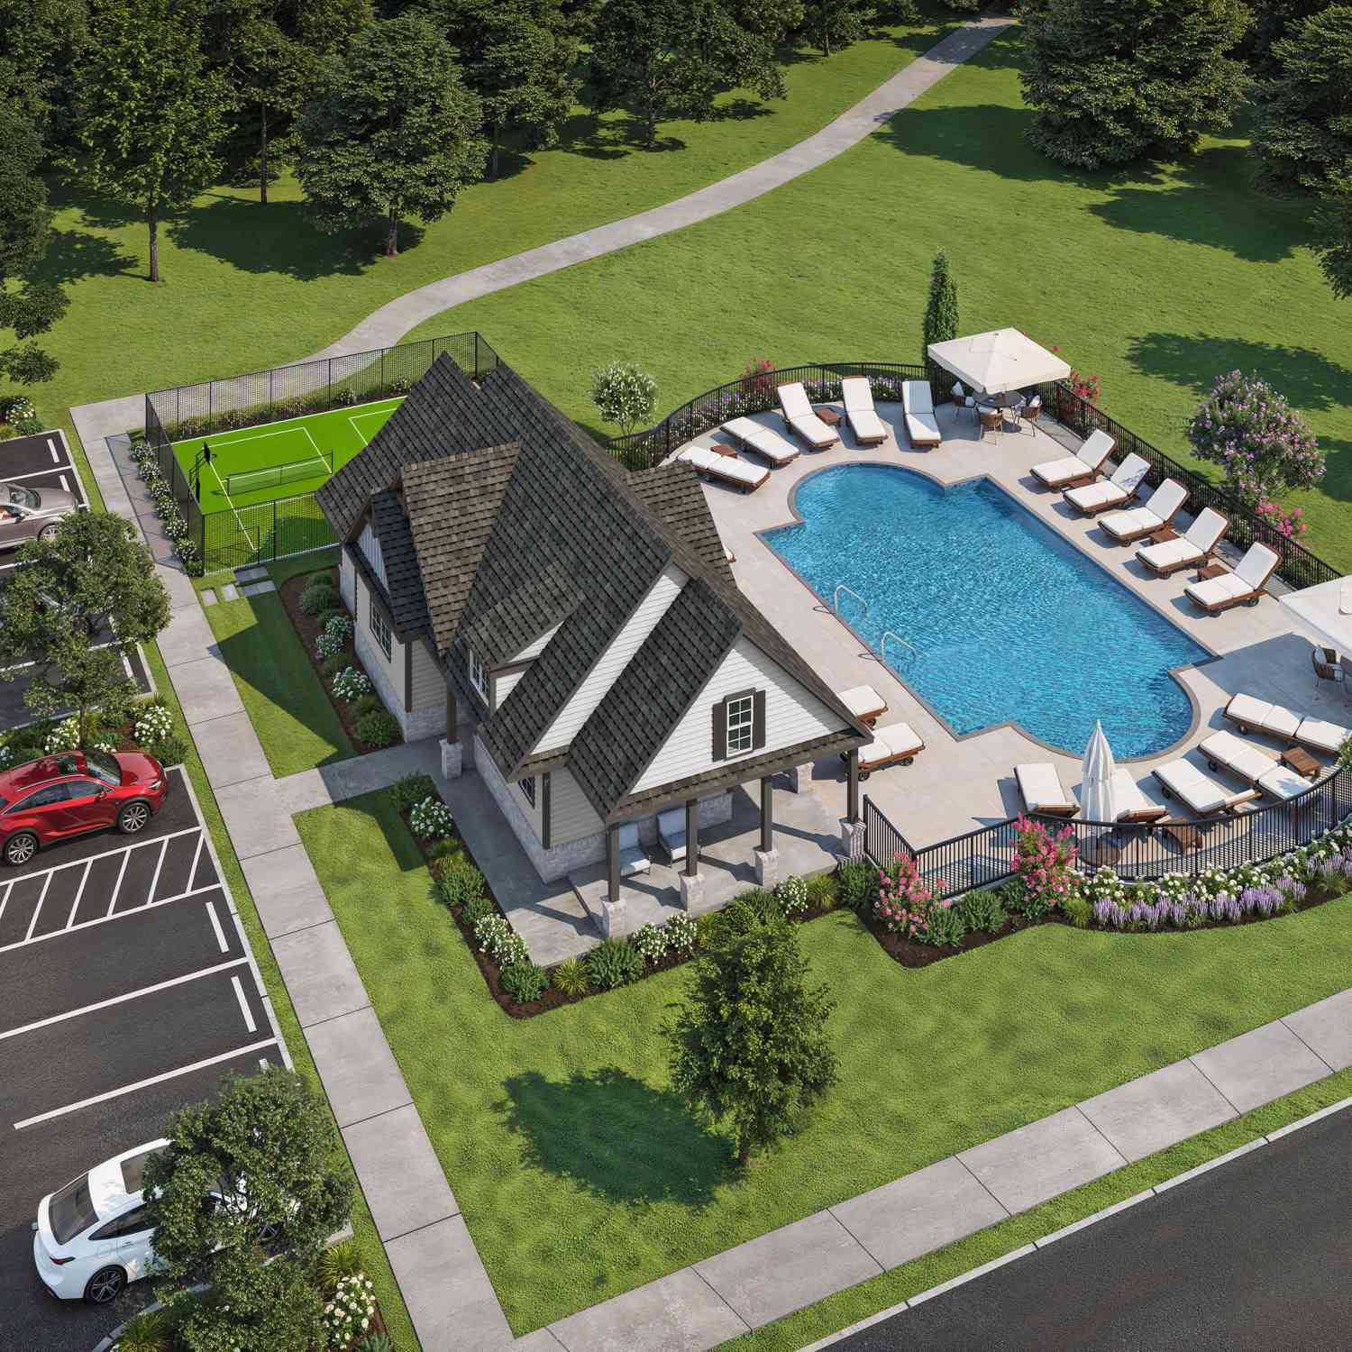
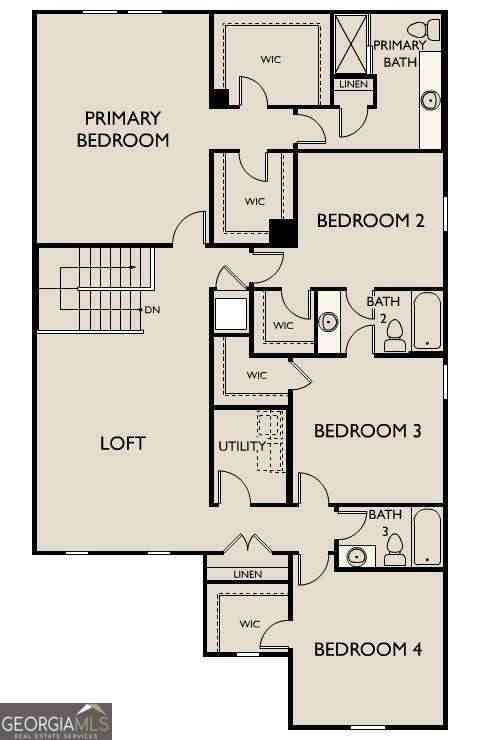
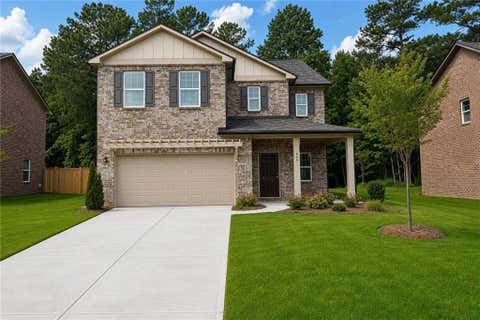
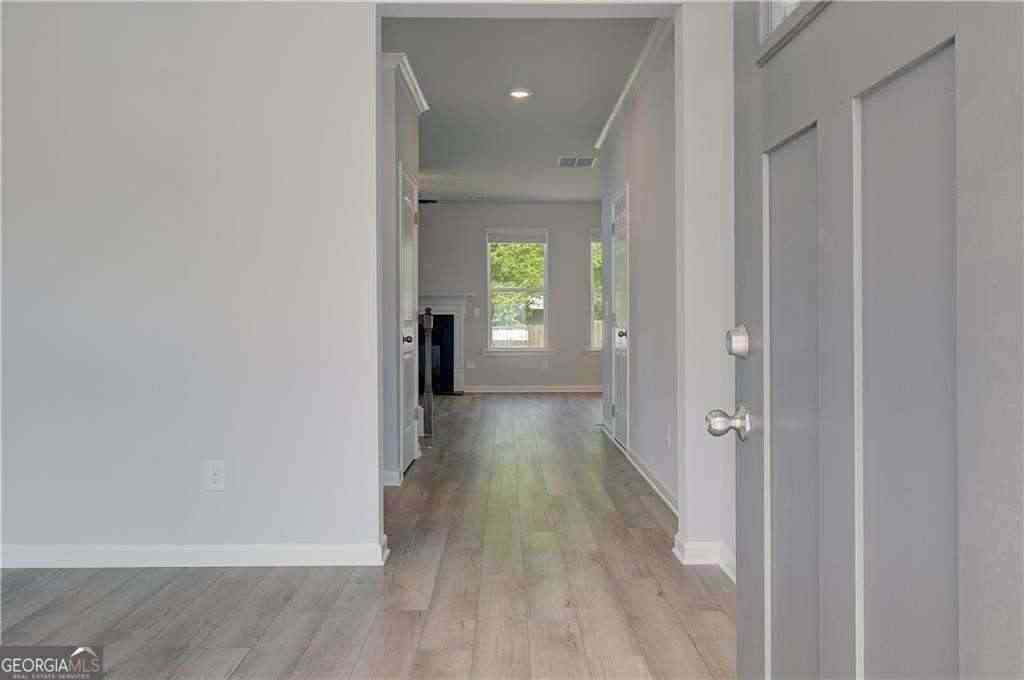
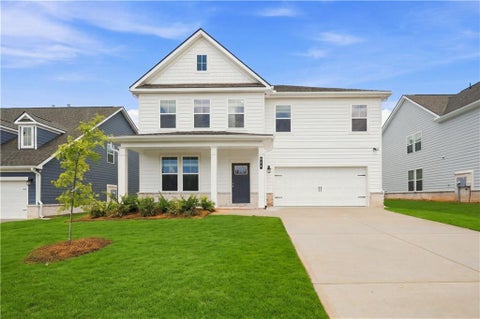
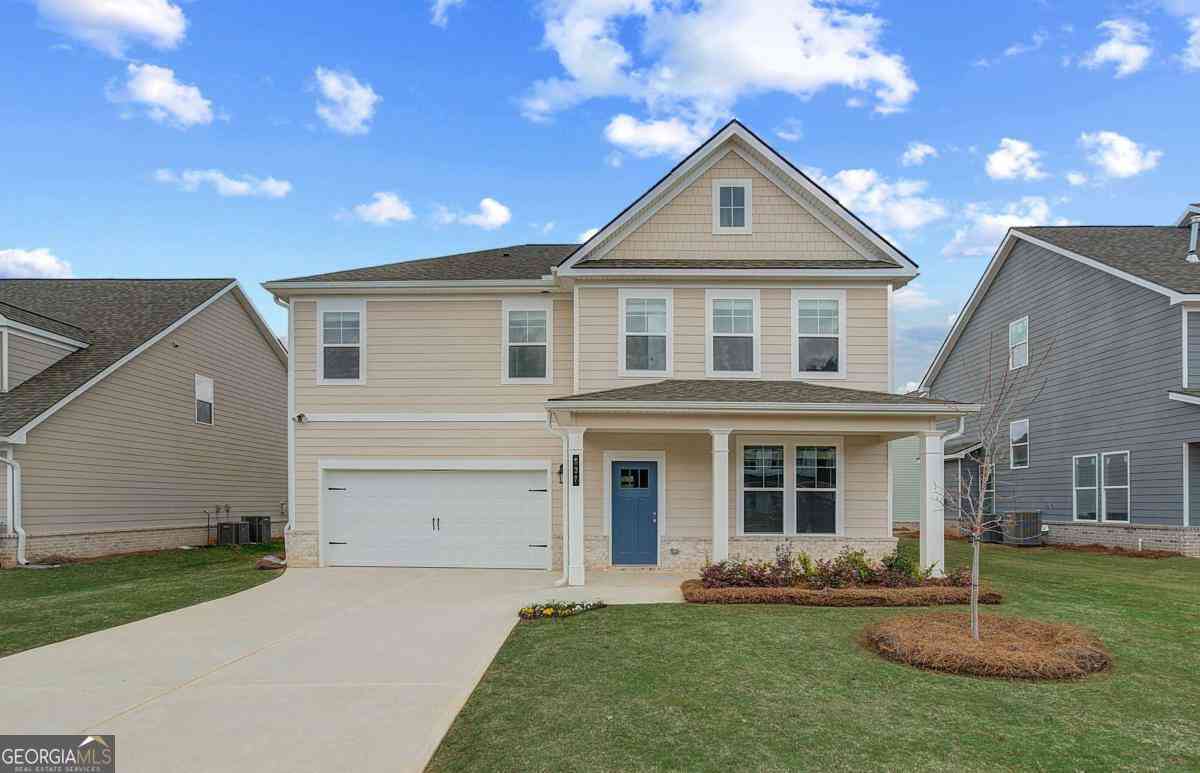
Welcome home to 437 Breccia Run, an exceptional opportunity to own a nearly new luxury townhome in the highly sought-after Silverock community. Built in 2025, this stunning three-story residence seamlessly blends sophisticated design, modern comfort, and effortless elegance, offering an elevated lifestyle just moments from McDonough's premier shopping, dining, and entertainment destinations. Boasting 4 spacious bedrooms, 3.5 beautifully appointed bathrooms, and a rear-entry two-car garage, every inch of this exquisite home has been thoughtfully designed with both style and functionality in mind. From its upscale finishes to its versatile living spaces, this residence is the perfect sanctuary for today's discerning homeowner. The heart of the home is the sun-filled second level, where an ex

 Property Details
 Map
Map
 Map
Map
What's Nearby
Nearby Areas
 Features
-
Bedroom Information
Total beds: 4Bathroom Information
Total Baths: 4 Full Baths: 3 Half Baths: 1Room Information
Basement: None -
Roofing Information
Composition -
Interior Features
Eat-in Kitchen, Pantry, Kitchen Island, Walk-In Closet(s), Entrance Foyer Roof: Composition Appliances: Electric Water Heater, Dishwasher, Disposal, Microwave, Other, Refrigerator, Trash Compactor, Electric Cooktop, Electric Oven Laundry Features: Laundry Closet, In Hall, Upper Level -
Heating & Cooling
Has Heating: Yes Heating: Electric, Central, Forced Air, Zoned Has Cooling: Yes Cooling: Electric, Ceiling Fan(s), Central Air, Zoned
-
Building Information
Year Built: 2025 Building Area Total: 1920 Construction Materials: Brick Patio And Porch Features: Deck Pool Features: None Private Pool: No View: Neighborhood Association Fee Frequency: Annually -
Exterior Features
Exterior Features: Balcony
-
Lot Information
Lot Description: LandscapedProperty Information
Subdivision: Silverock Source Property Type: Residential Property SubType: Townhouse Levels: Three Or More Property Age: 1
-
Listing Price Information
Listing Price: $415000 Original Price: $420000
-
Tax Information
Parcel Number: 054K01076000 Tax Year: 2025 Annual Tax: $474 Tax Legal Desc: LL 109 LD 6 SILVEROCK LOT 76 P H 2 PB 66/40
-
Parking Information
Attached, Garage Door Opener, Garage, Parking Pad, Driveway, Garage Faces RearGarage Information
Has Garage: Yes Has Attached Garage: Yes Garage Space: 2Homeowners Association InformationHas Association: Yes HOA: $2,400.00 Community Features: Sidewalks, Street Lights
-
School Information
Elementary School: DutchtownJunior High School: DutchtownSenior High School: Dutchtown -
Utility Information
Underground Utilities, Cable Available, Electricity Available, Phone Available, Sewer Available, Water Available -
Location Information
Direction: South on I-75, Exit 221 -right onto Jonesboro Rd. Silverock approximately 1.5 miles on the right. WaterSource: Public Security Features: Security System, Security System Owned
How much is this property worth?
Curious about this home's true market value? Use our free Home Evaluation Tool to instantly get a personalized Comparative Market Analysis (CMA) report. Make smarter, data-driven decisions before you buy.

Nearby Home Value
| Address | Estimate | Bed | Bath | Sq. Ft | Lot Size |
|---|---|---|---|---|---|
| 505 Darlington Drive, Mcdonough, GA, 30253 | $310,993 | 3 | 3 | 1,849 | 0.20 Acre |
| 1020 Dumfries Court, Mcdonough, GA, 30253 | $298,335 | 3 | 3 | 1,452 | 0.30 Acre |
| 501 Darlington Court, Mcdonough, GA, 30253 | $319,990 | 3 | 3 | 1,849 | 0.20 Acre |
| 529 Darlington Court, Mcdonough, GA, 30253 | $319,990 | 3 | 3 | 1,849 | 0.20 Acre |
| 525 Darlington Court, Mcdonough, GA, 30253 | $299,993 | 3 | 3 | 1,849 | 0.20 Acre |
| 517 Darlington Court, Mcdonough, GA, 30253 | $299,993 | 3 | 3 | 1,849 | 0.20 Acre |
| 612 Newhaven Street, Mcdonough, GA, 30253 | $329,990 | 3 | 3 | 2,198 | 0.30 Acre |
| 1024 Dumfries Court, Mcdonough, GA, 30253 | $306,835 | 3 | 3 | 1,452 | 0.30 Acre |
| 1013 Dumfries Court, Mcdonough, GA, 30253 | $334,990 | 3 | 3 | 2,198 | 0.30 Acre |
| 513 Darlington Court, Mcdonough, GA, 30253 | $310,905 | 3 | 3 | 1,849 | 0.20 Acre |
Similar Townhouse To 437 Breccia Run
Nearby For Sale
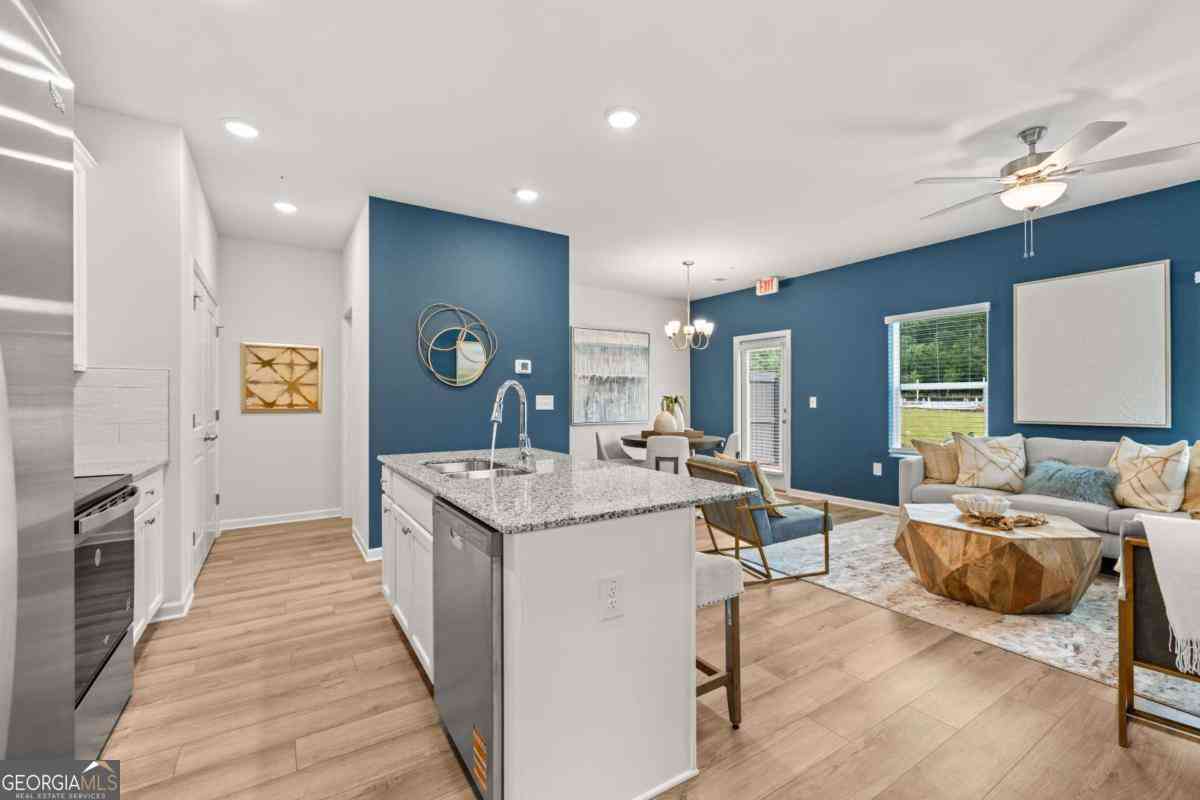
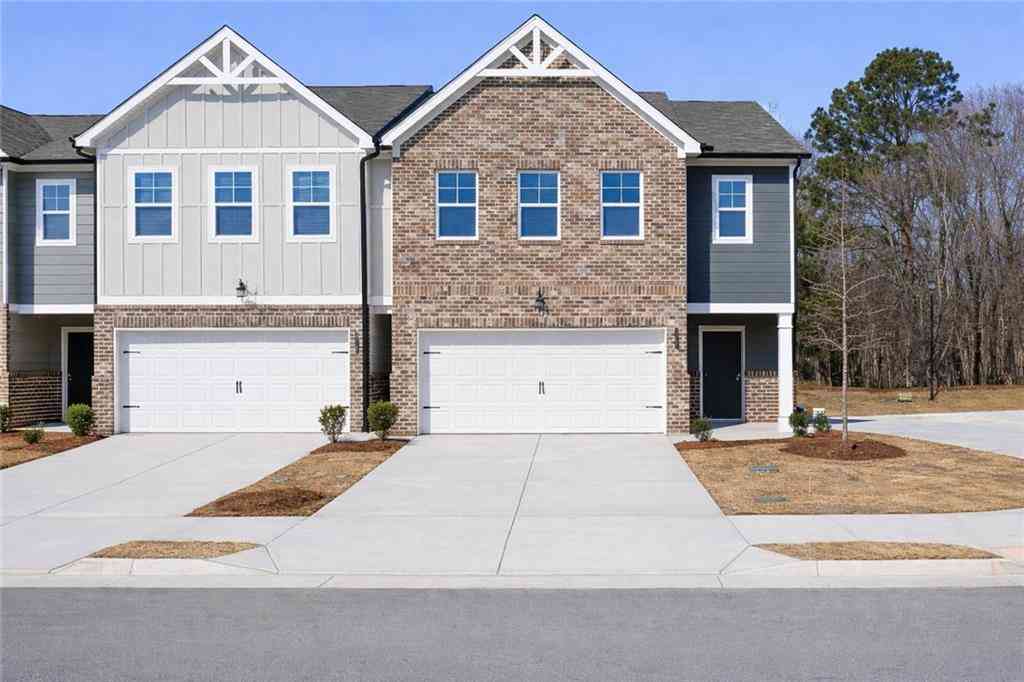


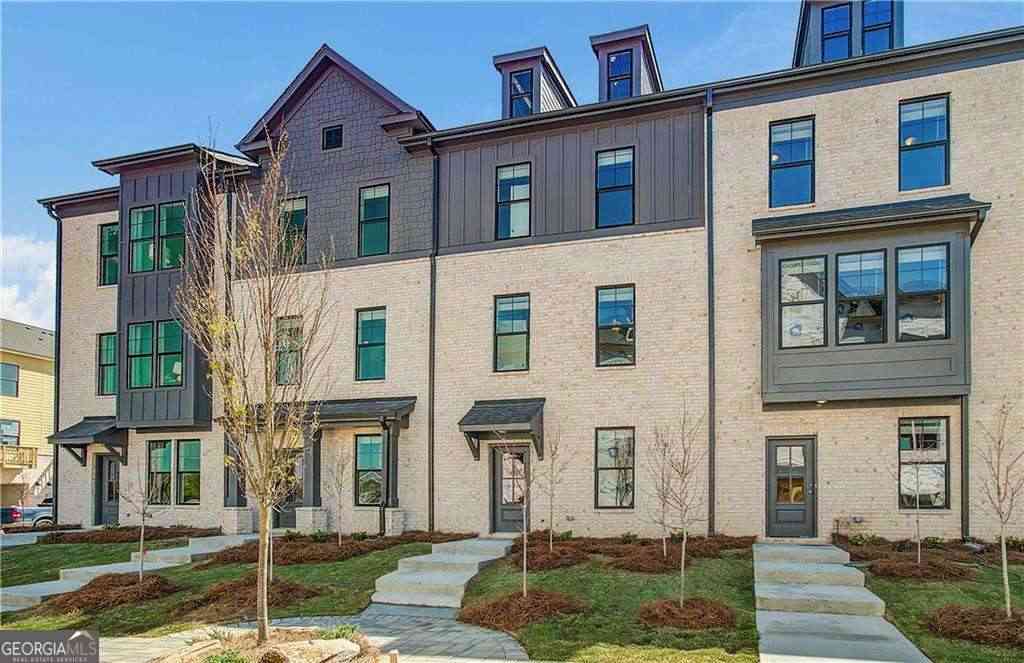

Listings on this website come from the FMLS IDX Compilation and may be held by brokerage firms other than the owner of this website. The listing brokerage is identified in any listing details. Information is deemed reliable but is not guaranteed. If you believe any FMLS listing contains material that infringes your copyrighted work, please (https://www.fmls.com/dmca.htm) to review our DMCA policy and learn how to submit a takedown request. © 2026 FMLS.
ByOwner last updated this listing 09/07/2026 @ 07:53
More Cities with for Sale by Owner Homes
- McDonough Homes For Sale By Owner
- Locust Grove Homes For Sale By Owner
- Jenkinsburg Homes For Sale By Owner
- Stockbridge Homes For Sale By Owner
- Porterdale Homes For Sale By Owner
- Jackson Homes For Sale By Owner
- Hampton Homes For Sale By Owner
- Norcross Homes For Sale By Owner
- Covington Homes For Sale By Owner
- Rex Homes For Sale By Owner
- Lithonia Homes For Sale By Owner
- Conyers Homes For Sale By Owner
- Ellenwood Homes For Sale By Owner
- Mansfield Homes For Sale By Owner
- Griffin Homes For Sale By Owner
- Oxford Homes For Sale By Owner
- Jonesboro Homes For Sale By Owner
- Flovilla Homes For Sale By Owner
- Stonecrest Homes For Sale By Owner
- Monticello Homes For Sale By Owner
Homes around $415,000





Verify Your Email
Please enter the 6-digit verification code
sent to your email address.
Verify Your Phone Number
Please enter the 6-digit verification code
sent to your mobile phone.