
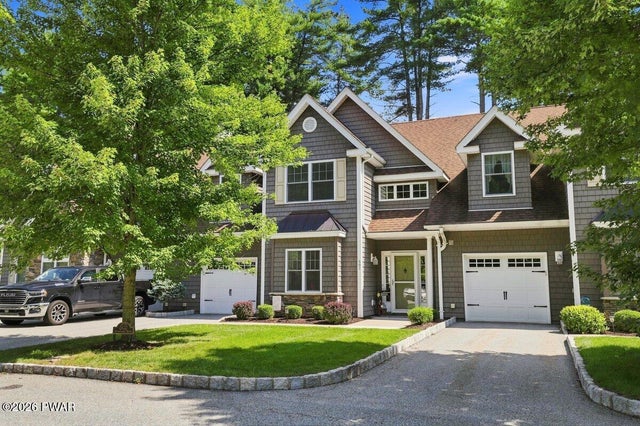
502 Braeburn Path
Matamoras, PA 18336

 2
2
Bed
 3
3
Bath
 2,023
2,023Sqft
 0.06
0.06Acre(Lot)
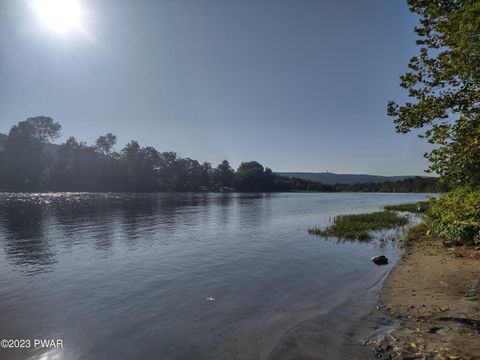
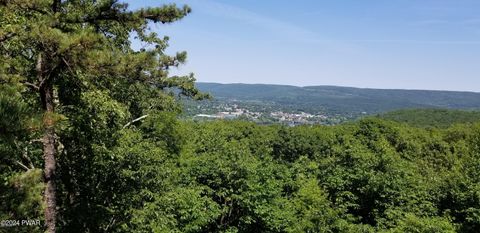
Move right into this immaculate, maintenance-free two-bedroom, two-and-a-half-bath townhome in a planned active-adult community (55 plus) along the Delaware River. The main level features an inviting eat-in kitchen with granite countertops, stainless steel appliances, garage access, and a half bath. A spacious dining area flows into the living room, which offers a gas fireplace and access to a private screened porch--perfect for entertaining. The main level also includes a generous primary suite with two walk-in closets and a laundry room. Upstairs, you'll find a second bedroom, full bathroom, an office/den, and a storage room. The River's Edge Community offers trash service, lawn maintenance and access to a clubhouse with fitness center, library, billiard/card room, and heated pool. This

 Property Details
 Map
Map
 Map
Map
What's Nearby
Nearby Areas
 Features
-
Bedroom Information
Total beds: 2Bathroom Information
Total Baths: 3 Full Baths: 2 Half Baths: 1Room Information
Rooms Total: 7 Basement: None -
Flooring Information
Carpet, Vinyl, Ceramic Tile -
Roofing Information
Asphalt, Shingle -
Interior Features
Entrance Foyer, Built-in Features, Walk-In Closet(s), Storage, Granite Counters, Eat-in Kitchen, Ceiling Fan(s), Cathedral Ceiling(s), Master Downstairs Roof: Asphalt, Shingle Appliances: Dishwasher, Washer, Water Heater, Stainless Steel Appliance(s), Gas Oven, Refrigerator, Range Hood, Gas Water Heater, Gas Range, Dryer Laundry Features: Gas Dryer Hookup, Washer Hookup, Main Level Window Features: Insulated Windows, Screens -
Heating & Cooling
Has Heating: Yes Heating: Fireplace Insert, Natural Gas, Hot Water, Forced Air Has Cooling: Yes Cooling: Ceiling Fan(s), Central Air
-
Building Information
Year Built: 2010 Construction Materials: Stone Veneer, Vinyl Siding Stories: 2 Patio And Porch Features: Rear Porch, Screened Pool Features: Community, Heated Private Pool: No View: None Association Fee Frequency: Monthly
-
Lot Information
Lot Size Acres: 0.06 Lot Description: Close to Clubhouse, LandscapedProperty Information
Subdivision: Rivers Edge Source Property Type: Residential Zoning Description: Residential Property SubType: Townhouse Levels: Two Property Age: 16
-
Listing Price Information
Listing Price: $469000 Cash, USDA Loan, VA Loan, FHA, Conventional
-
Tax Information
Parcel Number: 099.07-01-01.139 121073 Annual Tax: $6686.27
-
Parking Information
Asphalt, Paved, Private, Kitchen Level, Garage Door Opener, Garage, AttachedGarage Information
Has Garage: Yes Has Attached Garage: Yes Garage Space: 1Homeowners Association InformationHas Association: Yes Included Fees: Maintenance Grounds, Snow Removal, Trash HOA: $335.00 Association Amenities: Clubhouse, Trash, Snow Removal, Fitness Center, Management, Maintenance Grounds, Landscaping Community Features: Pool, Clubhouse, Street Lights, Sidewalks, Curbs
-
Utility Information
Natural Gas Available, Cable Available, Water Connected, Sewer Connected, Natural Gas Connected, Electricity Connected -
Location Information
Direction: Route 6/209 to right on Rueben Bell Drive, right on Rivers Edge Drive, Left on Macintosh Way. Stay left at curve in road to Braeburn Path. 3rd building on your right - 5th unit. WaterSource: Public Security Features: Carbon Monoxide Detector(s), Smoke Detector(s)
How much is this property worth?
Curious about this home's true market value? Use our free Home Evaluation Tool to instantly get a personalized Comparative Market Analysis (CMA) report. Make smarter, data-driven decisions before you buy.

The data relating to real estate for sale on this website comes in part from the Internet Data exchange (IDX) program of the Pike/Wayne Association of REALTORS®. IDX information is provided exclusively for consumers' personal, non-commercial use and may not be used for any purpose other than to identify prospective properties consumers may be interested in purchasing. Real estate listings held by brokerage firms other than ByOwner, are indicated by detailed information about them such as the name of the listing firms. Information deemed reliable but not guaranteed. Copyright © 2026 Pike/Wayne Association of REALTORS®. All Rights Reserved.
ByOwner last updated this listing 09/09/2026 @ 14:55
More Cities with for Sale by Owner Homes
- Matamoras Homes For Sale By Owner
- Port Jervis Homes For Sale By Owner
- Sparrowbush Homes For Sale By Owner
- Huguenot Homes For Sale By Owner
- Milford Homes For Sale By Owner
- Unionville Homes For Sale By Owner
- Glen Spey Homes For Sale By Owner
- Westtown Homes For Sale By Owner
- Cuddebackville Homes For Sale By Owner
- Godeffroy Homes For Sale By Owner
- Otisville Homes For Sale By Owner
- Shohola Homes For Sale By Owner
- Slate Hill Homes For Sale By Owner
- Pine Island Homes For Sale By Owner
- Highland Lake Homes For Sale By Owner
- Barryville Homes For Sale By Owner
- New Hampton Homes For Sale By Owner
- Eldred Homes For Sale By Owner
- Forestburgh Homes For Sale By Owner
- Dingmans Ferry Homes For Sale By Owner
Homes around $469,000










Verify Your Email
Please enter the 6-digit verification code
sent to your email address.
Verify Your Phone Number
Please enter the 6-digit verification code
sent to your mobile phone.