

MLS: #NJBL2122142, Listed By: Candace Lowden, Century 21 Alliance-Cherry Hilll, Source:Bright MLS
304 Hazelwood Lane
MARLTON, NJ 08053

 2
2
Bed
 3
3
Bath
 1,788
1,788Sqft
 0.10
0.10Acre(Lot)
End-unit living with extra space, privacy, and plenty to love! This spacious 3-story townhouse in the Ardsley Walk Development of Marlton offers 2 bedrooms, 2.5 baths, an attached 1-car garage, and a versatile layout with room to spread out. The main level features a welcoming Living Room with a fireplace, creating a cozy spot to relax. A Dining Room flowing easily into both the Living Room and Kitchen, making entertaining and everyday living comfortable and convenient. The Kitchen offers plenty of counter space & oak cabinetry with room to prepare and enjoy meals. Upstairs, the spacious Main Bedroom features a private en suite bath with a soaking tub and shower. A full-size hall bathroom and convenient second-floor laundry w/front-loading washer & dryer add to the ease of everyday living.

 Property Details
 Map
Map
 Map
Map
What's Nearby
Nearby Areas
 Features
-
Bedroom Information
Total beds: 2Bathroom Information
Total Baths: 3 Full Baths: 2 Half Baths: 1 -
Flooring Information
Carpet, Ceramic Tile -
Interior Features
Ceiling Fan(s), Recessed Lighting, Walk-In Closet(s), Soaking Tub Appliances: Range, Electric Range, Electric Oven, Washer, Gas Water Heater, Refrigerator, Dishwasher, Disposal, Built-In Range, Dryer Laundry Features: Upper Level Window Features: Skylight(s), Window Coverings, Window Treatments -
Heating & Cooling
Has Heating: Yes Heating: Natural Gas, Forced Air Has Cooling: Yes Cooling: Central Air, Ceiling Fan(s), Electric
-
Building Information
Year Built: 1989 Building Area Total: 1788 Construction Materials: Stone, Vinyl Siding Patio And Porch Features: Patio, Porch Pool Features: None Private Pool: No Association Fee Frequency: Monthly -
Exterior Features
Exterior Features: Lighting
-
Lot Information
Lot Dimensions: 36x122 Lot Size Acres: 0.1 Lot Size Source: Estimated Lot Size Square Feet: 4392.03Property Information
Subdivision: ARDSLEY WALK Source Property Type: Residential Postal Code Plus 4: 4703 Property SubType: Townhouse Levels: Three Or More Property Age: 37
-
Listing Price Information
Listing Price: $409900
-
Tax Information
Parcel Number: 13-00035 08-00048 Tax Year: 2025 Annual Tax: $8912
-
Parking Information
Parking Total: 2 Garage Door Opener, Concrete, Garage, Driveway, Inside Entrance, AttachedGarage Information
Has Garage: Yes Has Attached Garage: Yes Garage Space: 1Homeowners Association InformationHas Association: Yes HOA: $85.00
-
School Information
Elementary School: MARLTON ELEMENTARYJunior High School: MARLTON MIDDLE M.S.Senior High School: CHEROKEE H.S. -
Utility Information
Underground Utilities -
Location Information
Direction: Rt 73 to Ardsley Dr to Hazelwood Ln WaterSource: Public Security Features: Smoke Detector(s), Security System
How much is this property worth?
Curious about this home's true market value? Use our free Home Evaluation Tool to instantly get a personalized Comparative Market Analysis (CMA) report. Make smarter, data-driven decisions before you buy.

Nearby Home Value
| Address | Estimate | Bed | Bath | Sq. Ft | Lot Size |
|---|---|---|---|---|---|
| 12 Sullivan Way, Marlton, NJ, 08053 | $565,000 | 3 | 4 | 2,473 | 0.10 Acre |
| 302 Berkshire Way, Marlton, NJ, 08053 | $389,999 | 3 | 3 | 1,996 | -- |
| 9 Jessica Court, Marlton, NJ, 08053 | $410,000 | 3 | 3 | 2,000 | 0.06 Acre |
| 5 Alexandra Court, Marlton, NJ, 08053 | $399,900 | 3 | 4 | 1,919 | 0.05 Acre |
| 237 Foxwood Lane, Marlton, NJ, 08053 | $360,000 | 4 | 3 | 2,236 | 0.20 Acre |
| 306 Foxwood Lane, Marlton, NJ, 08053 | $349,900 | 3 | 2 | 1,652 | 0.07 Acre |
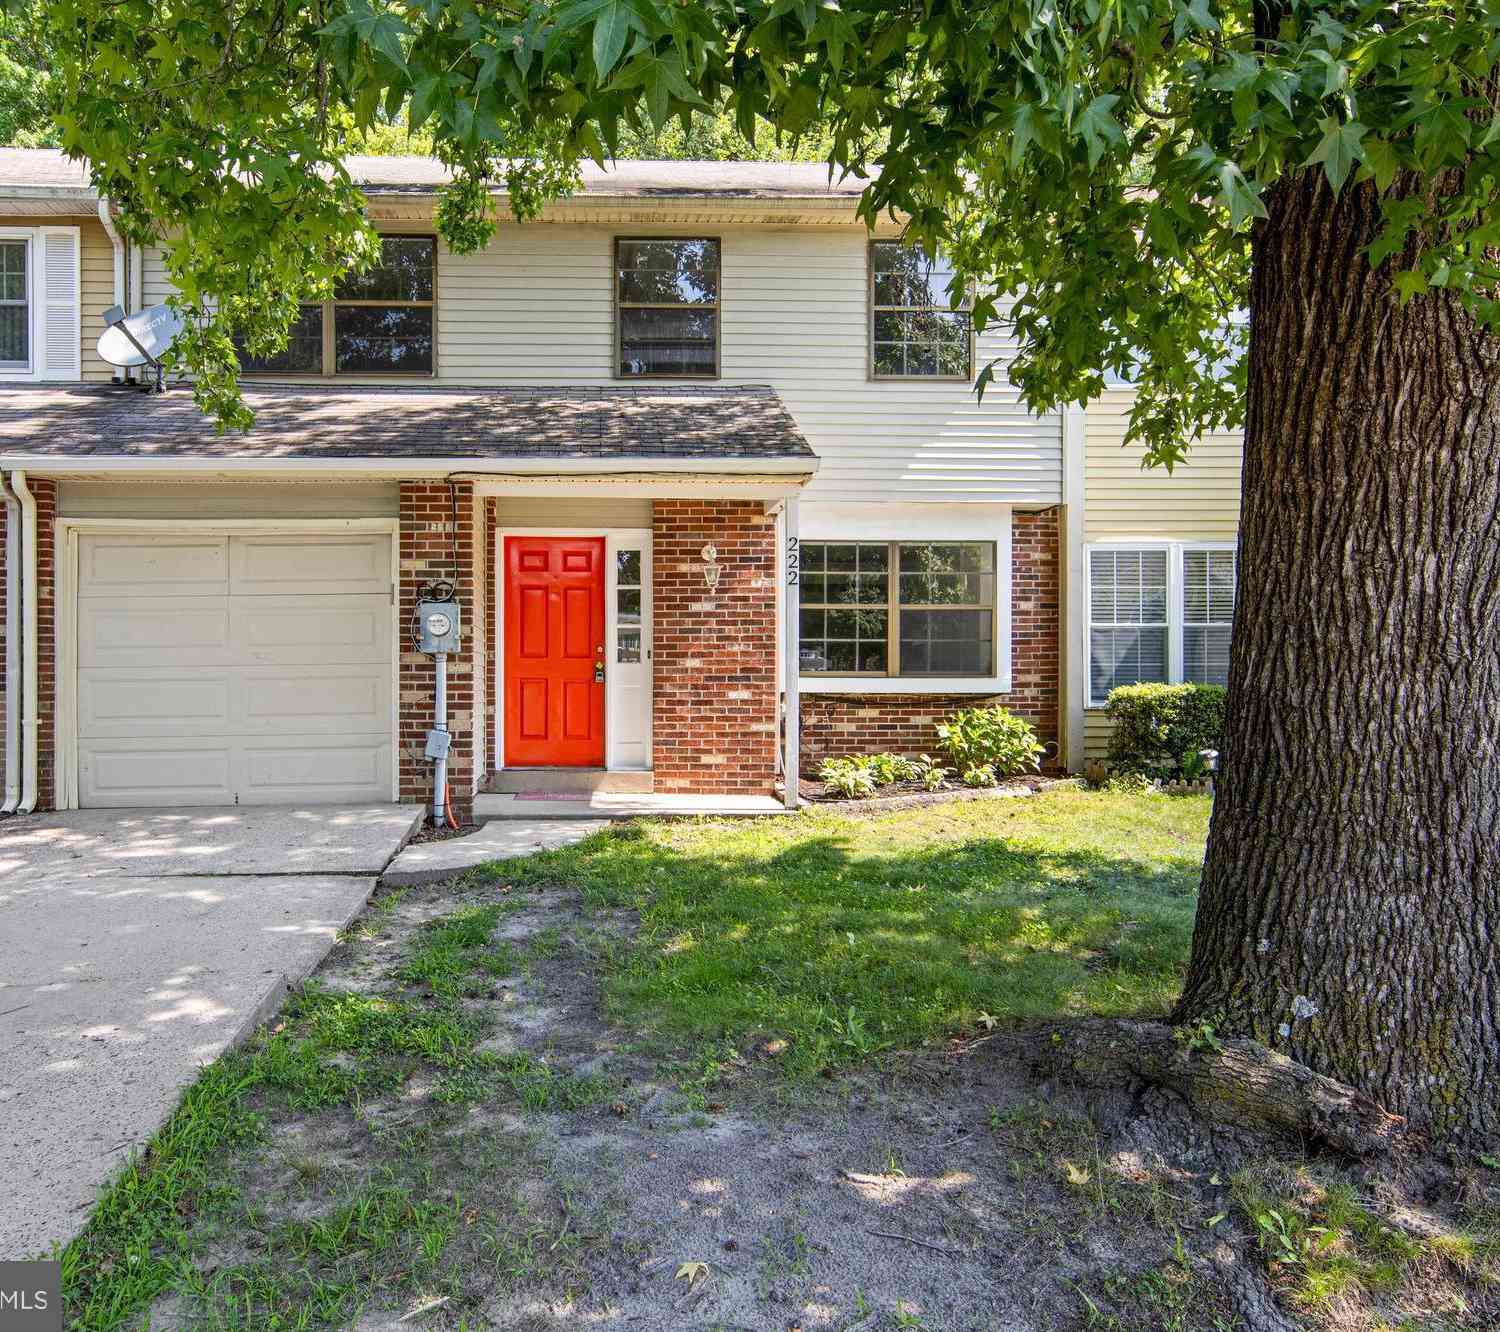
| 222 Shady Lane, Marlton, NJ, 08053 | $365,000 | 3 | 2 | 1,680 | 0.08 Acre |
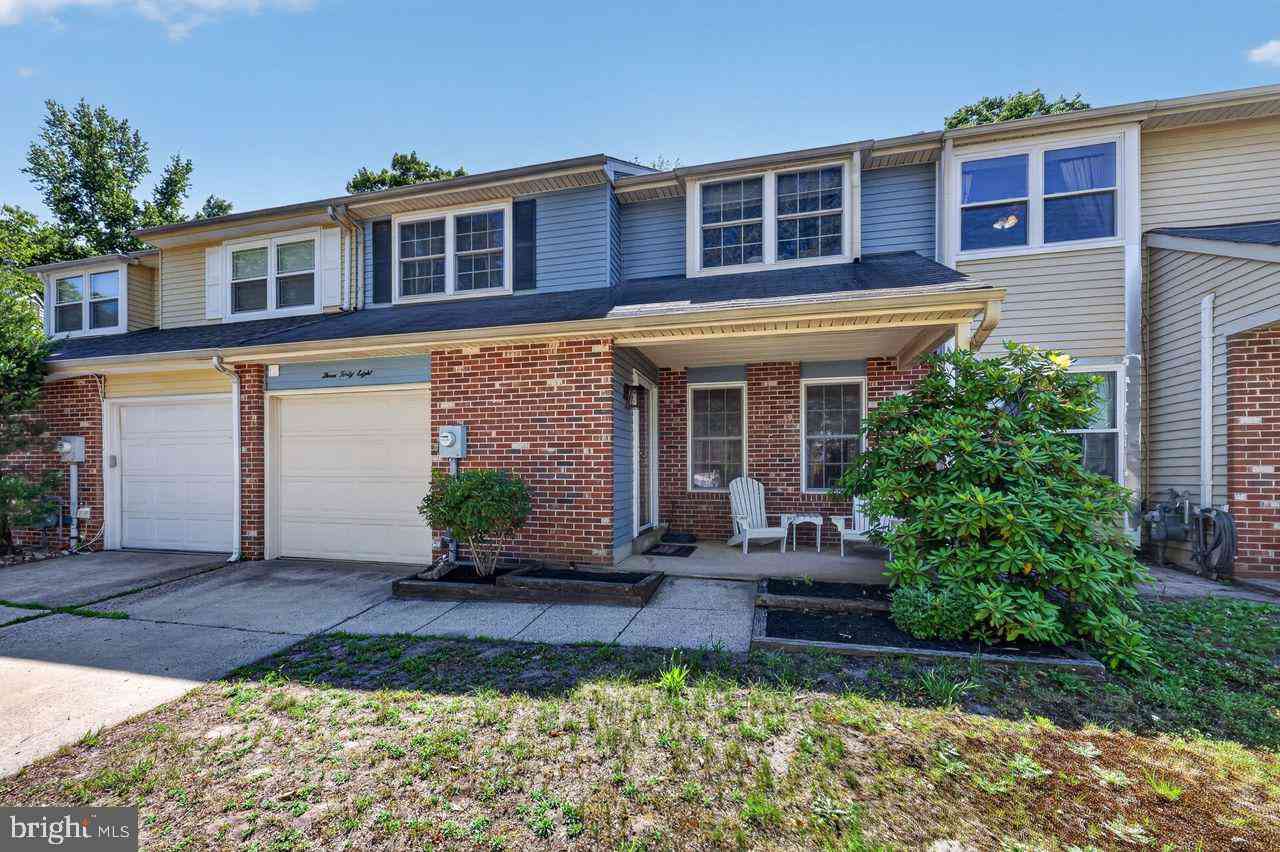
| 348 Shady Lane, Marlton, NJ, 08053 | $398,888 | 4 | 3 | 2,086 | 0.08 Acre |
| 5 Partridge Court, Marlton, NJ, 08053 | $325,000 | 3 | 3 | 1,478 | 0.07 Acre |
| 1507 Squirrel Road, Marlton, NJ, 08053 | $239,900 | 2 | 1 | 935 | -- |
Similar Townhouse To 304 Hazelwood Lane
Nearby For Sale
The data relating to real estate for sale on this website appears in part through the BRIGHT Internet Data Exchange program, a voluntary cooperative exchange of property listing data between licensed real estate brokerage firms in which ByOwner participates, and is provided by BRIGHT through a licensing agreement. The information provided by this website is for the personal, non-commercial use of consumers and may not be used for any purpose other than to identify prospective properties consumers may be interested in purchasing. Some properties which appear for sale on this website may no longer be available because they are under contract, have closed or are no longer being offered for sale. Information Deemed Reliable But Not Guaranteed. Copyright © 2026 Bright MLS. All rights reserved.
ByOwner last updated this listing 10/10/2026 @ 12:36
More Cities with for Sale by Owner Homes
- Marlton Homes For Sale By Owner
- Voorhees Homes For Sale By Owner
- Mount Laurel Homes For Sale By Owner
- Gibbsboro Homes For Sale By Owner
- West Berlin Homes For Sale By Owner
- Medford Homes For Sale By Owner
- Moorestown Homes For Sale By Owner
- Maple Shade Homes For Sale By Owner
- Cherry Hill Homes For Sale By Owner
- Lawnside Homes For Sale By Owner
- Stratford Homes For Sale By Owner
- Haddonfield Homes For Sale By Owner
- Somerdale Homes For Sale By Owner
- Magnolia Homes For Sale By Owner
- Lindenwold Homes For Sale By Owner
- Clementon Homes For Sale By Owner
- Lumberton Homes For Sale By Owner
- Barrington Homes For Sale By Owner
- Hainesport Homes For Sale By Owner
- Atco Homes For Sale By Owner
Homes around $409,900










Verify Your Email
Please enter the 6-digit verification code
sent to your email address.
Verify Your Phone Number
Please enter the 6-digit verification code
sent to your mobile phone.