
2486 180th St
Marion, KS 66861

 4
4
Bed
 2
2
Bath
 2,700
2,700Sqft
910,404Sqft(Lot)
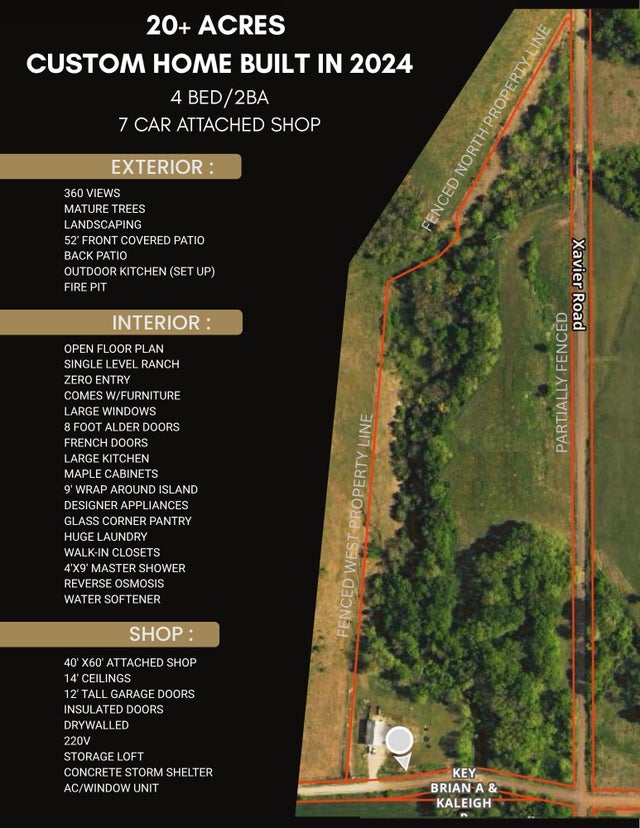
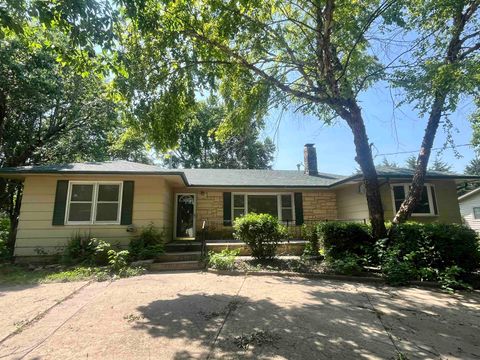
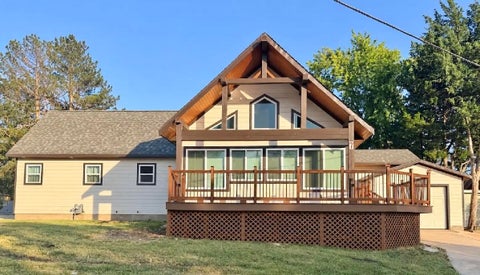
Custom Built Home...Sold with furniture...almost 3,000 sq. ft. with 7 car attached garage. Nestled on over 20 acres of prime hunting creek bottom land in the flint hills....45min-1hr to Emporia, Wichita, McPherson, Salina, Manhattan.....5 min from Marion....20 min from Hillsboro.... THIS CUSTOM STICK BUILT HOME FEATURES: ON THE EXTERIOR: Nature views out every window of the home.... Upgraded Concrete Composite Siding (Board and Batten) on home and low maintenance metal siding on Garage... 52' wide Timber Frame Covered Front Patio with Limestone front steps....Firepit, Back Patio with electric and water set up for Outdoor Kitchen----perfect for entertaining. Fully Landscaped with newly planted grass..... ON THE INTERIOR: Open Floor Plan and tons of windows allowing natural light to flood

 Property Details
 Map
Map
 Map
Map
What's Nearby
Nearby Areas
 Features
-
Bedroom Information
Total beds: 4Bathroom Information
Total Baths: 2 Full Baths: 2Room Information
Basement: None -
Roofing Information
Metal -
Interior Features
Roof: Metal Laundry Features: Main Level -
Heating & Cooling
Has Heating: Yes Heating: Forced Air Has Cooling: Yes Cooling: Central Air Water front: 1
-
Building Information
Year Built: 2024 Construction Materials: Vinyl Siding, Aluminum Siding, Frame, Stone Private Pool: No
-
Lot Information
Main Square Feet: 910404 Lot Size Acres: 20.9Property Information
Subdivision: MARION Source Property Type: Residential Property SubType: Single Family Residence Levels: One Property Age: 2
-
Listing Price Information
Listing Price: $699000 Original Price: $773000
-
Tax Information
Parcel Number: 181-01-0-00-00-005.01-0 Tax Year: 2025 Annual Tax: $4637 Tax Legal Desc: A TRACT IN THE SUTHEAST QUARTER OF SECTION 1, TOWNSHIP 20 SOUTH, RANGE 04 EAST OF THE 6TH P.M. OR
-
Parking Information
Oversized, AttachedGarage Information
Has Garage: Yes Garage Space: 4
-
School Information
Elementary School: MarionJunior High School: MarionSenior High School: Marion -
Location Information
Direction: FROM HWY 56/150: TURN SOUTH ON 77 TO 190TH, TURN EAST ON 190TH TO WAGON WHEEL, TURN SOUTH ON WAGON WHEEL TO 180TH, TRUN EAST ON 180TH UNTIL XAVIER. FROM HWY 77: TURN EAST ON 190TH TO WAGON WHEEL, TURN SOUTH ON WAGON WHEEL TO 180TH, TRUN EAST ON 180TH UNTIL XAVIER. WaterSource: Private
How much is this property worth?
Curious about this home's true market value? Use our free Home Evaluation Tool to instantly get a personalized Comparative Market Analysis (CMA) report. Make smarter, data-driven decisions before you buy.

The data relating to real estate for sale on this website comes in part from the Internet Data exchange (IDX) program of the South Central Kansas MLS. IDX information is provided exclusively for consumers' personal, non-commercial use and may not be used for any purpose other than to identify prospective properties consumers may be interested in purchasing. Real estate listings held by brokerage firms other than ByOwner, are indicated by detailed information about them such as the name of the listing firms. Information deemed reliable but not guaranteed. Copyright © 2026 South Central Kansas MLS. All Rights Reserved.
ByOwner last updated this listing 09/07/2026 @ 16:54
More Cities with for Sale by Owner Homes
- Marion Homes For Sale By Owner
- Hillsboro Homes For Sale By Owner
- Walton Homes For Sale By Owner
- North Newton Homes For Sale By Owner
- Hesston Homes For Sale By Owner
- Whitewater Homes For Sale By Owner
- Newton Homes For Sale By Owner
- Moundridge Homes For Sale By Owner
- McPherson Homes For Sale By Owner
- Halstead Homes For Sale By Owner
- Burrton Homes For Sale By Owner
- El Dorado Homes For Sale By Owner
- Towanda Homes For Sale By Owner
- Lindsborg Homes For Sale By Owner
- Sedgwick Homes For Sale By Owner
- Benton Homes For Sale By Owner
- Valley Center Homes For Sale By Owner
- Abilene Homes For Sale By Owner
- Bentley Homes For Sale By Owner
- Kechi Homes For Sale By Owner
Homes around $699,000






Verify Your Email
Please enter the 6-digit verification code
sent to your email address.
Verify Your Phone Number
Please enter the 6-digit verification code
sent to your mobile phone.