

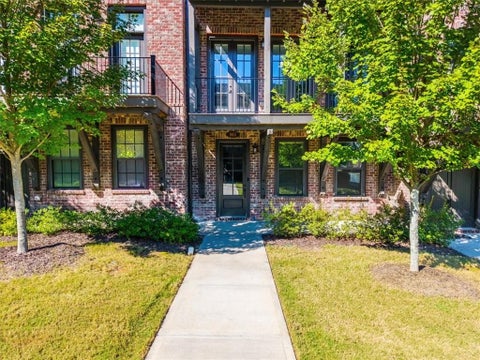
883 Tisdale Trail
Marietta, GA 30068

 3
3
Bed
 4
4
Bath
 2,638
2,638Sqft
 0.02
0.02Acre(Lot)
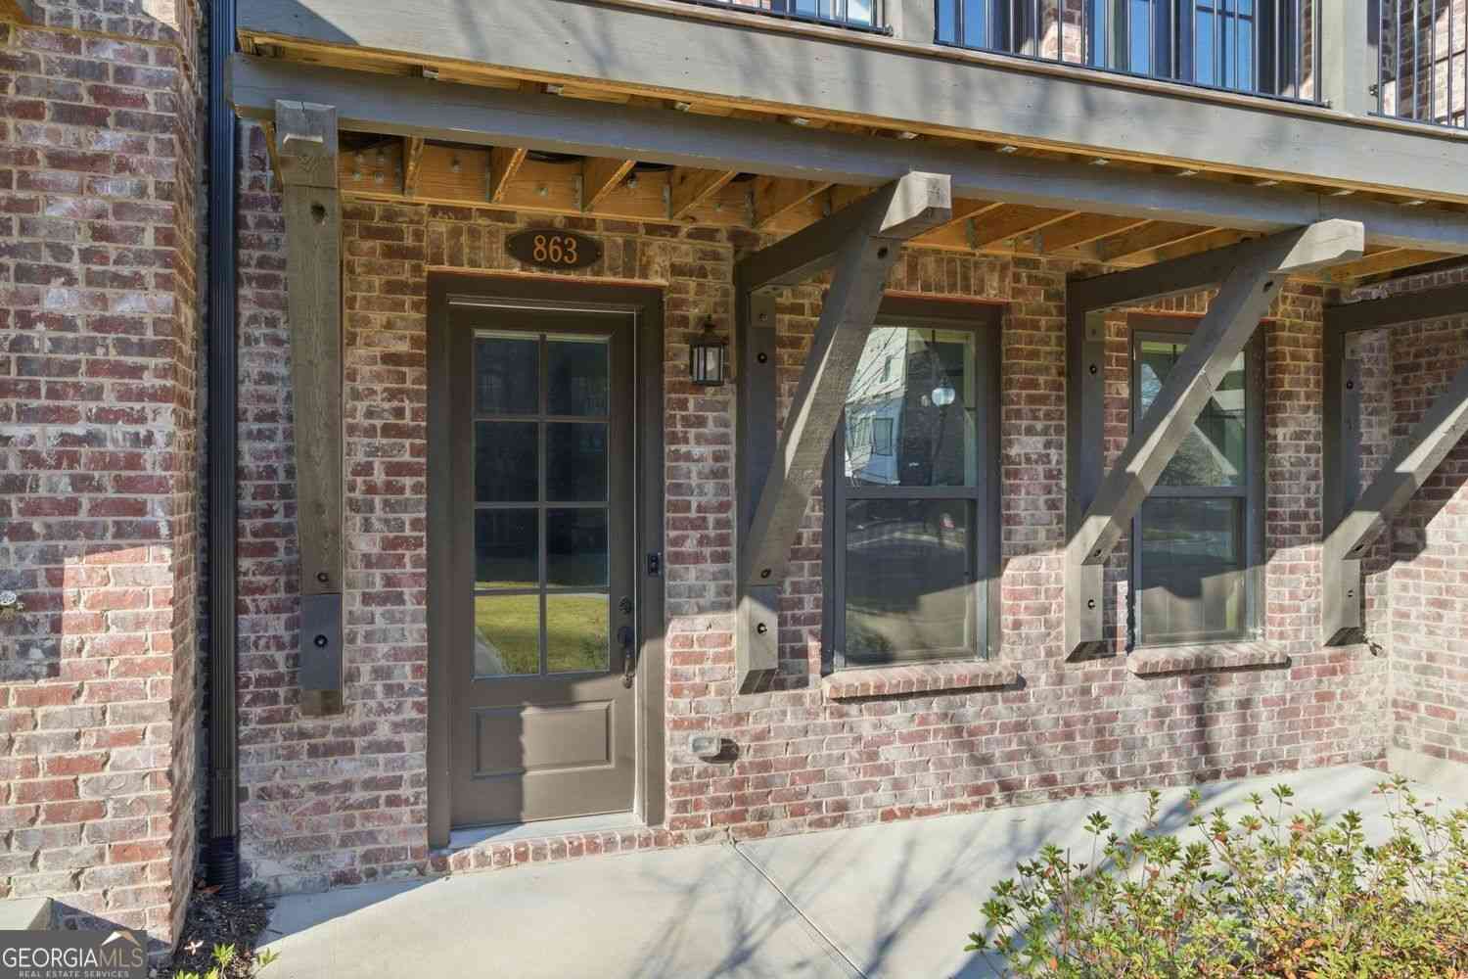
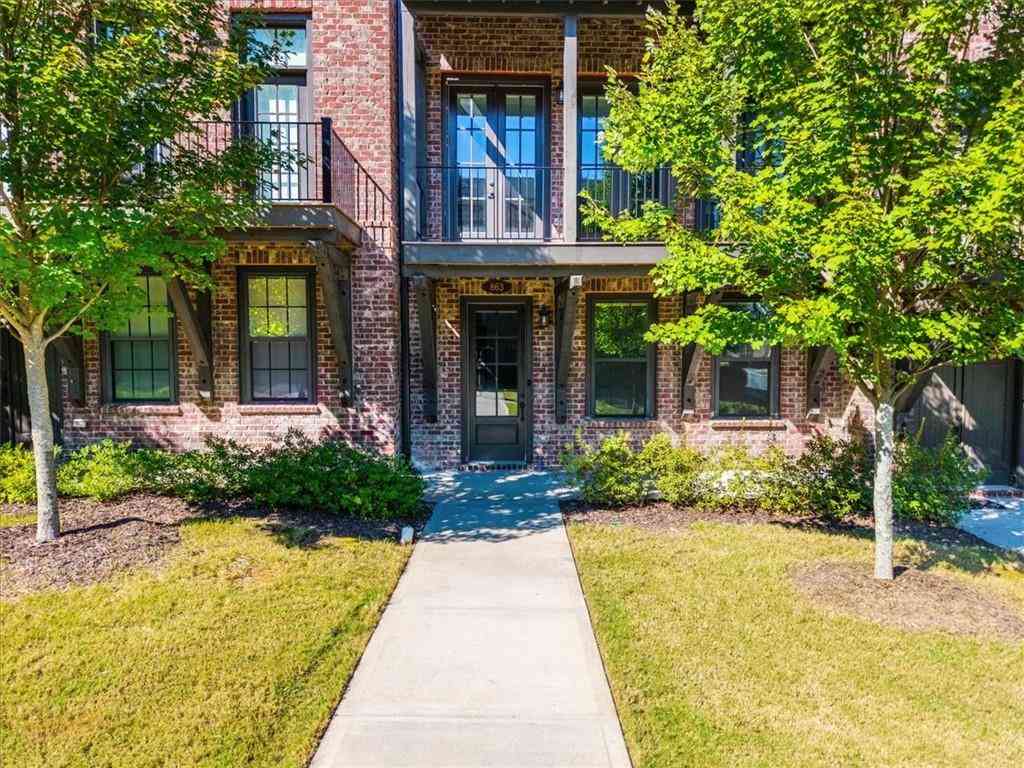
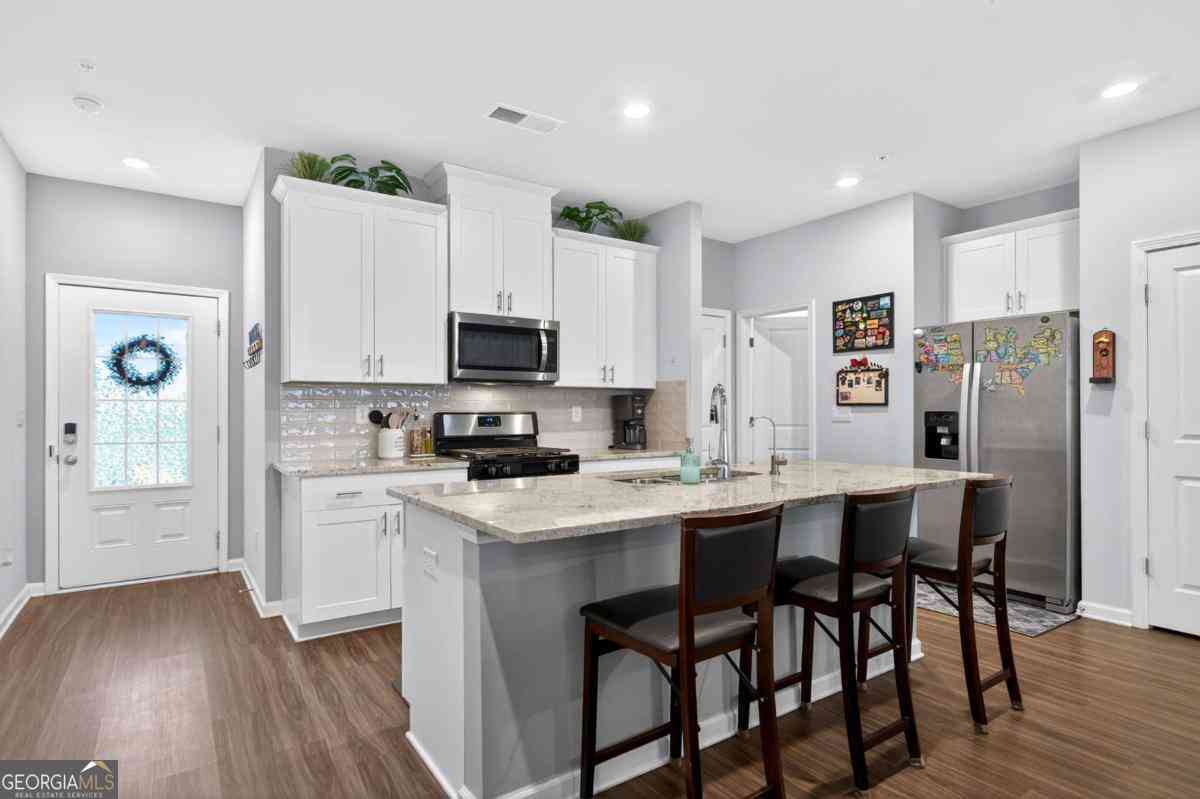
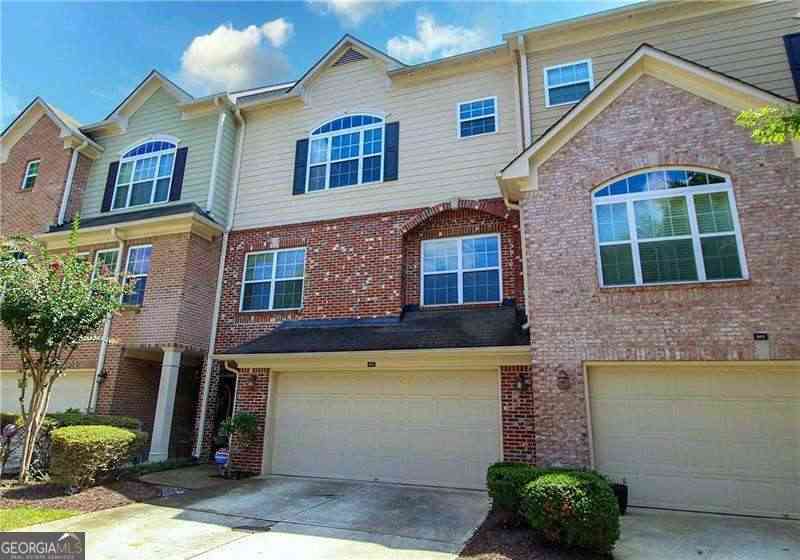
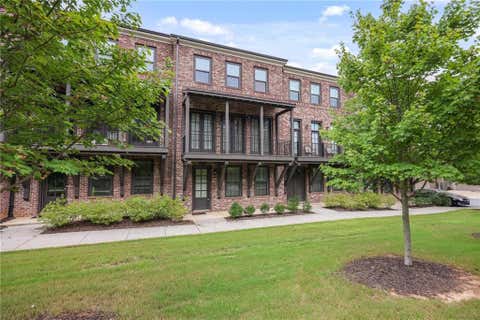
NEW PRICE! EXCEPTIONAL LUXURY! PREMIER EAST COBB LOCATION! MOTIVATED SELLER! Discover elevated living in one of East Cobb's most desirable boutique communities, where timeless brownstone-inspired architecture meets sophisticated modern design. Located in the prestigious Walton High School district, this exceptional John Weiland-inspired townhome offers an unparalleled combination of luxury, comfort, and low-maintenance living. From the moment you enter, you're greeted by soaring 10-foot ceilings, rich site-finished hardwood flooring, abundant natural light, and beautifully curated designer finishes. The open-concept main level is designed for effortless entertaining and everyday living, featuring a stunning chef's kitchen with quartz countertops, premium stainless steel appliances, cust

 Property Details
 Map
Map
 Map
Map
What's Nearby
Nearby Areas
 Features
-
Bedroom Information
Total beds: 3Bathroom Information
Total Baths: 4 Full Baths: 3 Half Baths: 1Room Information
Basement: None -
Flooring Information
Carpet, Hardwood -
Roofing Information
Composition -
Interior Features
Breakfast Bar, Pantry, Kitchen Island, Bookcases, Double Vanity, High Ceilings, Walk-In Closet(s) Roof: Composition Appliances: Dishwasher, Disposal, Electric Water Heater, Gas Range, Microwave, Range Hood, Refrigerator Laundry Features: Laundry Room, Other Window Features: Double Pane Windows, Insulated Windows -
Heating & Cooling
Has Heating: Yes Heating: Central, Electric, Zoned Has Cooling: Yes Cooling: Central Air, Electric
-
Building Information
Year Built: 2020 Construction Materials: Cement Siding, Concrete Patio And Porch Features: Deck, Patio Pool Features: None Private Pool: No View: Other Association Fee Frequency: Monthly -
Exterior Features
Exterior Features: Balcony, Gas Grill
-
Lot Information
Lot Size Acres: 0.02 Lot Size Source: Assessor Lot Description: Level, WoodedProperty Information
Subdivision: Reserve At Olde Towne Source Property Type: Residential Property SubType: Townhouse Levels: Three Or More Property Age: 6
-
Listing Price Information
Listing Price: $690000
-
Tax Information
Parcel Number: 01008601230 Tax Lot: 09 Tax Block: N/A Tax Year: 2024 Annual Tax: $8092 Tax Legal Desc: N/A
-
Parking Information
Parking Total: 2 Attached, Garage, Garage Door OpenerGarage Information
Has Garage: Yes Has Attached Garage: Yes Garage Space: 2Homeowners Association InformationHas Association: Yes Included Fees: Insurance, Maintenance Grounds, Maintenance Structure, Pest Control, Trash HOA: $300.00 Community Features: Park, Sidewalks, Street Lights
-
School Information
Elementary School: Mount BethelJunior High School: DickersonSenior High School: Walton -
Utility Information
Cable Available, Underground Utilities -
Location Information
Direction: 400 to exit 5B (Sandy Springs).Continue on Abernathy 2 miles which turns into Johnsons Ferry & Olde Towne is on right. Take 120 to Johnson Ferry going south to Olde Towne Pkwy. WaterSource: Public Security Features: Smoke Detector(s), Fire Alarm, Fire Sprinkler System
How much is this property worth?
Curious about this home's true market value? Use our free Home Evaluation Tool to instantly get a personalized Comparative Market Analysis (CMA) report. Make smarter, data-driven decisions before you buy.

Nearby Home Value
| Address | Estimate | Bed | Bath | Sq. Ft | Lot Size |
|---|---|---|---|---|---|
| 605 Serramonte Drive, Marietta, GA, 30068 | $324,900 | 3 | 3 | -- | 0.28 Acre |
| 605 Serramonte Drive, Marietta, GA, 30068 | $324,900 | 3 | 3 | 1,780 | 0.28 Acre |
| 708 Serramonte Drive, Marietta, GA, 30068 | $359,000 | 3 | 3 | -- | 0.11 Acre |
| 708 Serramonte Drive, Marietta, GA, 30068 | $359,000 | 3 | 3 | -- | 0.11 Acre |
| 401 Carryback Drive, Marietta, GA, 30068 | $499,000 | 2 | 3 | 1,774 | 0.02 Acre |
| 401 Carryback Drive NE, Marietta, GA, 30068 | $499,000 | 2 | 2 | 1,774 | 0.02 Acre |
| 775 Hadley Lane NE, Marietta, GA, 30068 | $720,000 | 3 | 3 | 3,243 | 0.02 Acre |
| 775 Hadley Lane, Marietta, GA, 30068 | $720,000 | 3 | 4 | -- | 0.02 Acre |
| 812 Snider Walk, Marietta, GA, 30068 | $700,000 | 3 | 4 | -- | 0.02 Acre |
| 803 Snider Walk, Marietta, GA, 30068 | $725,000 | 3 | 4 | 2,707 | 0.02 Acre |
Similar Townhouse To 883 Tisdale Trail
Nearby For Sale
Listings on this website come from the FMLS IDX Compilation and may be held by brokerage firms other than the owner of this website. The listing brokerage is identified in any listing details. Information is deemed reliable but is not guaranteed. If you believe any FMLS listing contains material that infringes your copyrighted work, please (https://www.fmls.com/dmca.htm) to review our DMCA policy and learn how to submit a takedown request. © 2026 FMLS.
ByOwner last updated this listing 10/11/2026 @ 22:53
More Cities with for Sale by Owner Homes
- Marietta Homes For Sale By Owner
- Smyrna Homes For Sale By Owner
- Kennesaw Homes For Sale By Owner
- Sandy Springs Homes For Sale By Owner
- Austell Homes For Sale By Owner
- Mableton Homes For Sale By Owner
- Powder Springs Homes For Sale By Owner
- Brookhaven Homes For Sale By Owner
- Acworth Homes For Sale By Owner
- Roswell Homes For Sale By Owner
- Dunwoody Homes For Sale By Owner
- Woodstock Homes For Sale By Owner
- Atlanta Homes For Sale By Owner
- Lithia Springs Homes For Sale By Owner
- Doraville Homes For Sale By Owner
- Hiram Homes For Sale By Owner
- Chamblee Homes For Sale By Owner
- Milton Homes For Sale By Owner
- Holly Springs Homes For Sale By Owner
- Emerson Homes For Sale By Owner
Homes around $690,000







Verify Your Email
Please enter the 6-digit verification code
sent to your email address.
Verify Your Phone Number
Please enter the 6-digit verification code
sent to your mobile phone.