
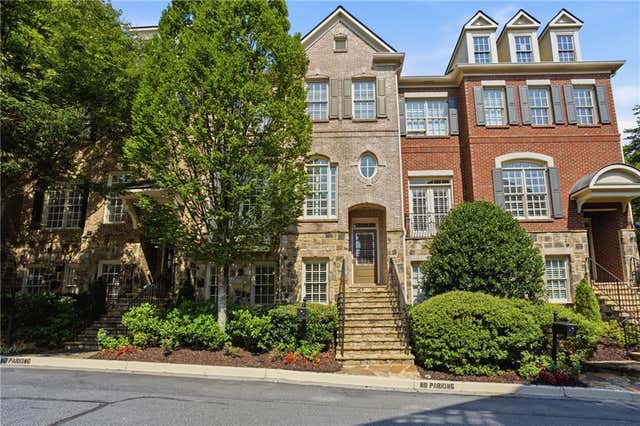
632 Parkside Village Way
Marietta, GA 30060

 4
4
Bed
 4
4
Bath
 2,879
2,879Sqft
 0.03
0.03Acre(Lot)
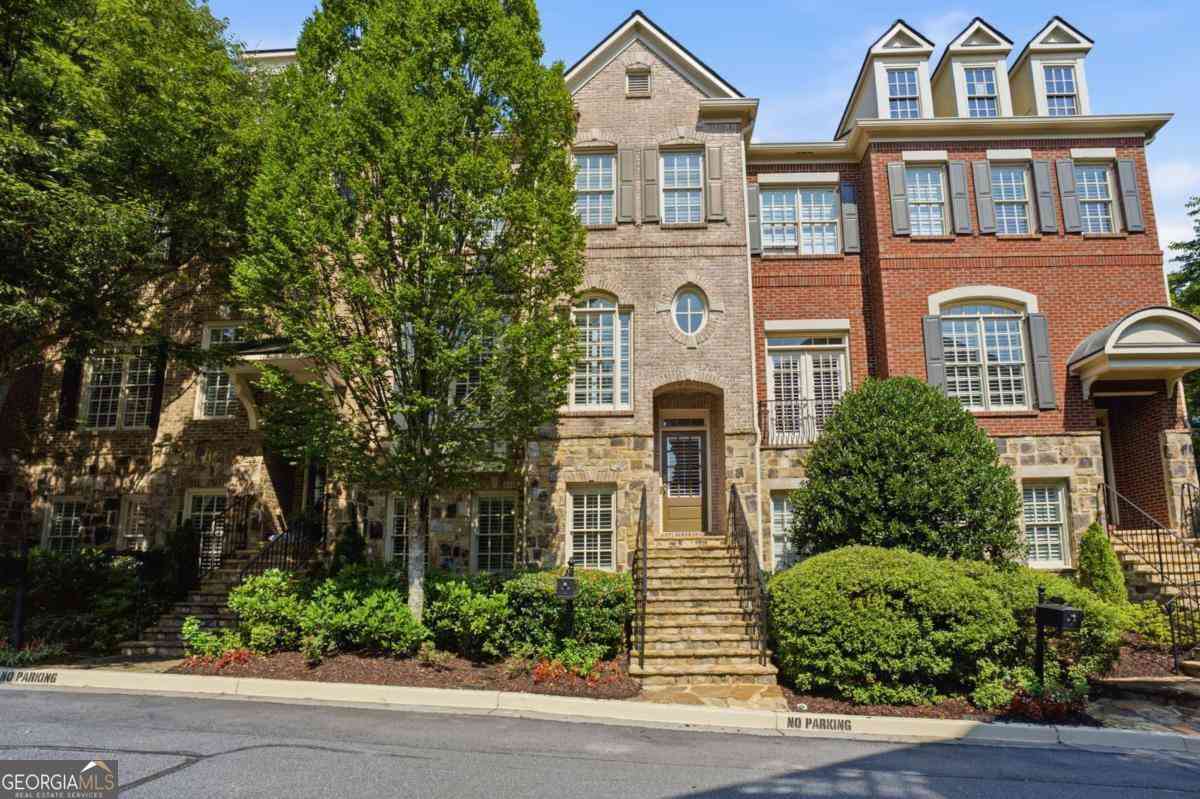
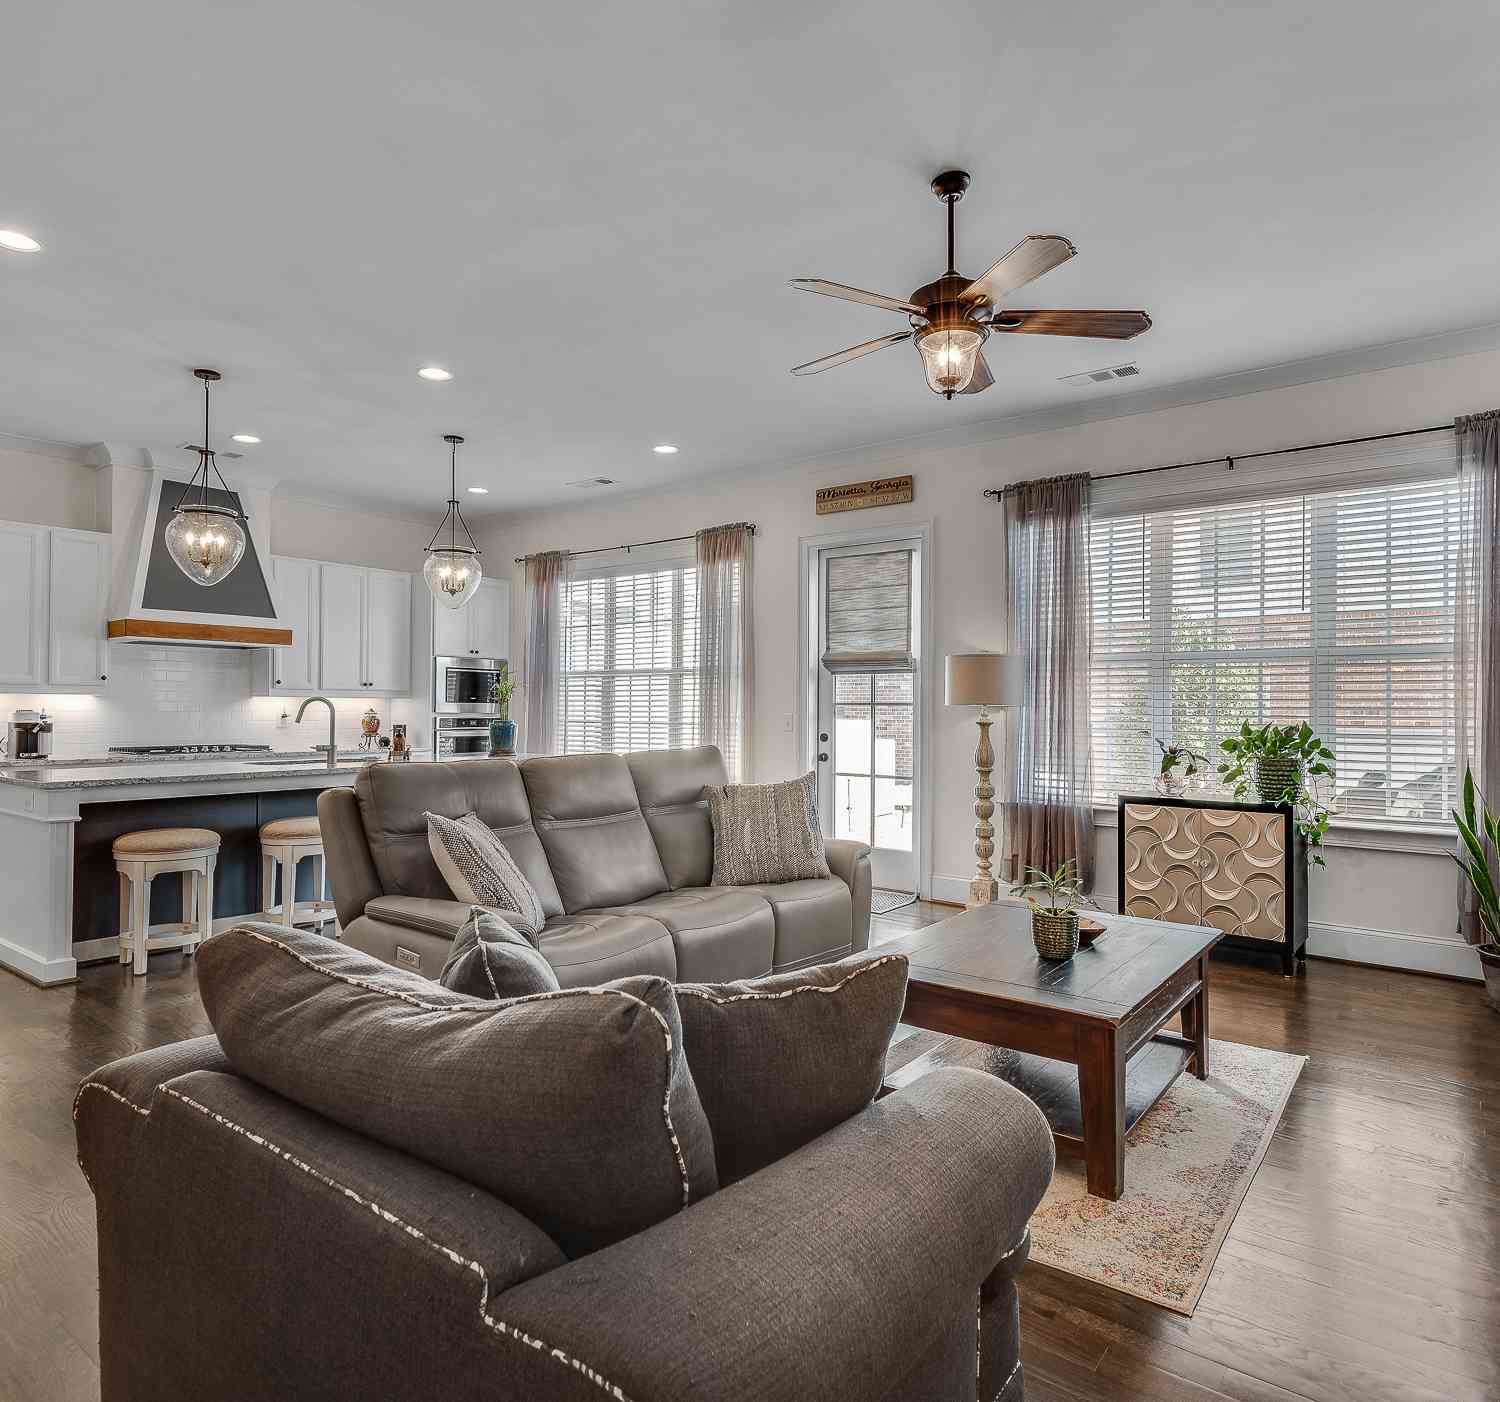
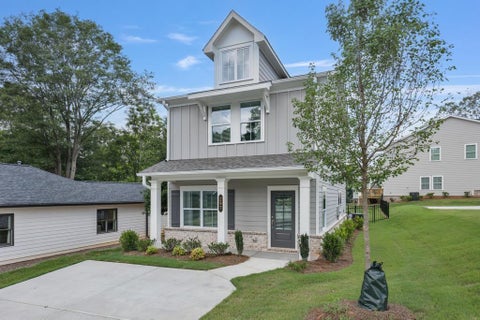
Welcome to elevated, low-maintenance living in The Gates at Parkside Village, an intimate townhome community ideally positioned directly across from Kennesaw Mountain National Battlefield Park and just minutes from the charm, dining, shopping and energy of Historic Marietta Square. From the moment you arrive, the community makes an impression with its timeless architecture, beautifully maintained surroundings and distinctive custom stone and brick facades that give these homes the character and presence of a luxury residence. Step inside and you’ll immediately notice the thoughtful updates and architectural details that set this home apart. Plantation shutters accent the front of the home, while beautiful Palladian-accented windows bring in abundant natural light and add another layer of

 Property Details
 Map
Map
 Map
Map
What's Nearby
Nearby Areas
 Features
-
Bedroom Information
Total beds: 4Bathroom Information
Total Baths: 4 Full Baths: 3 Half Baths: 1Room Information
Has Basement: Yes Basement: Daylight, Finished, Full, Interior Entry, Walk-Out Access -
Flooring Information
Ceramic Tile, Hardwood -
Roofing Information
Composition -
Interior Features
Breakfast Bar, Pantry, Bookcases, Crown Molding, Walk-In Closet(s) Roof: Composition Appliances: Dishwasher, Disposal, Gas Water Heater, Microwave Laundry Features: Laundry Room, Upper Level Window Features: Double Pane Windows -
Heating & Cooling
Has Heating: Yes Heating: Central Has Cooling: Yes Cooling: Ceiling Fan(s), Central Air
-
Building Information
Year Built: 2005 Building Area Total: 2879 Construction Materials: Stone Patio And Porch Features: Covered, Deck, Rear Porch Pool Features: None Private Pool: No View: Neighborhood Association Fee Frequency: Monthly -
Exterior Features
Exterior Features: Other
-
Lot Information
Lot Dimensions: x Lot Size Acres: 0.03 Lot Size Source: Public Records Lot Description: Cul-De-SacProperty Information
Subdivision: The Gates at Parkside Village Source Property Type: Residential Postal Code Plus 4: 7956 Property SubType: Townhouse Levels: Two Property Age: 21
-
Listing Price Information
Listing Price: $550000 1031 Exchange, Cash, Conventional, FHA, VA Loan
-
Tax Information
Parcel Number: 16093500180 Tax Lot: 22 Tax Year: 2025 Annual Tax: $5757 Tax Legal Desc: LL 934 & 935
-
Parking Information
Attached, Garage, Garage Door Opener, DrivewayGarage Information
Has Garage: Yes Has Attached Garage: Yes Garage Space: 2Homeowners Association InformationHas Association: Yes Included Fees: Insurance, Maintenance Grounds, Maintenance Structure, Pest Control, Sewer, Trash, Water HOA: $599.00 Community Features: Sidewalks, Street Lights
-
School Information
Elementary School: HayesJunior High School: Pine MountainSenior High School: Kennesaw Mountain -
Utility Information
Cable Available, Electricity Available, Natural Gas Available, Phone Available, Water Available -
Location Information
Direction: From the Marietta Square, head down Kennesaw Avenue for 2 miles and make a right into the community onto Parkside Village Drive. Next, turn right onto Parkside Village Way, and you will find the home on your right. You are welcome to park either in the townhome's driveway or in the guest parking spaces located directly behind the property. WaterSource: Public Security Features: Fire Sprinkler System, Smoke Detector(s)
How much is this property worth?
Curious about this home's true market value? Use our free Home Evaluation Tool to instantly get a personalized Comparative Market Analysis (CMA) report. Make smarter, data-driven decisions before you buy.

Nearby Home Value
| Address | Estimate | Bed | Bath | Sq. Ft | Lot Size |
|---|---|---|---|---|---|
| 2029 Brightleaf Way #133, Marietta, GA, 30060 | $425,000 | 3 | 3 | 2,158 | 0.04 Acre |
| 2029 Brightleaf Way #133, Marietta, GA, 30060 | $425,000 | 3 | 2 | 2,158 | 0.04 Acre |
| 2018 Brightleaf Way #98, Marietta, GA, 30060 | $375,000 | 3 | 2 | 2,125 | 0.04 Acre |
| 2010 Brightleaf Way #96, Marietta, GA, 30060 | $435,000 | 3 | 2 | 2,112 | 0.04 Acre |
| 1854 Caswell Parkway #56, Marietta, GA, 30060 | $400,000 | 3 | 2 | 1,918 | 0.04 Acre |
| 1854 Caswell Parkway #56, Marietta, GA, 30060 | $400,000 | 3 | 3 | 1,918 | 0.04 Acre |
| 404 Williamson Street #10, Marietta, GA, 30060 | $375,000 | 3 | 4 | -- | 0.16 Acre |
| 404 Williamson Street S.., Marietta, GA, 30060 | $375,000 | 3 | 3 | -- | 0.16 Acre |
| 957 Shy Lane, Marietta, GA, 30060 | $400,000 | 3 | 3 | -- | 0.04 Acre |
| 957 Shy Lane, Marietta, GA, 30060 | $400,000 | 3 | 2 | -- | 0.04 Acre |
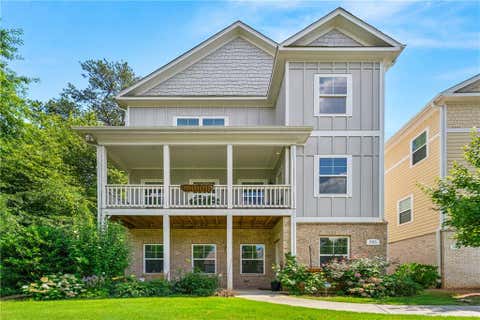
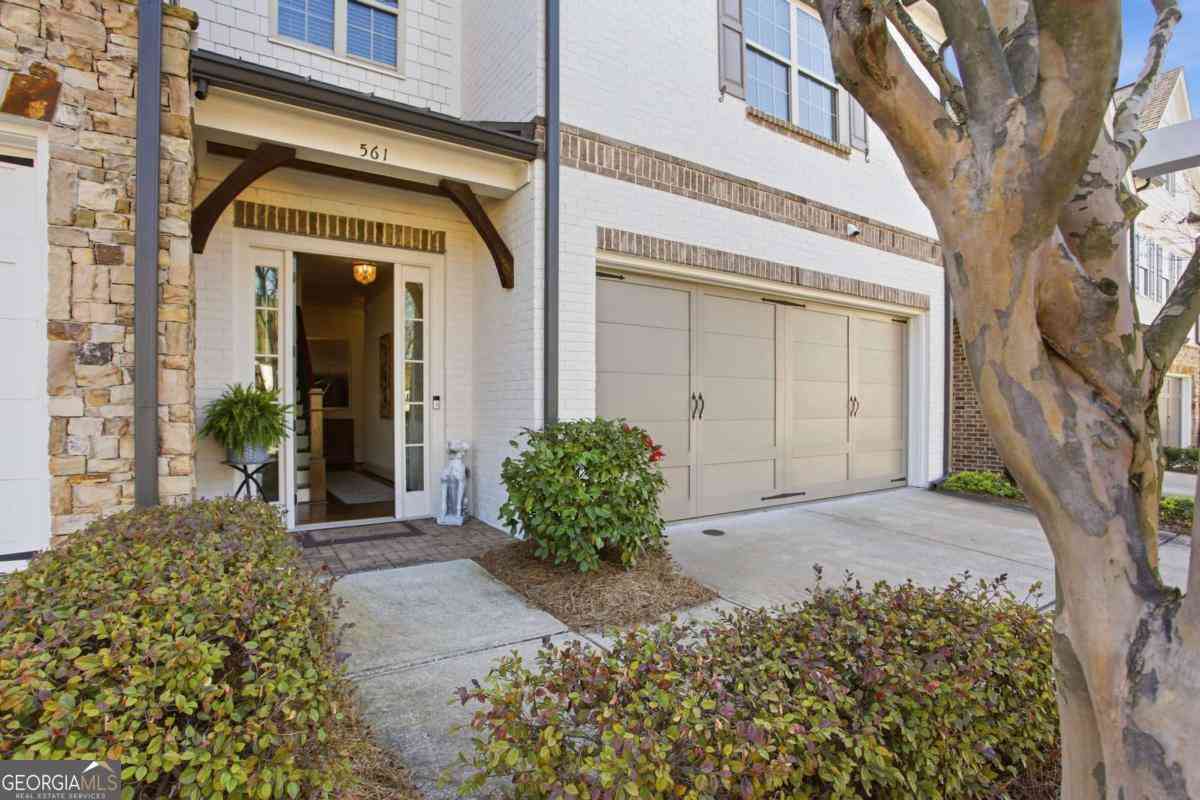
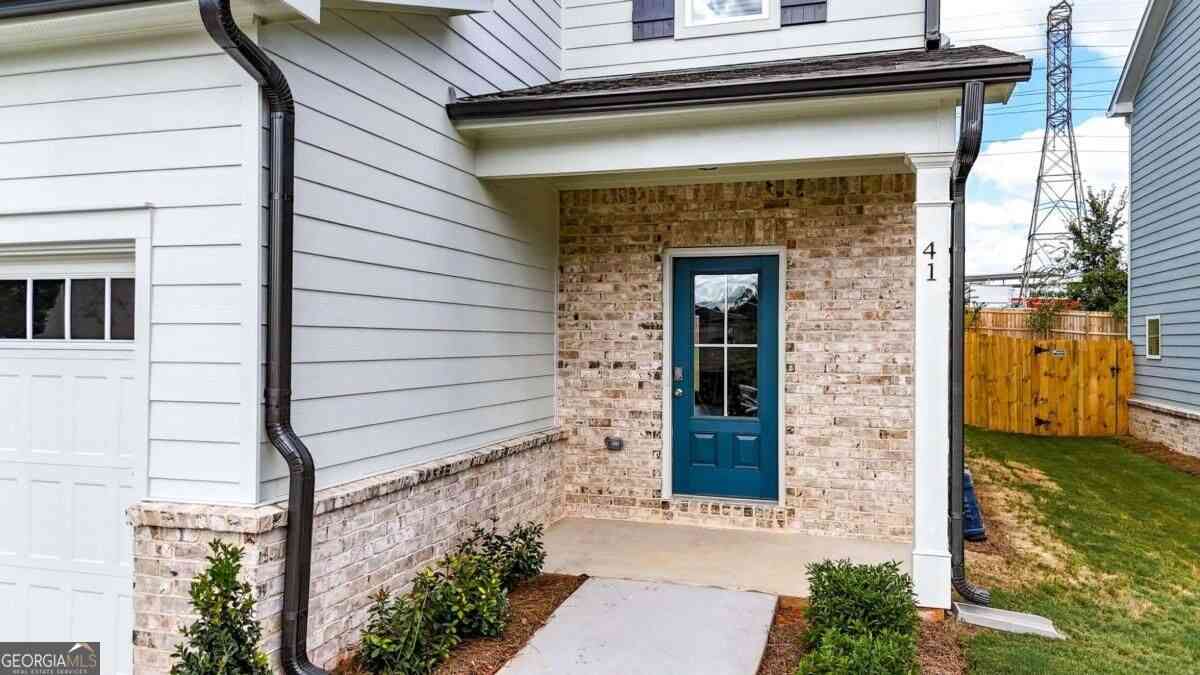
Similar Townhouse To 632 Parkside Village Way
Nearby For Sale
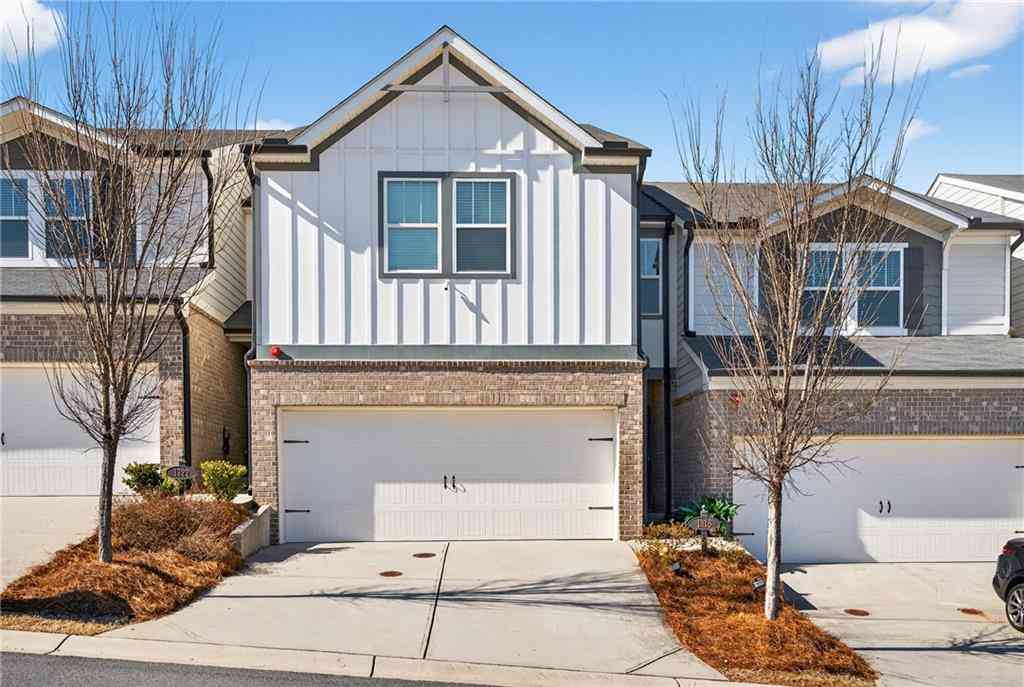
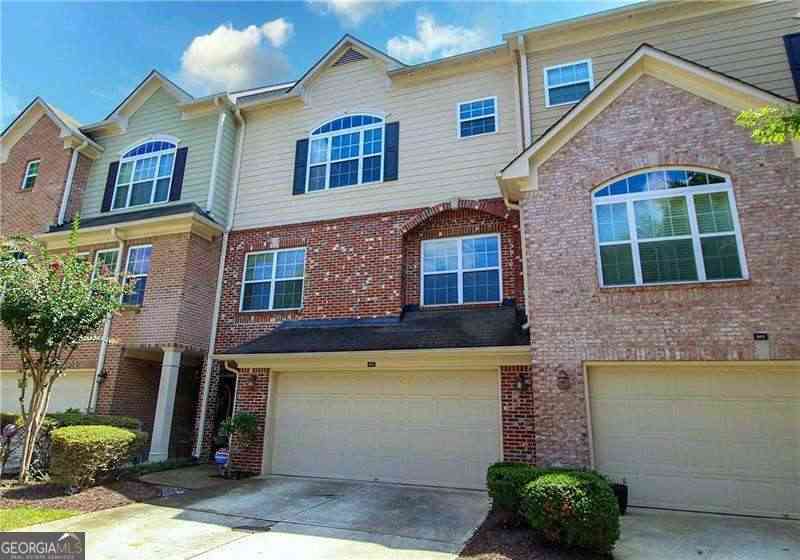
Listings on this website come from the FMLS IDX Compilation and may be held by brokerage firms other than the owner of this website. The listing brokerage is identified in any listing details. Information is deemed reliable but is not guaranteed. If you believe any FMLS listing contains material that infringes your copyrighted work, please (https://www.fmls.com/dmca.htm) to review our DMCA policy and learn how to submit a takedown request. © 2026 FMLS.
ByOwner last updated this listing 10/09/2026 @ 06:48
More Cities with for Sale by Owner Homes
- Marietta Homes For Sale By Owner
- Smyrna Homes For Sale By Owner
- Kennesaw Homes For Sale By Owner
- Sandy Springs Homes For Sale By Owner
- Austell Homes For Sale By Owner
- Mableton Homes For Sale By Owner
- Powder Springs Homes For Sale By Owner
- Brookhaven Homes For Sale By Owner
- Acworth Homes For Sale By Owner
- Roswell Homes For Sale By Owner
- Dunwoody Homes For Sale By Owner
- Woodstock Homes For Sale By Owner
- Atlanta Homes For Sale By Owner
- Lithia Springs Homes For Sale By Owner
- Doraville Homes For Sale By Owner
- Hiram Homes For Sale By Owner
- Chamblee Homes For Sale By Owner
- Milton Homes For Sale By Owner
- Holly Springs Homes For Sale By Owner
- Emerson Homes For Sale By Owner
Homes around $550,000
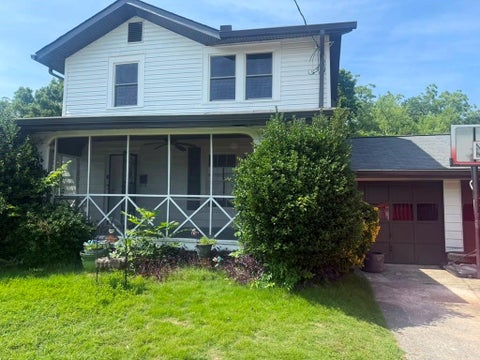
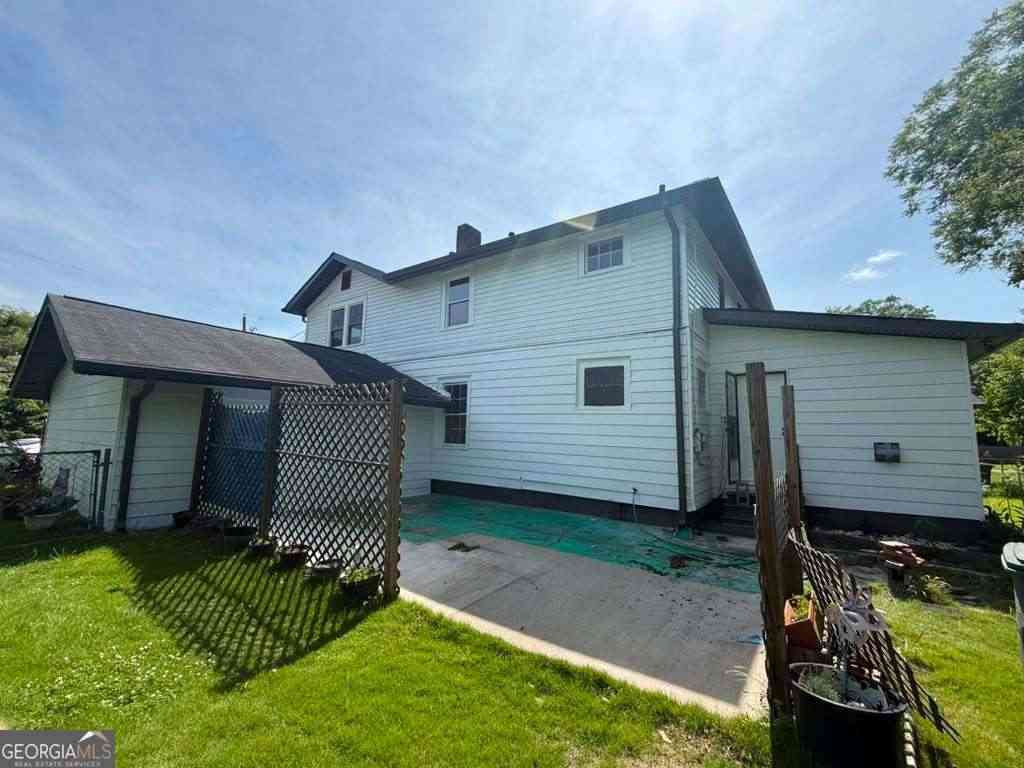








Verify Your Email
Please enter the 6-digit verification code
sent to your email address.
Verify Your Phone Number
Please enter the 6-digit verification code
sent to your mobile phone.