
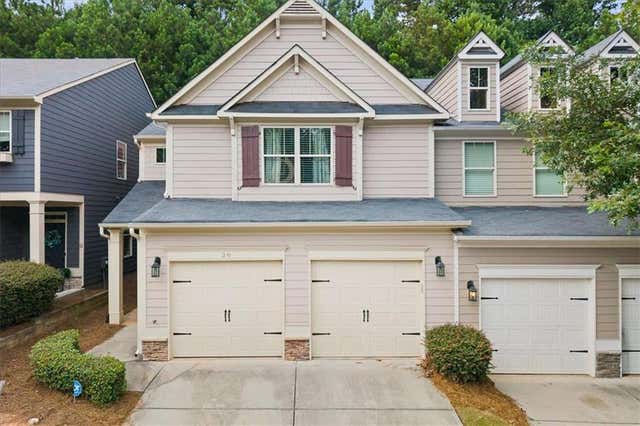
36 Grampian Way #4
Marietta, GA 30008

 3
3
Bed
 3
3
Bath
 2,208
2,208Sqft
 0.03
0.03Acre(Lot)
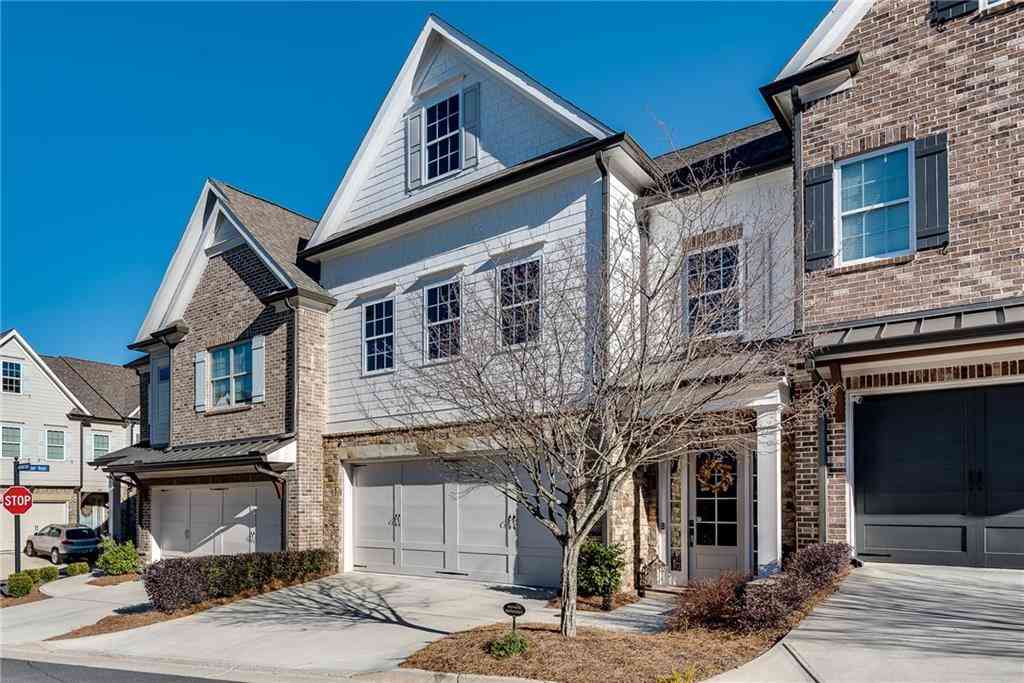
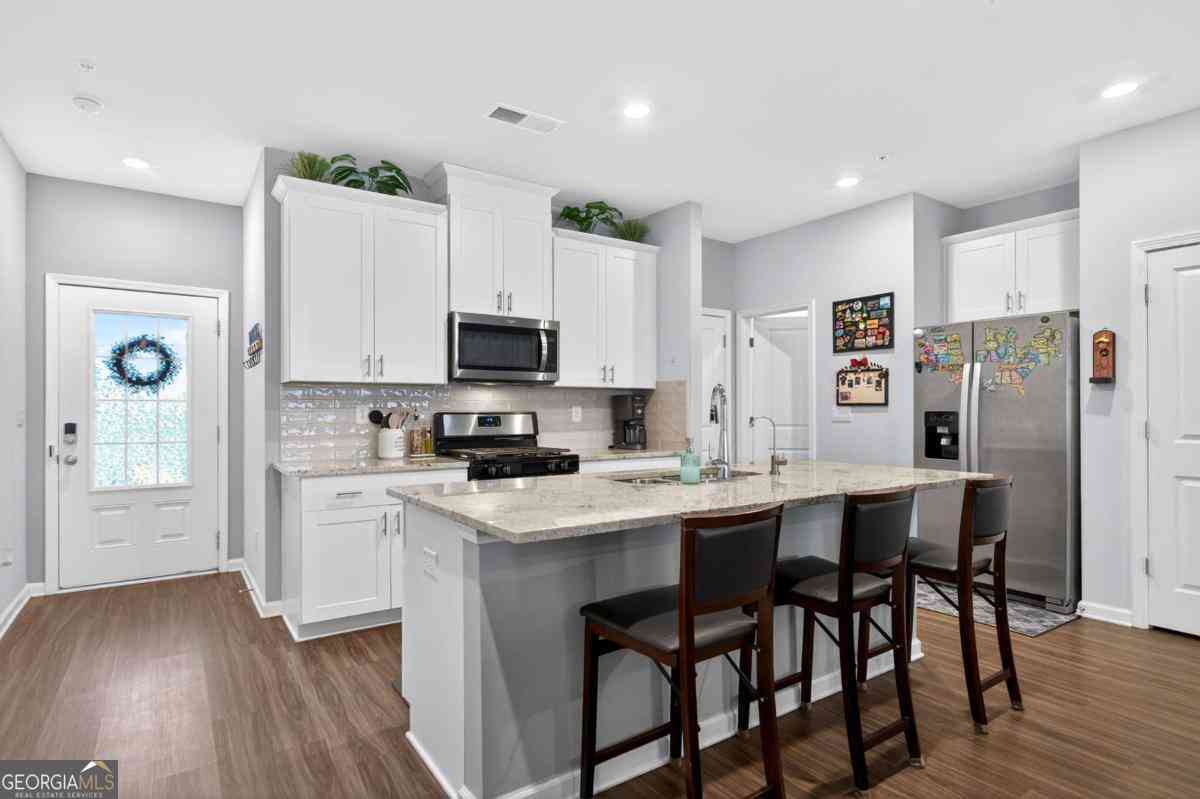
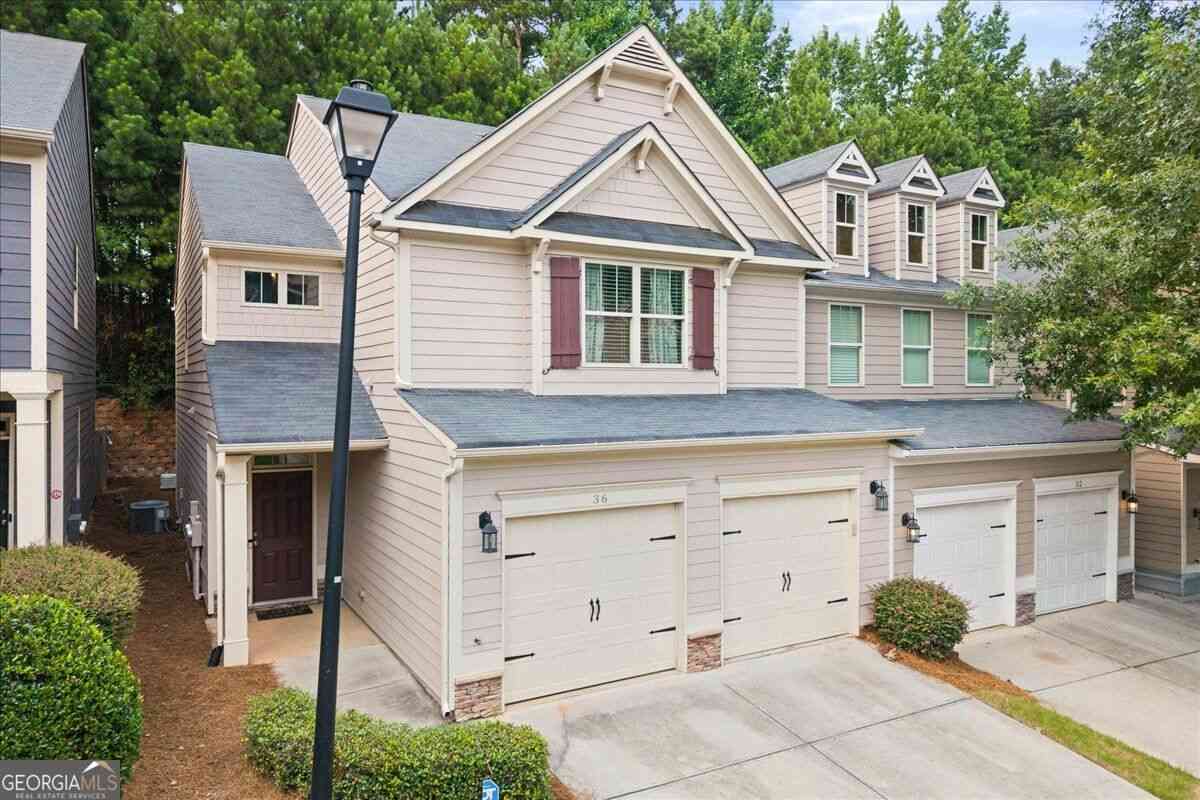
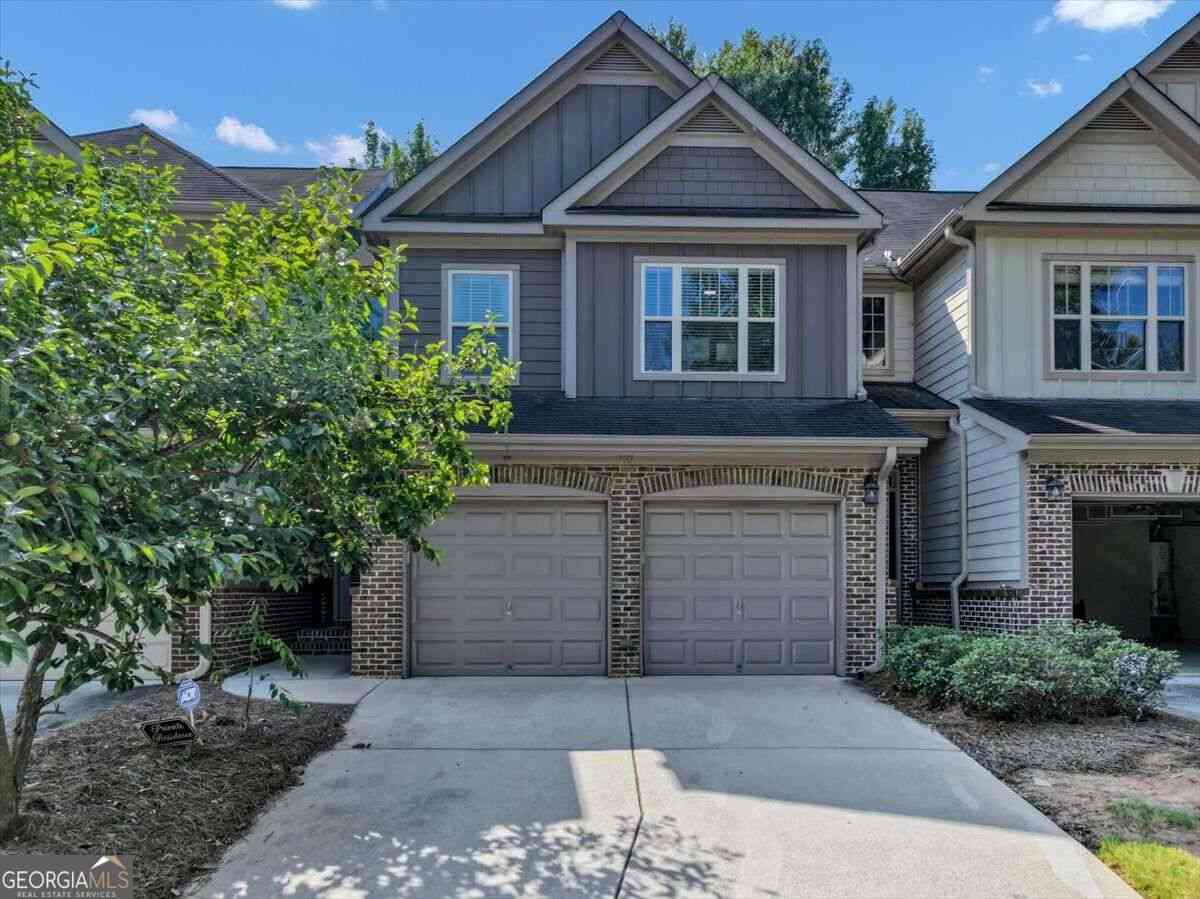
Welcome to elevated, low-maintenance living in the gated Highlands at Booth's Farm. This beautifully maintained end-unit townhome offers one of the community's most spacious floor plans with 3 bedrooms, 2.5 baths, a versatile upstairs loft, and an attached 2-car garage. The light-filled main level features hardwood floors and an open-concept design ideal for everyday living and entertaining. The kitchen is appointed with granite countertops, stainless steel appliances, generous cabinetry, and seamless sightlines into the living and dining areas. Step outside to the private patio, creating an inviting extension of the living space. Upstairs, the oversized primary suite offers a true retreat with a sitting area, abundant natural light, spacious walk-in closet, and ensuite bath featuring d

 Property Details
 Map
Map
 Map
Map
What's Nearby
Nearby Areas
 Features
-
Bedroom Information
Total beds: 3Bathroom Information
Total Baths: 3 Full Baths: 2 Half Baths: 1Room Information
Basement: None -
Flooring Information
Carpet, Hardwood -
Roofing Information
Shingle -
Interior Features
Eat-in Kitchen, Pantry, Kitchen Island, High Speed Internet, Walk-In Closet(s) Roof: Shingle Appliances: Dishwasher, Disposal, Gas Range, Microwave, Refrigerator, Washer Laundry Features: Laundry Closet, Upper Level Window Features: Double Pane Windows, Insulated Windows -
Heating & Cooling
Has Heating: Yes Heating: Natural Gas Has Cooling: Yes Cooling: Ceiling Fan(s), Central Air
-
Building Information
Year Built: 2014 Building Area Total: 2208 Construction Materials: Vinyl Siding Patio And Porch Features: Patio Pool Features: None Private Pool: No View: Other Association Fee Frequency: Monthly -
Exterior Features
Exterior Features: None
-
Lot Information
Lot Size Acres: 0.03 Lot Size Source: Assessor Lot Description: Back Yard, Cul-De-Sac, Front Yard, Level, Zero Lot LineProperty Information
Subdivision: Highlands at Booth Farm Source Property Type: Residential Property SubType: Townhouse Levels: Two Property Age: 12
-
Listing Price Information
Listing Price: $335000 Original Price: $344900
-
Tax Information
Parcel Number: 17022200340 Tax Lot: 0 Tax Block: 0 Tax Year: 2024 Annual Tax: $3736 Tax Legal Desc: Lot 16, Block B, Unit 4, as per that condominium plat of Highlands at Booth's Farm.
-
Parking Information
Attached, Garage, Garage Door OpenerGarage Information
Has Garage: Yes Has Attached Garage: Yes Garage Space: 2Homeowners Association InformationHas Association: Yes Included Fees: Insurance, Maintenance Grounds, Maintenance Structure, Trash, Water HOA: $270.00 Community Features: Clubhouse, Gated, Pool, Restaurant, Sidewalks
-
School Information
Elementary School: Fair OaksJunior High School: PearsonSenior High School: Osborne -
Utility Information
Cable Available, Electricity Available, Natural Gas Available, Sewer Available, Water Available -
Location Information
Direction: From I-75 North, take Exit 263 (South Marietta Pkwy/GA-120 Loop) and head west. Continue on South Marietta Pkwy for approximately 4 miles, then turn left onto Sandtown Rd SW. Travel approximately 1.5 miles and turn right into Highlands at Booth's Farm onto Booths Farm Rd. Take the first right onto G WaterSource: Public Security Features: Key Card Entry, Secured Garage/Parking, Smoke Detector(s)
How much is this property worth?
Curious about this home's true market value? Use our free Home Evaluation Tool to instantly get a personalized Comparative Market Analysis (CMA) report. Make smarter, data-driven decisions before you buy.

Nearby Home Value
| Address | Estimate | Bed | Bath | Sq. Ft | Lot Size |
|---|---|---|---|---|---|
| 36 Grampian Way #4, Marietta, GA, 30008 | $335,000 | 3 | 2 | 2,208 | 0.03 Acre |
| 4338 Greys Rise Way, Marietta, GA, 30008 | $410,000 | 3 | 3 | 1,810 | 0.03 Acre |
| 55 Grampian Way, Marietta, GA, 30008 | $325,000 | 3 | 3 | 1,868 | 0.03 Acre |
| 55 Grampian Way, Marietta, GA, 30008 | $325,000 | 3 | 2 | 1,868 | 0.03 Acre |
| 1508 Burberry Alley, Marietta, GA, 30008 | $440,000 | 4 | 4 | 2,580 | 0.09 Acre |
| 1508 Burberry Alley, Marietta, GA, 30008 | $440,000 | 4 | 3 | 2,580 | 0.09 Acre |
| 4446 Greys Rise Way, Marietta, GA, 30008 | $375,000 | 3 | 3 | -- | 0.03 Acre |
| 117 Grampian Court #13, Marietta, GA, 30008 | $340,000 | 3 | 2 | 2,089 | 0.03 Acre |
| 117 Grampian Court, Marietta, GA, 30008 | $340,000 | 3 | 3 | 2,089 | 0.03 Acre |
| 276 Juliet Lane, Marietta, GA, 30008 | $200,000 | 2 | 3 | 1,244 | 0.06 Acre |
Similar Townhouse To 36 Grampian Way #4
Nearby For Sale
Listings on this website come from the FMLS IDX Compilation and may be held by brokerage firms other than the owner of this website. The listing brokerage is identified in any listing details. Information is deemed reliable but is not guaranteed. If you believe any FMLS listing contains material that infringes your copyrighted work, please (https://www.fmls.com/dmca.htm) to review our DMCA policy and learn how to submit a takedown request. © 2026 FMLS.
ByOwner last updated this listing 10/06/2026 @ 17:49
More Cities with for Sale by Owner Homes
- Marietta Homes For Sale By Owner
- Smyrna Homes For Sale By Owner
- Kennesaw Homes For Sale By Owner
- Sandy Springs Homes For Sale By Owner
- Austell Homes For Sale By Owner
- Mableton Homes For Sale By Owner
- Powder Springs Homes For Sale By Owner
- Brookhaven Homes For Sale By Owner
- Acworth Homes For Sale By Owner
- Roswell Homes For Sale By Owner
- Dunwoody Homes For Sale By Owner
- Woodstock Homes For Sale By Owner
- Atlanta Homes For Sale By Owner
- Lithia Springs Homes For Sale By Owner
- Doraville Homes For Sale By Owner
- Hiram Homes For Sale By Owner
- Chamblee Homes For Sale By Owner
- Milton Homes For Sale By Owner
- Holly Springs Homes For Sale By Owner
- Emerson Homes For Sale By Owner
Homes around $335,000









Verify Your Email
Please enter the 6-digit verification code
sent to your email address.
Verify Your Phone Number
Please enter the 6-digit verification code
sent to your mobile phone.