
MLS: #7124444, Listed By: James (Jim) Gilbert, Edina Realty, Inc., Source:FargoMoorhead Area Association of REALTORS
563 Sterling Street
Maplewood, MN 55119

 2
2
Bed
 2
2
Bath
 1,844
1,844Sqft
 0.05
0.05Acre(Lot)
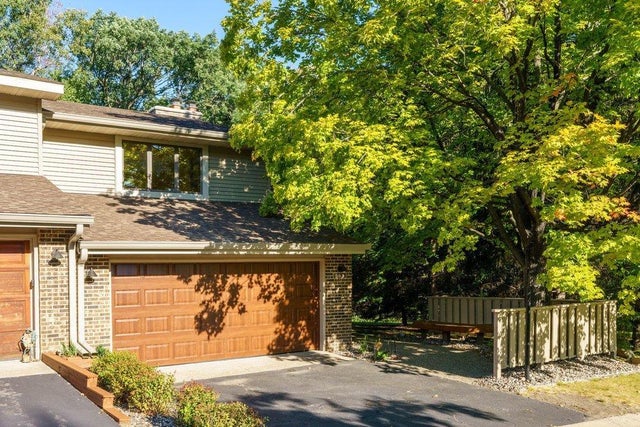
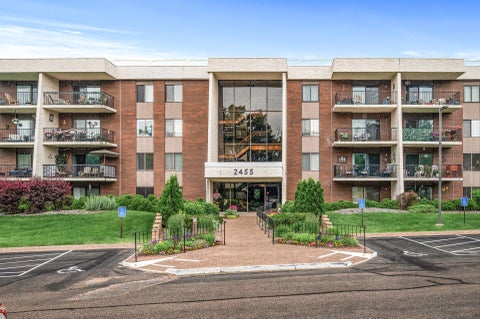
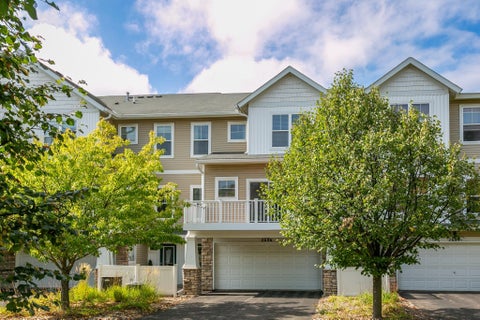
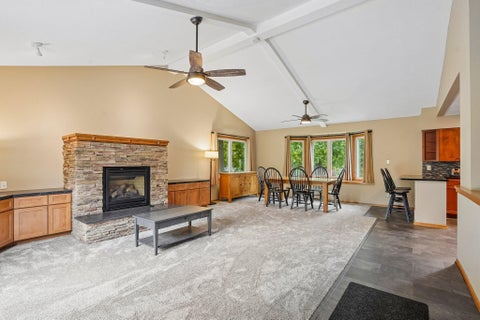
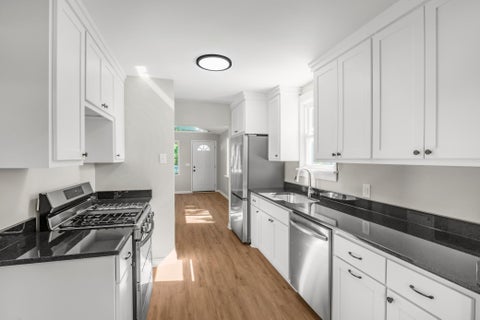
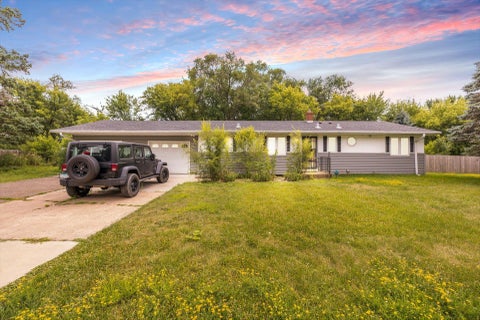
Located in South Maplewood, this end unit townhome is situated in a private, wooded setting. The main floor features an open floor plan, beautiful hickory floors, and stainless kitchen appliances. The upper level primary bedroom suite has a walk-in closet and walk-through bathroom. An upper level loft/den overlooks the living area or could be enclosed to create an additional bedroom. The walk-out lower-level has a large family room, bedroom, and 3/4 bath. The two-car garage is insulated, heated, and has finished walls. Association amenities include a club house with community room, outdoor pool, sauna, and tennis courts. View the virtual tour link for floor plans and interactive 3D tour!
 Property Details
 Map
Map
 Map
Map
What's Nearby
Nearby Areas
 Features
-
Bedroom Information
Total beds: 2Bathroom Information
Total Baths: 2 Full Baths: 1Room Information
Rooms Total: 10 Has Basement: Yes Basement: Partial, Block, Concrete -
Flooring Information
Hardwood -
Roofing Information
Asphalt, Shingle -
Interior Features
Vaulted Ceiling(s), Walk-In Closet(s) Roof: Asphalt, Shingle Appliances: Dishwasher, Disposal, Dryer, Range, Refrigerator, Washer Laundry Features: Electric Dryer Hookup, Laundry Room, Washer Hookup -
Heating & Cooling
Has Heating: Yes Heating: Forced Air, Natural Gas Has Cooling: Yes Cooling: Central Air
-
Building Information
Year Built: 1983 Building Area Total: 1844 Construction Materials: Block, Frame Patio And Porch Features: Deck Pool Features: In Ground Private Pool: No Association Fee Frequency: Monthly
-
Lot Information
Lot Dimensions: 35x72 Main Square Feet: 0.05 Acres Lot Size Acres: 0.05 Lot Size Square Feet: 2178 Lot Description: Zero Lot LineProperty Information
Subdivision: Crestview Forest, 2nd Add Source Property Type: Residential Postal Code Plus 4: 6781 Property SubType: Townhouse Levels: Three Or More Property Age: 43
-
Listing Price Information
Listing Price: $325000 Cash, Conventional
-
Tax Information
Parcel Number: 122822420060 Tax Year: 2026 Annual Tax: $4402 Tax Legal Desc: CRESTVIEW FOREST 2ND ADDITION COMMON AREA INTEREST IN OUT LOT A ATTRIBUTABLE TO & LOT 4 BLK 4
-
Parking Information
Garage Door Opener, Heated Garage, GarageGarage Information
Has Garage: Yes Garage Space: 2 Pets Allowed: Cats OK, Dogs OKHomeowners Association InformationHas Association: Yes Included Fees: Snow Removal HOA: $450.00 Association Amenities: Sauna Community Features: Clubhouse
-
Utility Information
Cable Available -
Location Information
Direction: Lower Afton Rd to Londin Lane, south on Sterling St S to 563 WaterSource: Public
How much is this property worth?
Curious about this home's true market value? Use our free Home Evaluation Tool to instantly get a personalized Comparative Market Analysis (CMA) report. Make smarter, data-driven decisions before you buy.


The data relating to real estate for sale on this website comes in part from the Internet Data exchange (IDX) program of the FMAAR MLS. Real estate listings held by brokerage firms other than ByOwner are marked with the listing office name. IDX information is provided exclusively for consumers' personal, non-commercial use and may not be used for any purpose other than to identify prospective properties consumers may be interested in purchasing. Information deemed reliable but not guaranteed. Copyright ©2026 Fargo-Moorhead Area Association of REALTORS®. No reproduction, compilation, retransmission or distribution of this data is permitted in any manner without the express, written permission of the Fargo-Moorhead Area Association of REALTORS®.
ByOwner last updated this listing 10/06/2026 @ 07:02
More Cities with for Sale by Owner Homes
- Abbeville Homes For Sale By Owner
- Abbeville Homes For Sale By Owner
- Abbeville Homes For Sale By Owner
- Abbott Homes For Sale By Owner
- Abbottstown Homes For Sale By Owner
- Abell Homes For Sale By Owner
- Aberdeen Homes For Sale By Owner
- Aberdeen Homes For Sale By Owner
- Abilene Homes For Sale By Owner
- Abingdon Homes For Sale By Owner
- Abingdon Homes For Sale By Owner
- Abingdon Homes For Sale By Owner
- Abington Homes For Sale By Owner
- Abiquiu Homes For Sale By Owner
- Abita Springs Homes For Sale By Owner
- Acampo Homes For Sale By Owner
- Accident Homes For Sale By Owner
- Accokeek Homes For Sale By Owner
- Accomac Homes For Sale By Owner
- Acton Homes For Sale By Owner
Homes around $325,000







Verify Your Email
Please enter the 6-digit verification code
sent to your email address.
Verify Your Phone Number
Please enter the 6-digit verification code
sent to your mobile phone.