
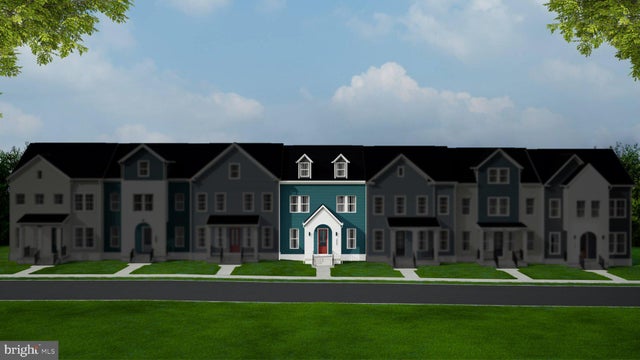
MLS: #VAMN2012064, Listed By: Shannon Bray, Pearson Smith Realty, LLC, Source:Bright MLS
9655 Grant Avenue #HOMESITE 73
MANASSAS, VA 20110

 3
3
Bed
 4
4
Bath
 2,172
2,172Sqft
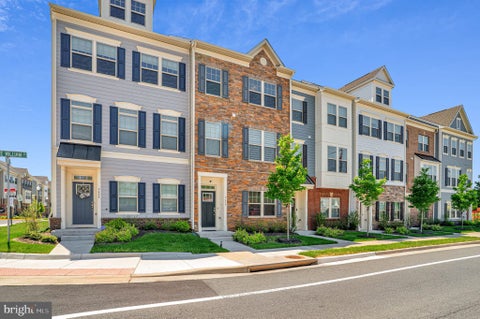
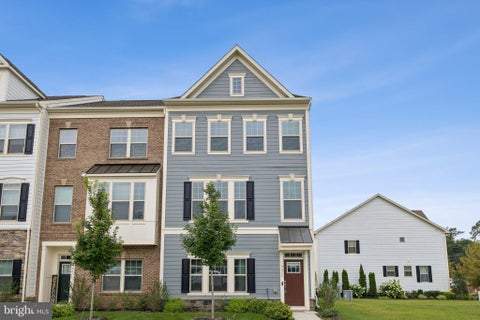
Find a BRAND NEW TOWNHOME at Ashberry by Van Metre Homes in Manassas, VA with a two-car rear-load garage, three bedrooms, three full bathrooms, and one half bathroom. Homesite 73 (Taylor 28-R2 Plan) is MOVE-IN READY. This four-level townhome offers 2,172 finished sqft with 9 ft ceilings on the first three levels, oak stairs throughout, and Luxury Vinyl Plank (LVP) flooring in the main living areas. The lower level features an extended finished garage with a 22' x 6' storage area, giving you room for sports gear, seasonal decorations, tools, and more, along with a 50 AMP EV charging circuit and a rear foyer. On the main level, a front porch leads into the foyer, where the great room, dining area, and kitchen flow together. The kitchen is centered by an island and features white soft-close c

 Property Details
 Map
Map
 Map
Map
What's Nearby
Nearby Areas
 Features
-
Bedroom Information
Total beds: 3Bathroom Information
Total Baths: 4 Full Baths: 3 Half Baths: 1 -
Flooring Information
Carpet, Ceramic Tile, Vinyl -
Roofing Information
Other, Shingle -
Interior Features
Kitchen Island, Pantry, Recessed Lighting, Walk-In Closet(s), High Ceilings, Open Floorplan Roof: Other, Shingle Appliances: Oven, Electric Range, Electric Oven, Electric Water Heater, Dishwasher, Disposal, Exhaust Fan, Freezer, Ice Maker, Microwave, Refrigerator, Stainless Steel Appliance(s), Cooktop Laundry Features: Laundry Room, Washer Hookup, Upper Level Window Features: Insulated Windows -
Heating & Cooling
Has Heating: Yes Heating: Exhaust Fan, Electric, Central Has Cooling: Yes Cooling: Central Air, Electric
-
Building Information
Year Built: 2026 Building Area Total: 2172 Construction Materials: Brick Veneer, Batts Insulation, Blown-In Insulation, Brick, Cement Siding, Other Patio And Porch Features: Porch Pool Features: None Private Pool: No Association Fee Frequency: Monthly -
Exterior Features
Exterior Features: Balcony, Lighting, Rain Gutters
-
Lot Information
Lot Size Source: EstimatedProperty Information
Subdivision: ASHBERRY Source Property Type: Residential Property SubType: Townhouse Levels: Three Or More Property Age: 0
-
Listing Price Information
Listing Price: $564990
-
Tax Information
Parcel Number: NO TAX RECORD Tax Lot: 73 Tax Year: 2026
-
Parking Information
Parking Total: 2 Garage Door Opener, Asphalt, Garage, AttachedGarage Information
Has Garage: Yes Has Attached Garage: Yes Garage Space: 2Homeowners Association InformationHas Association: Yes Included Fees: Snow Removal HOA: $99.66 Association Amenities: Jogging Path, Playground Community Features: Sidewalks
-
School Information
Elementary School: BALDWINJunior High School: METZSenior High School: OSBOURN -
Location Information
Direction: From I-66: Take Exit 53A onto VA-28 South toward Centreville Continue on Centreville Road for 7.2 miles Turn left onto Main Street Turn right onto Bartow Street into community Showhome Address: 9711 Grant Avenue, Manassas, VA 20110 WaterSource: Public Security Features: Smoke Detector(s), Carbon Monoxide Detector(s)
How much is this property worth?
Curious about this home's true market value? Use our free Home Evaluation Tool to instantly get a personalized Comparative Market Analysis (CMA) report. Make smarter, data-driven decisions before you buy.

Nearby Home Value
| Address | Estimate | Bed | Bath | Sq. Ft | Lot Size |
|---|---|---|---|---|---|
| 9712 Mulberry Lane #HOM.., Manassas, VA, 20110 | $554,990 | 3 | 4 | 2,048 | -- |
| 9736 Monarch Road #HOME.., Manassas, VA, 20110 | $663,490 | 3 | 4 | 2,707 | -- |
| 9724 Monarch Road #HOME.., Manassas, VA, 20110 | $680,990 | 3 | 4 | 2,707 | -- |
| 8193 Maude Lane, Manassas, VA, 20110 | $635,000 | 3 | 4 | 2,628 | 0.06 Acre |
| 8284 Clay Lane, Manassas, VA, 20110 | $612,000 | 3 | 4 | 2,192 | 0.04 Acre |
| 3 Grant Avenue #TAYLOR .., Manassas, VA, 20110 | $556,110 | 3 | 4 | 2,172 | -- |
| 8711 Ditmars Court, Manassas, VA, 20110 | $475,000 | 3 | 3 | 1,760 | 0.06 Acre |
| 8714 Bretton Woods Drive, Manassas, VA, 20110 | $467,000 | 4 | 3 | 1,408 | 0.06 Acre |
| 8739 Bretton Woods Drive, Manassas, VA, 20110 | $370,000 | 3 | 2 | 1,420 | -- |
| 8486 Kirby Street, Manassas, VA, 20110 | $437,000 | 3 | 3 | 1,680 | 0.03 Acre |
Similar Townhouse To 9655 Grant Avenue #HOMESITE 73
Nearby For Sale


The data relating to real estate for sale on this website appears in part through the BRIGHT Internet Data Exchange program, a voluntary cooperative exchange of property listing data between licensed real estate brokerage firms in which ByOwner participates, and is provided by BRIGHT through a licensing agreement. The information provided by this website is for the personal, non-commercial use of consumers and may not be used for any purpose other than to identify prospective properties consumers may be interested in purchasing. Some properties which appear for sale on this website may no longer be available because they are under contract, have closed or are no longer being offered for sale. Information Deemed Reliable But Not Guaranteed. Copyright © 2026 Bright MLS. All rights reserved.
ByOwner last updated this listing 10/08/2026 @ 14:04
More Cities with for Sale by Owner Homes
- Manassas Homes For Sale By Owner
- Manassas Park Homes For Sale By Owner
- Bristow Homes For Sale By Owner
- Centreville Homes For Sale By Owner
- Clifton Homes For Sale By Owner
- Nokesville Homes For Sale By Owner
- Haymarket Homes For Sale By Owner
- Fairfax Station Homes For Sale By Owner
- Gainesville Homes For Sale By Owner
- Fairfax Homes For Sale By Owner
- Chantilly Homes For Sale By Owner
- Catlett Homes For Sale By Owner
- Woodbridge Homes For Sale By Owner
- Burke Homes For Sale By Owner
- Warrenton Homes For Sale By Owner
- Oakton Homes For Sale By Owner
- Broad Run Homes For Sale By Owner
- Lorton Homes For Sale By Owner
- Midland Homes For Sale By Owner
- Aldie Homes For Sale By Owner
Homes around $564,990









Verify Your Email
Please enter the 6-digit verification code
sent to your email address.
Verify Your Phone Number
Please enter the 6-digit verification code
sent to your mobile phone.