
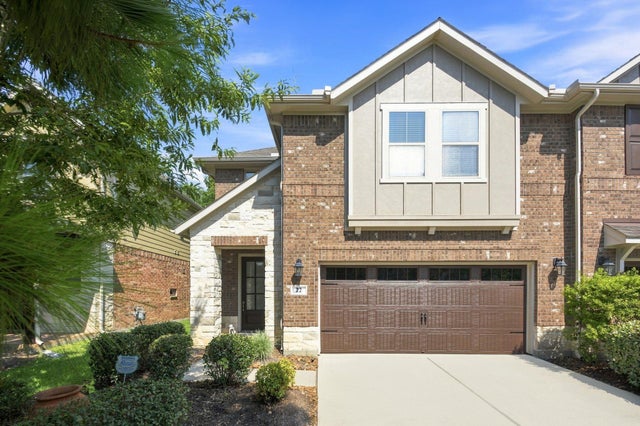
22 Ancestry Stone Place
Magnolia, TX 77354

 3
3
Bed
 3
3
Bath
 2,181
2,181Sqft
 0.08
0.08Acre(Lot)
Welcome home to this beautifully appointed 3-bedroom, 2.5-bath townhome in The Woodlands, ideally situated with NO BACK NEIGHBORS and backing to a wooded greenbelt! The light-filled first floor features hardwood flooring throughout, a gas-log fireplace, and bright breakfast area. The chef’s kitchen is perfect for cooking and entertaining, boasting an oversized island, stainless steel appliances, under-cabinet lighting, walk-in pantry, custom cabinet and drawer shelving, plus a butler’s pantry with wine fridge. Upstairs offers a spacious game room/loft and laundry room with custom cabinetry. The oversized primary retreat is a true escape with a beautiful bath featuring granite countertops, dual sinks, expansive walk-in shower, and generous walk-in closet. Two secondary bedrooms share a bath

 Property Details
 Map
Map
 Map
Map
What's Nearby
Nearby Areas
 Features
-
Bedroom Information
Total beds: 3Bathroom Information
Total Baths: 3 Full Baths: 2 Half Baths: 1Room Information
Rooms Total: 7 -
Flooring Information
Carpet, Tile, Wood -
Roofing Information
Composition -
Interior Features
Dry Bar, Wired for Sound, Walk-In Closet(s), Breakfast Bar, Kitchen Island, Pantry, Entrance Foyer, Double Vanity, Smart Thermostat Roof: Composition Appliances: ENERGY STAR Qualified Appliances, Disposal, Wine Refrigerator, Electric Oven, Oven, Microwave, Gas Cooktop, Dryer, Refrigerator, Washer, Dishwasher, Washer/Dryer Laundry Features: Inside Window Features: Window Coverings -
Heating & Cooling
Has Heating: Yes Heating: Natural Gas Has Cooling: Yes Cooling: Ceiling Fan(s), Electric
-
Building Information
Year Built: 2017 Building Area Total: 2181 Construction Materials: Brick, Cement Siding, Stone Stories: 2 Patio And Porch Features: Patio Private Pool: No Association Fee Frequency: Monthly
-
Lot Information
Main Square Feet: 0.0801 Acres Lot Size Acres: 0.0801 Lot Size Square Feet: 3489 Lot Description: Back Yard, Cul-De-Sac, Greenbelt, Front YardProperty Information
Subdivision: Wdlnds Village Sterling Ridge 100 Source Property Type: Residential Postal Code Plus 4: 3887 Property SubType: Townhouse Direction Faces: West Property Age: 9
-
Listing Price Information
Listing Price: $429900 Cash, Conventional, FHA, VA Loan
-
Tax Information
Parcel Number: 470135 Tax Year: 2025 Annual Tax: $8999 Tax Legal Desc: S979900 - WDLNDS VIL STERLING RIDGE 100, BLOCK 1, LOT 39
-
Parking Information
Parking Total: 2 Attached, Garage Door OpenerGarage Information
Has Garage: Yes Has Attached Garage: Yes Garage Space: 2Homeowners Association InformationHas Association: Yes Included Fees: Insurance, Maintenance Structure, Maintenance Grounds HOA: $371.00 Association Amenities: Jogging Path, Park, Playground, Sport Court, Trail(s), Recreation Facilities Community Features: Curbs
-
School Information
Elementary School: Tom R. Ellisor Elementary SchoolJunior High School: Bear Branch Junior High SchoolSenior High School: Magnolia High School -
Location Information
Direction: From Woodlands Parkway and 2978: South on 2978 to Greenmoor Dr. Left on May Valley Cir. Left on Centennial Ridge Pl. Right on Heirloom Garden Pl. Follow around to Ancestry Stone Pl. Home is on the right. WaterSource: Public Security Features: Prewired
How much is this property worth?
Curious about this home's true market value? Use our free Home Evaluation Tool to instantly get a personalized Comparative Market Analysis (CMA) report. Make smarter, data-driven decisions before you buy.

Nearby Home Value
| Address | Estimate | Bed | Bath | Sq. Ft | Lot Size |
|---|---|---|---|---|---|
| 46 Whitekirk Place, Magnolia, TX, 77354 | $285,000 | 3 | 3 | 1,600 | 1,600 SqFt |
Copyright 2026, Houston REALTORS® Information Service, Inc. The information provided is exclusively for consumers’ personal, non-commercial use, and may not be used for any purpose other than to identify prospective properties consumers may be interested in purchasing. Information is deemed reliable but not guaranteed.
ByOwner last updated this listing 08/29/2026 @ 13:38
More Cities with for Sale by Owner Homes
- Magnolia Homes For Sale By Owner
- The Woodlands Homes For Sale By Owner
- Pinehurst Homes For Sale By Owner
- Plantersville Homes For Sale By Owner
- Montgomery Homes For Sale By Owner
- Tomball Homes For Sale By Owner
- Waller Homes For Sale By Owner
- Hockley Homes For Sale By Owner
- Prairie View Homes For Sale By Owner
- Cypress Homes For Sale By Owner
- Conroe Homes For Sale By Owner
- Jersey Village Homes For Sale By Owner
- Hempstead Homes For Sale By Owner
- Spring Homes For Sale By Owner
- Navasota Homes For Sale By Owner
- Richards Homes For Sale By Owner
- Willis Homes For Sale By Owner
- New Waverly Homes For Sale By Owner
- Anderson Homes For Sale By Owner
- Chappell Hill Homes For Sale By Owner
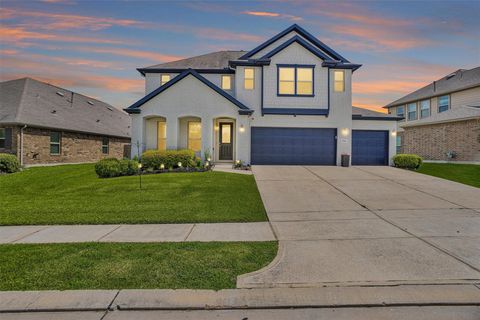
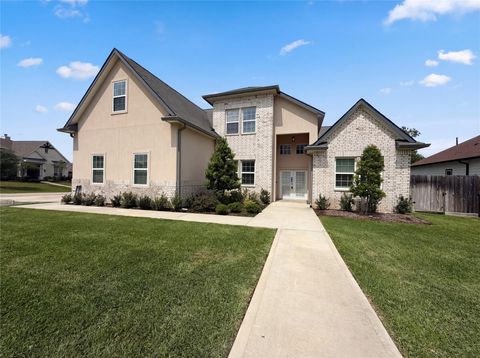
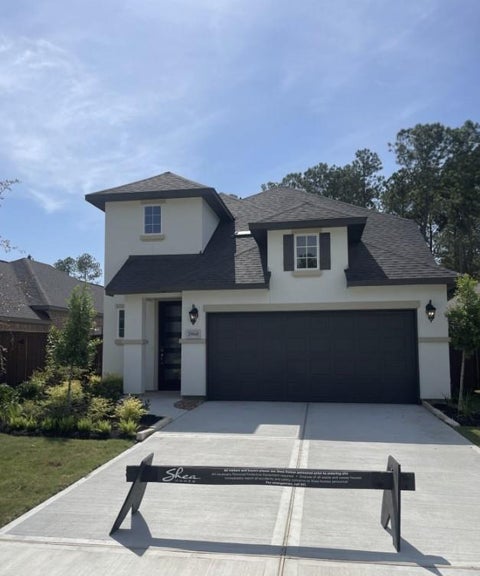
Homes around $429,900









Verify Your Email
Please enter the 6-digit verification code
sent to your email address.
Verify Your Phone Number
Please enter the 6-digit verification code
sent to your mobile phone.