
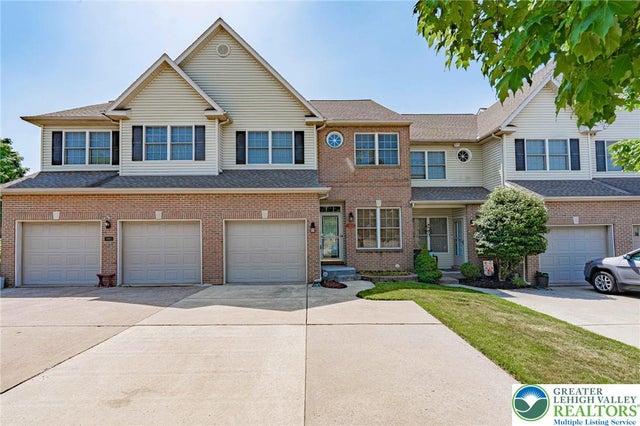
6608 Mine Drive
Macungie Boro, PA 18062

 3
3
Bed
 3
3
Bath
 1,931
1,931Sqft
3,600Sqft(Lot)
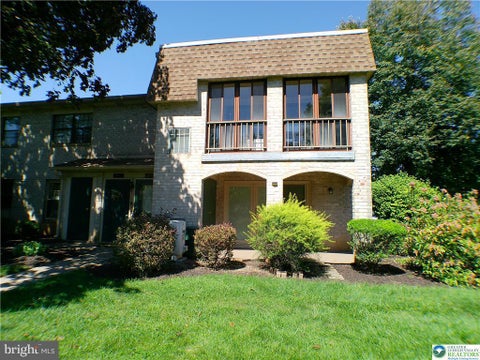
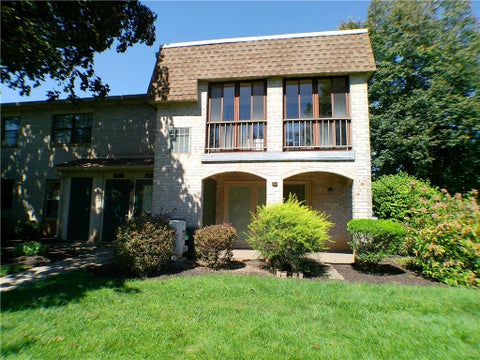
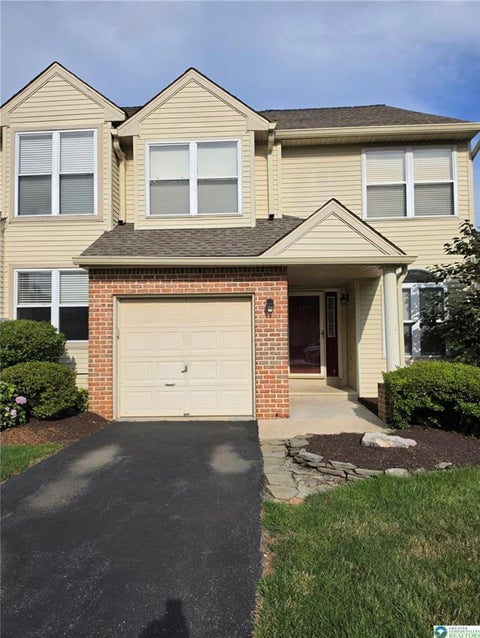
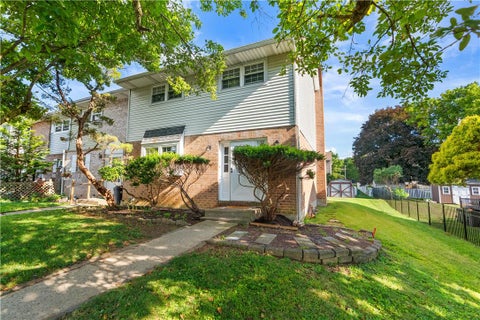
Stunning 3-bedroom, 2.5-bath townhome in the highly sought-after East Penn School District! Beautifully maintained and thoughtfully designed, this inviting home offers a comfortable open-concept layout with quality finishes and plenty of natural living space. The main level features a gourmet eat-in kitchen equipped with recessed lighting, a center island, Corian countertops, tile backsplash, and a convenient pantry—perfect for both everyday meals and entertaining. Ceramic tile flooring flows through the foyer, kitchen, and all bathrooms, while gleaming hardwood floors enhance the spacious living and dining areas. A cozy gas fireplace creates a warm and welcoming focal point for relaxing or gathering with family and friends. Upstairs, the spacious primary suite provides a peaceful retreat

 Property Details
 Map
Map
 Map
Map
What's Nearby
Nearby Areas
 Features
-
Bedroom Information
Total beds: 3Bathroom Information
Total Baths: 3 Full Baths: 2 Half Baths: 1Room Information
Rooms Total: 7 Has Basement: Yes Basement: Full -
Flooring Information
Carpet, Ceramic Tile, Hardwood -
Roofing Information
Asphalt, Fiberglass -
Interior Features
Cathedral Ceiling(s), Entrance Foyer, Eat-in Kitchen, High Ceilings, Kitchen Island, Vaulted Ceiling(s) Roof: Asphalt, Fiberglass Appliances: Dishwasher, Electric Oven, Disposal, Gas Water Heater, Microwave, Refrigerator, Washer Laundry Features: Washer Hookup, Electric Dryer Hookup -
Heating & Cooling
Has Heating: Yes Heating: Forced Air, Natural Gas Has Cooling: Yes Cooling: Central Air
-
Building Information
Year Built: 2003 Construction Materials: Aluminum Siding, Brick, Vinyl Siding Stories: 2 Patio And Porch Features: Deck, Porch Private Pool: No
-
Lot Information
Lot Dimensions: 24x150 Main Square Feet: 3600 Square Feet Lot Size Acres: 0.083 Lot Size Source: Public Records Lot Size Square Feet: 3600 Lot Description: LevelProperty Information
Subdivision: Spring Creek Estates Source Property Type: Residential Postal Code Plus 4: 8713 Property SubType: Townhouse Property Age: 23
-
Listing Price Information
Listing Price: $375000
-
Tax Information
Parcel Number: 547409579195-1 Annual Tax: $5052.49
-
Parking Information
Attached, Garage, Garage Door OpenerGarage Information
Has Garage: Yes Has Attached Garage: Yes Garage Space: 1
-
Location Information
Direction: 222 Turn onto Lower Macungie Rd, Right onto Stein Way, 1st Left onto Klein Dr, left onto Mohr Circle, Right onto Mine Dr, home on Left. WaterSource: Public
How much is this property worth?
Curious about this home's true market value? Use our free Home Evaluation Tool to instantly get a personalized Comparative Market Analysis (CMA) report. Make smarter, data-driven decisions before you buy.

Nearby Home Value
| Address | Estimate | Bed | Bath | Sq. Ft | Lot Size |
|---|---|---|---|---|---|
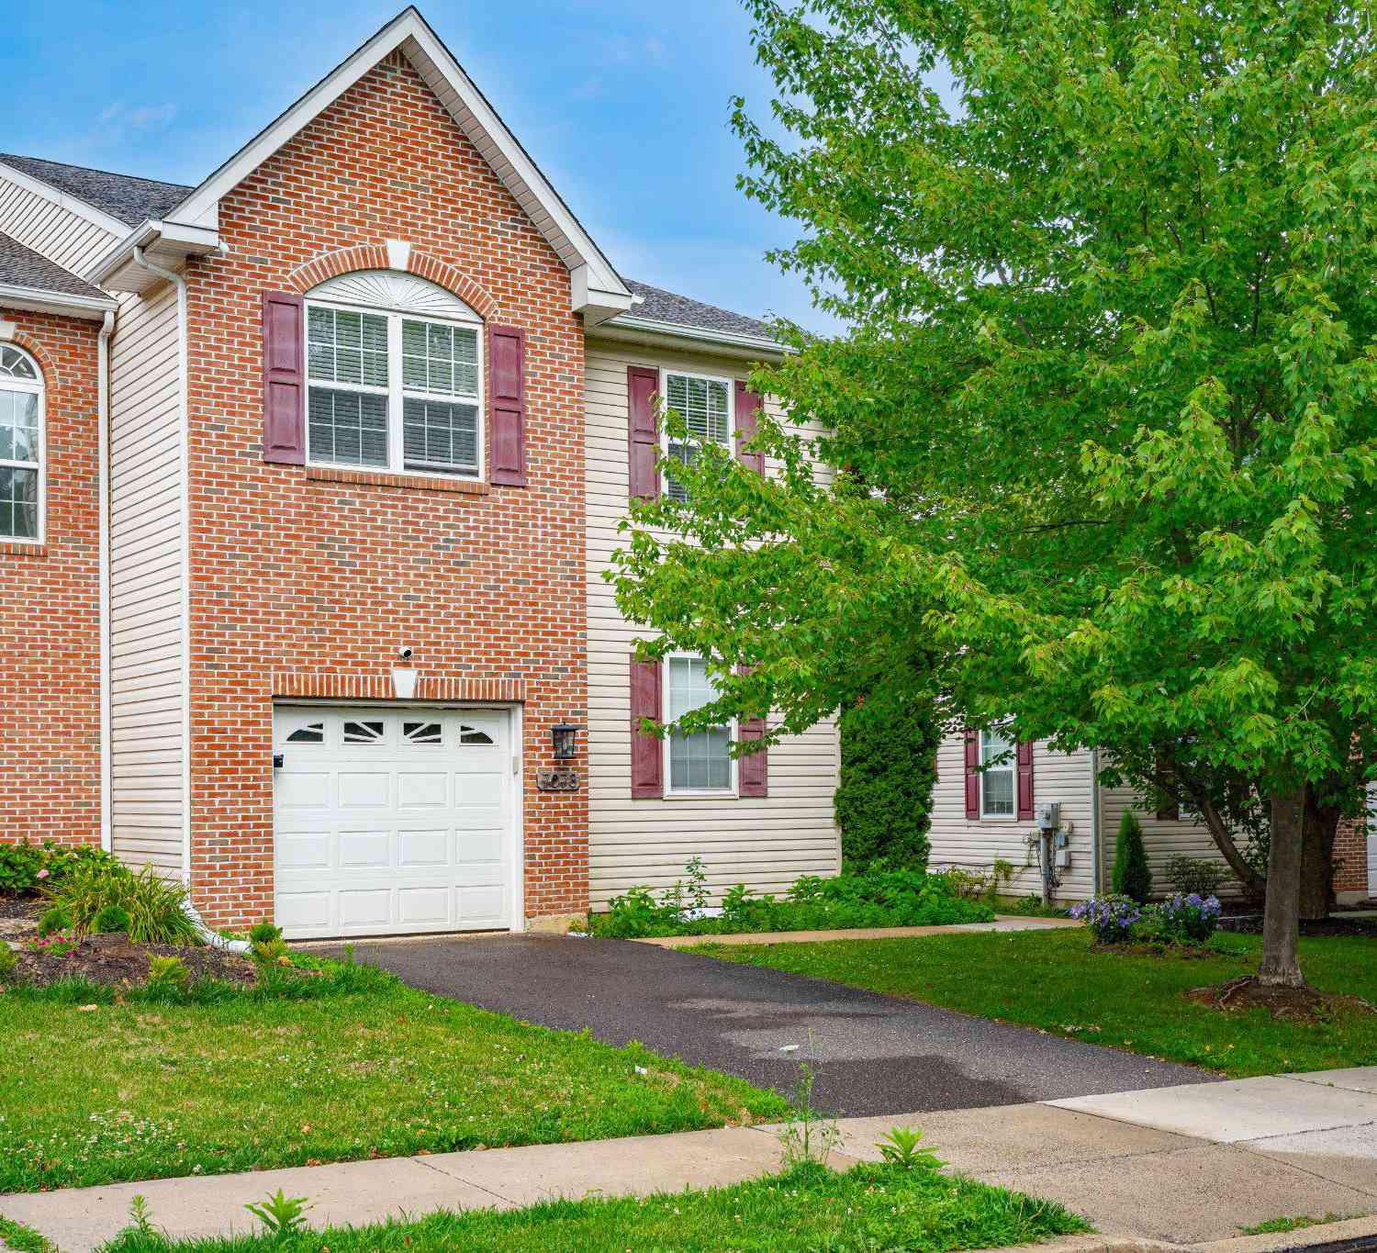
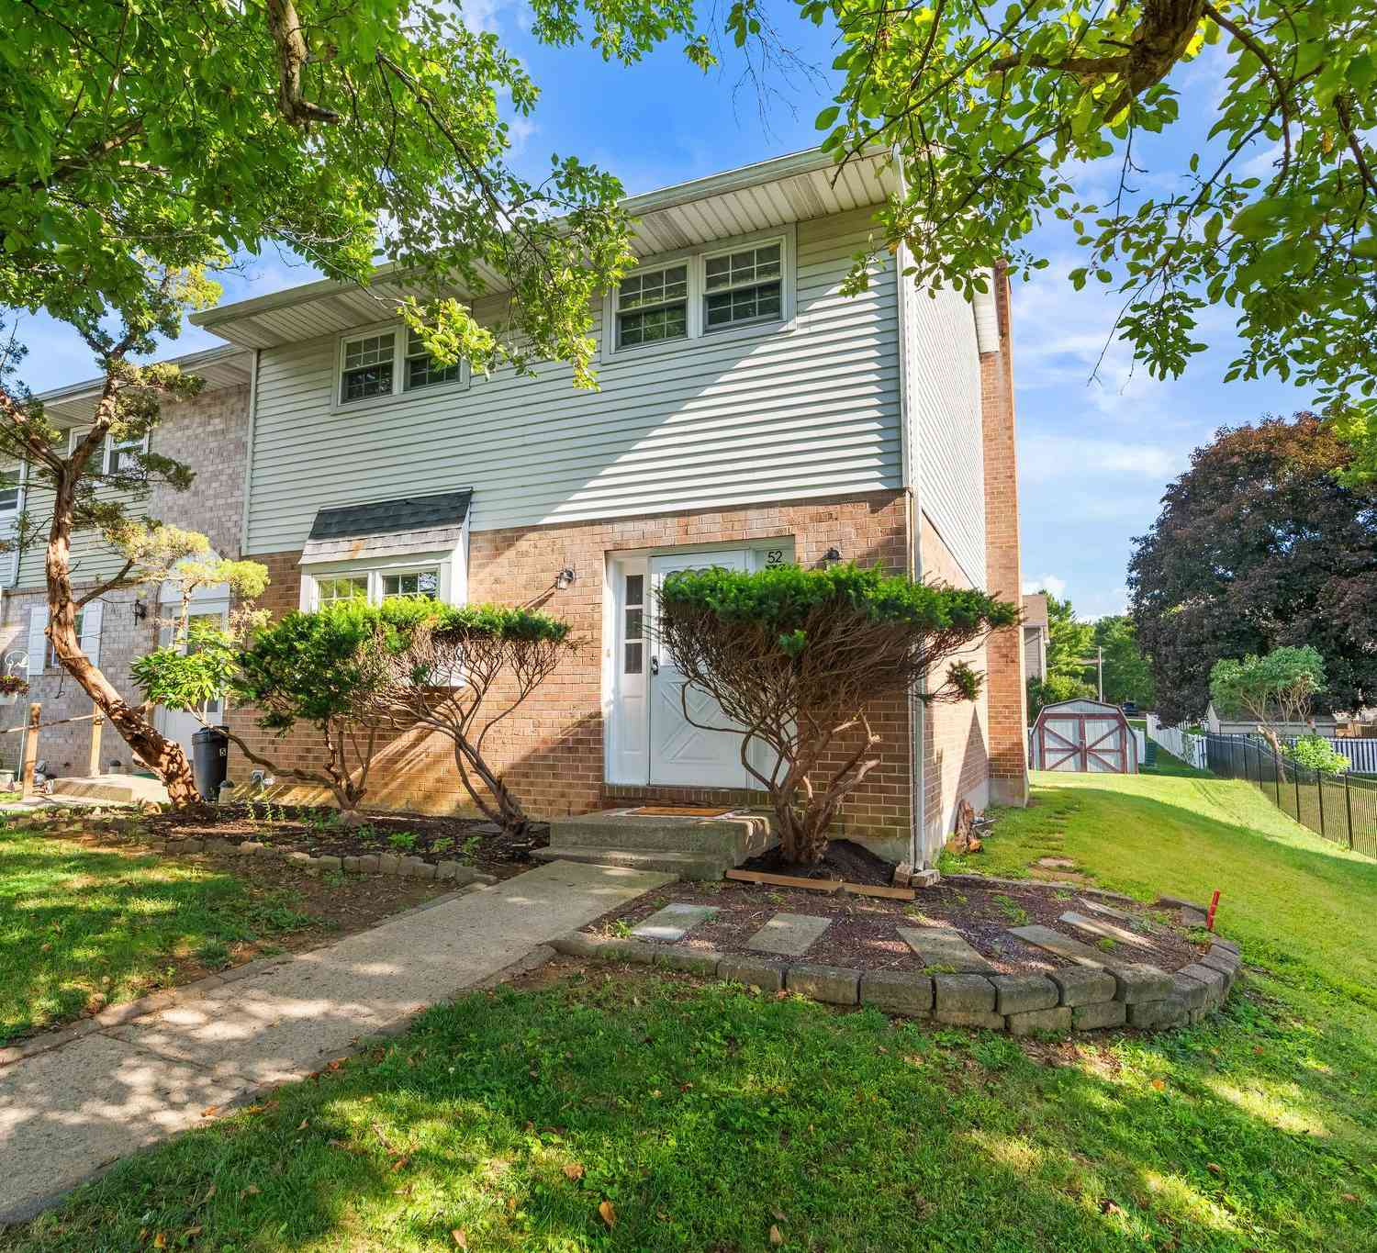
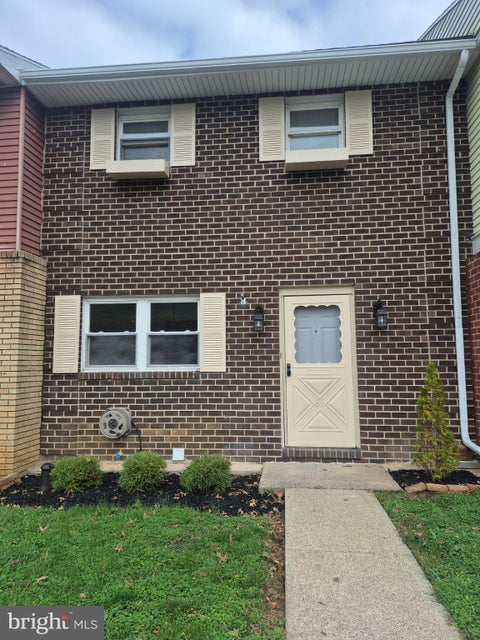
| 52 Willow Street, Macungie, PA, 18062 | $344,900 | 4 | 3 | 1,776 | 0.16 Acre |
| 65 W Chestnut Street, Macungie, PA, 18062 | $330,000 | 3 | 3 | -- | 0.08 Acre |
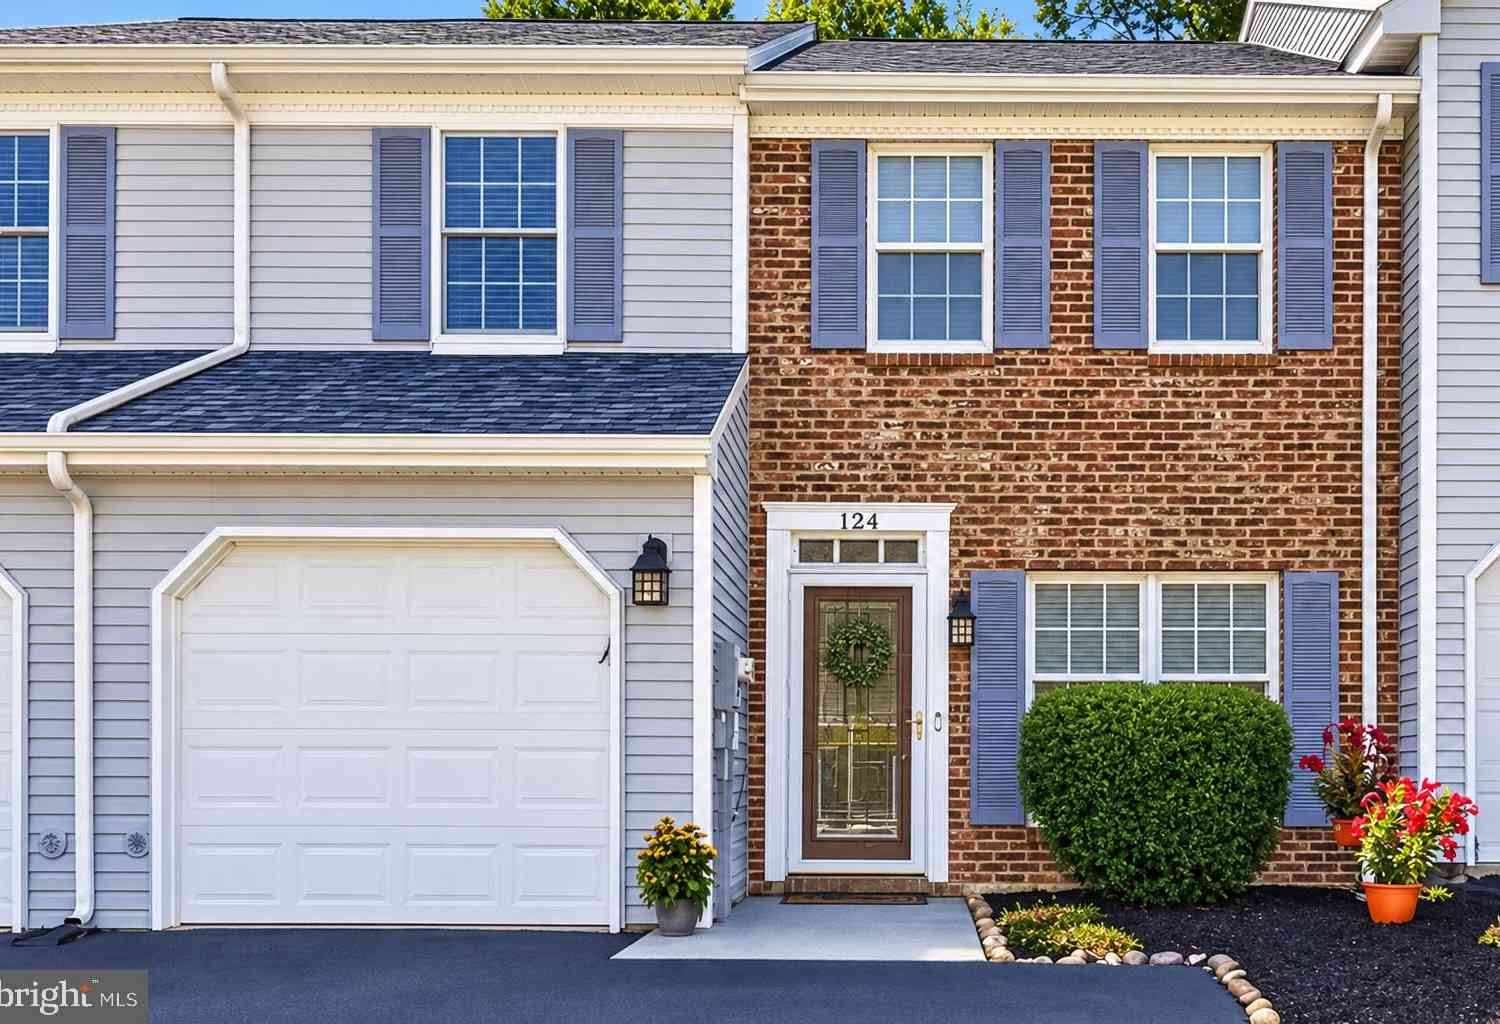
| 124 Brookfield Drive, Macungie, PA, 18062 | $359,900 | 3 | 3 | 1,776 | 0.07 Acre |
| 7073 Hunt Drive, Macungie, PA, 18062 | $400,000 | 3 | 3 | 2,670 | 0.10 Acre |
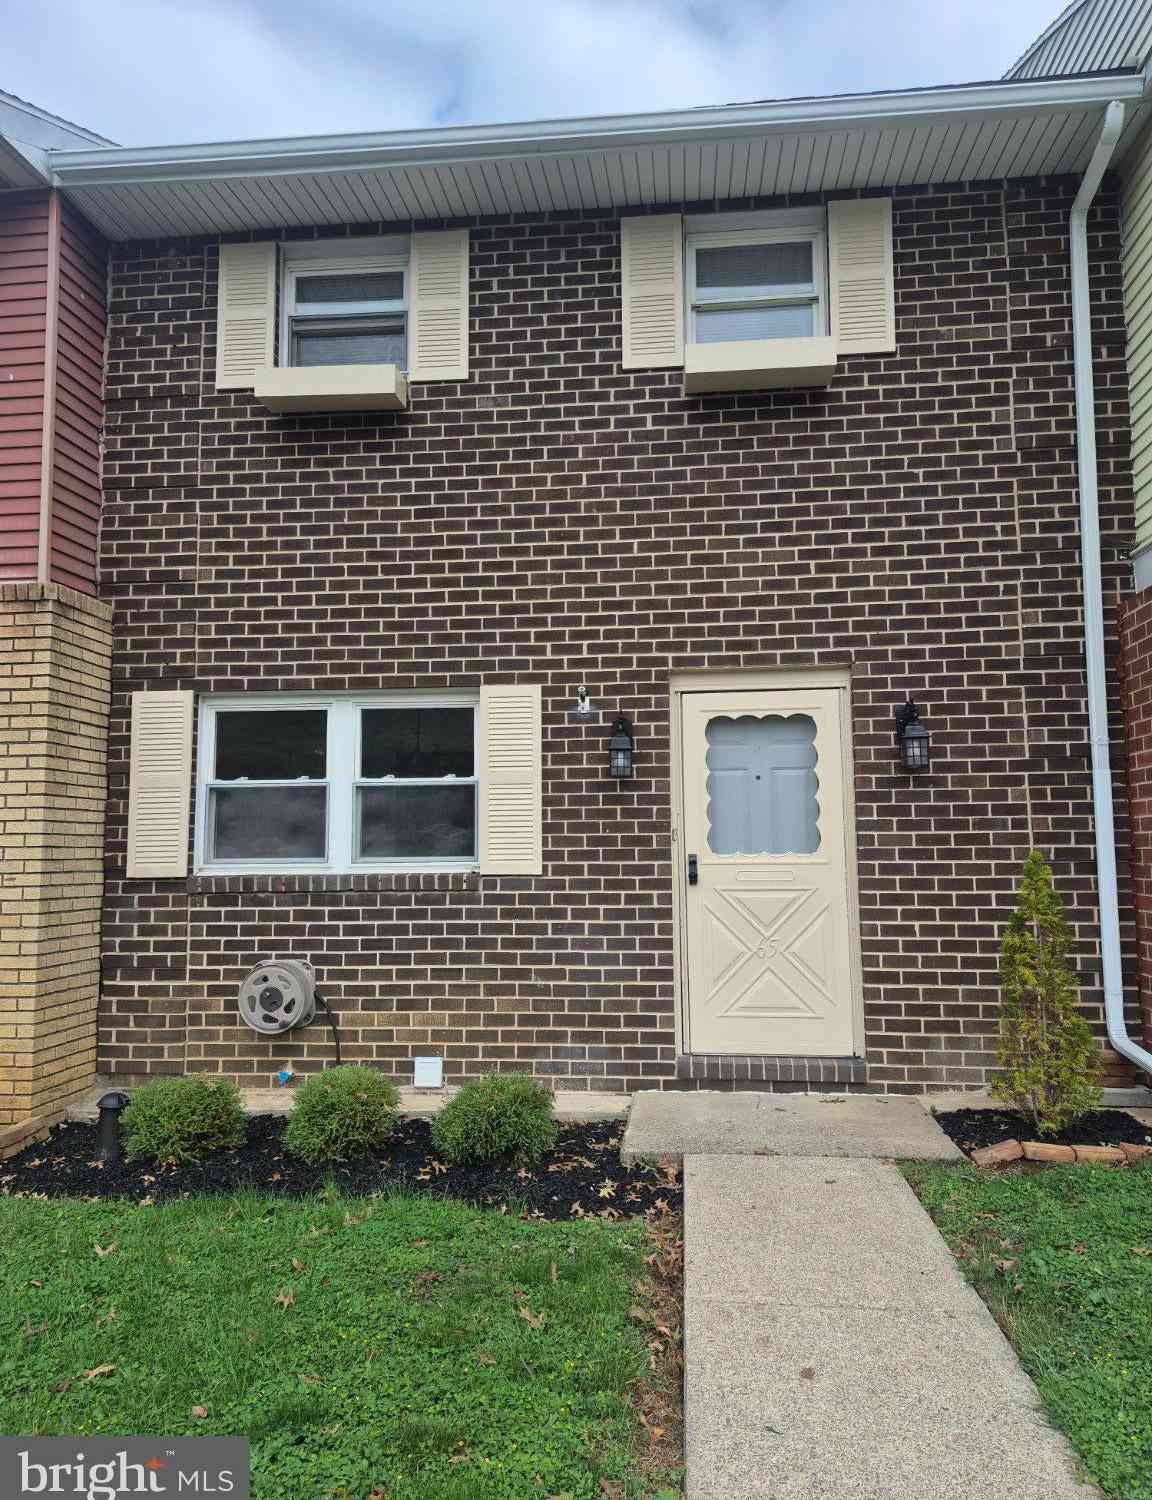
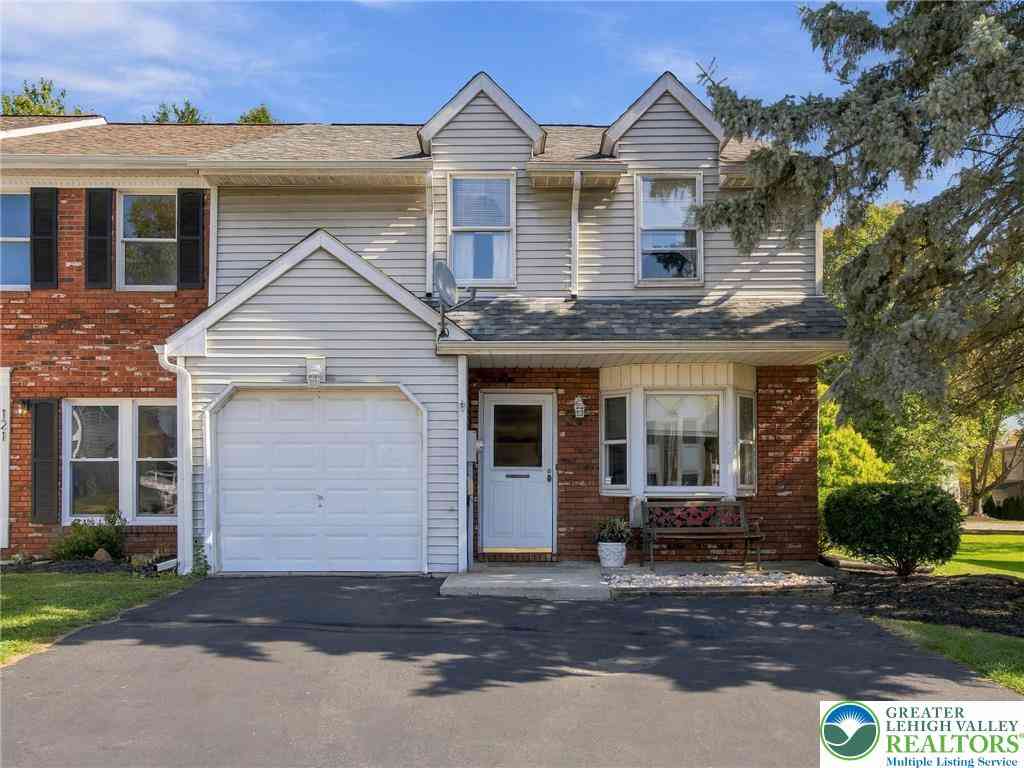
Similar Townhouse To 6608 Mine Drive
Nearby For Sale

The data relating to real estate for sale on this website comes in part from the Internet Data exchange (IDX) program of the Greater Lehigh Valley REALTORS®. IDX information is provided exclusively for consumers' personal, non-commercial use and may not be used for any purpose other than to identify prospective properties consumers may be interested in purchasing. Real estate listings held by brokerage firms other than ByOwner, are indicated by detailed information about them such as the name of the listing firms. Information Deemed Reliable But Not Guaranteed. Copyright © 2026 Greater Lehigh Valley REALTORS®
ByOwner last updated this listing 10/10/2026 @ 13:55
More Cities with for Sale by Owner Homes
- Macungie Homes For Sale By Owner
- Alburtis Homes For Sale By Owner
- Emmaus Homes For Sale By Owner
- Breinigsville Homes For Sale By Owner
- Orefield Homes For Sale By Owner
- Fogelsville Homes For Sale By Owner
- Allentown Homes For Sale By Owner
- Maxatawny Homes For Sale By Owner
- Center Valley Homes For Sale By Owner
- Mertztown Homes For Sale By Owner
- Topton Homes For Sale By Owner
- East Greenville Homes For Sale By Owner
- Coopersburg Homes For Sale By Owner
- Bally Homes For Sale By Owner
- Barto Homes For Sale By Owner
- Whitehall Homes For Sale By Owner
- Catasauqua Homes For Sale By Owner
- Pennsburg Homes For Sale By Owner
- Schnecksville Homes For Sale By Owner
- Red Hill Homes For Sale By Owner
Homes around $375,000







Verify Your Email
Please enter the 6-digit verification code
sent to your email address.
Verify Your Phone Number
Please enter the 6-digit verification code
sent to your mobile phone.