
 Map View
 List View
 Macon, GA FSBO - 1,080 Homes For Sale By Owner




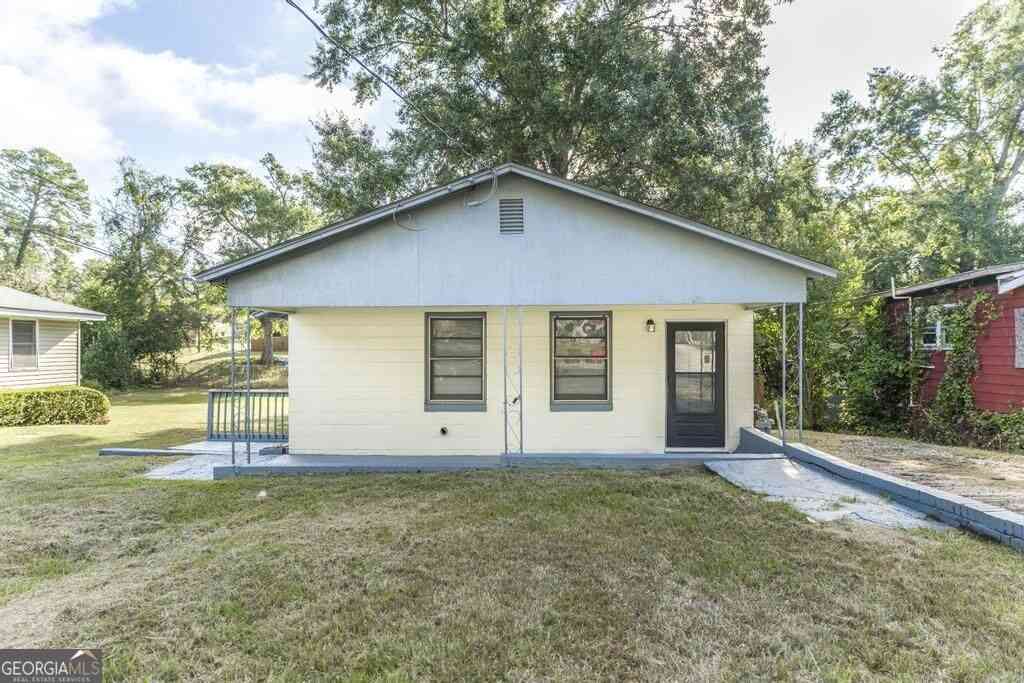
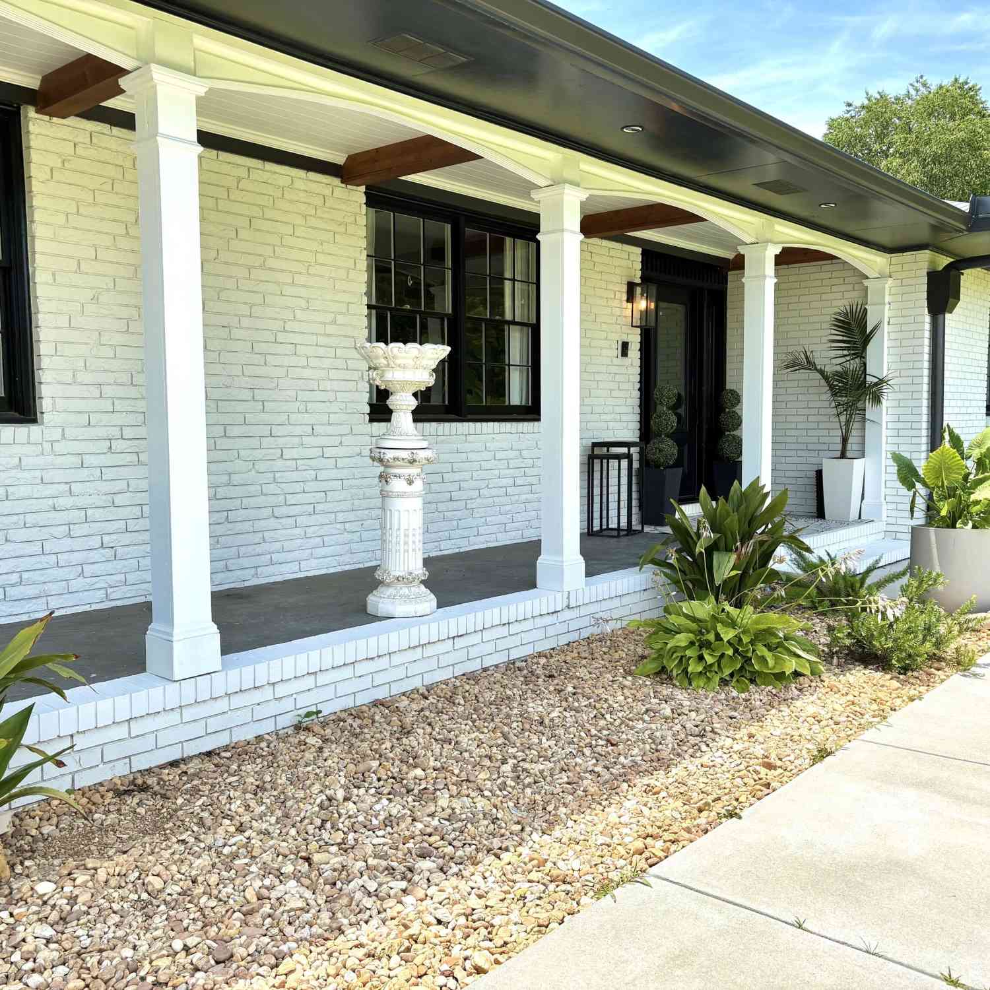
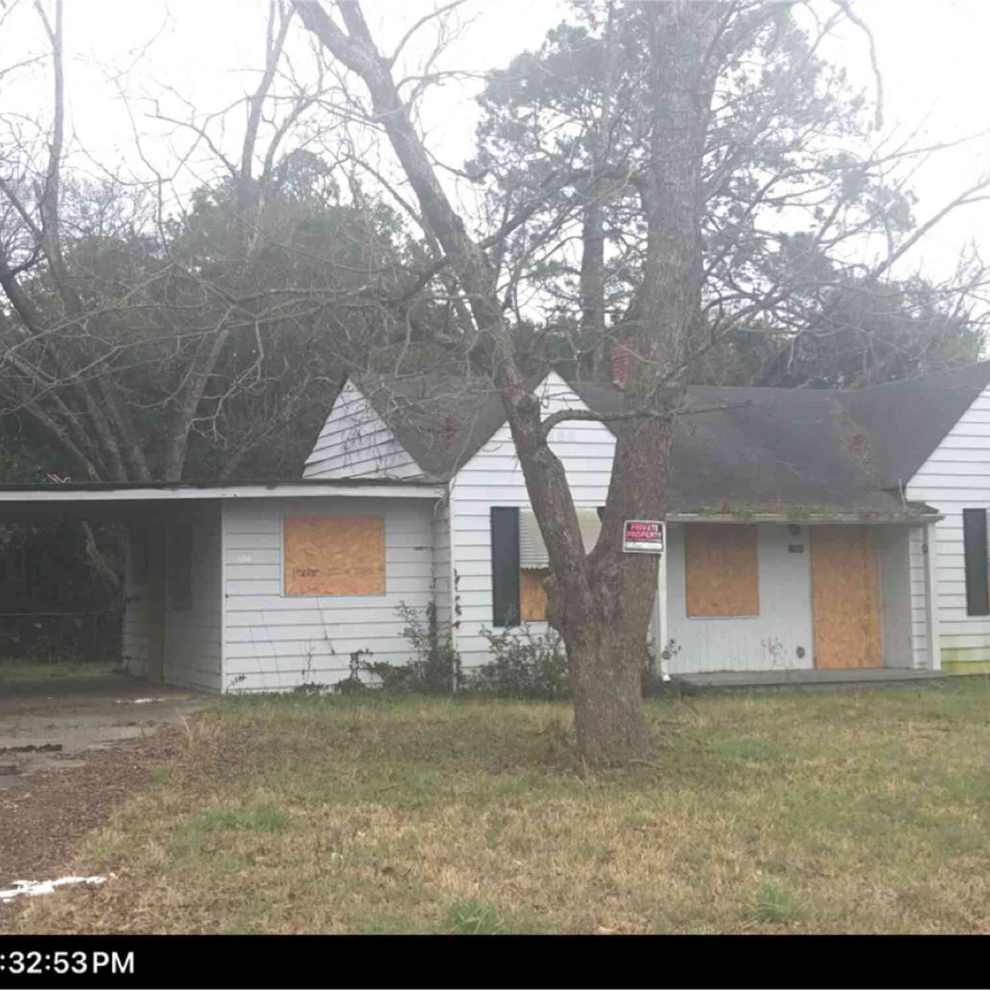
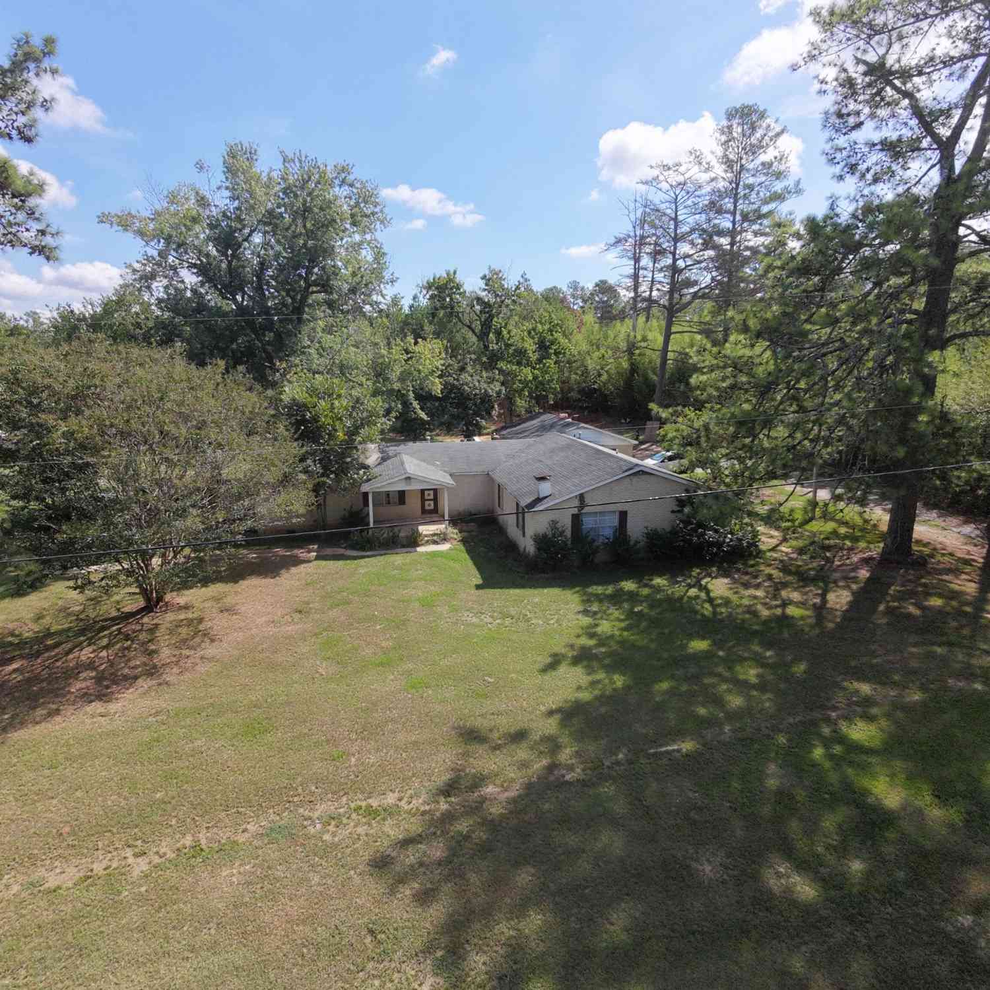



 Commission Saving Calculator
 Explore properties for Sale in Macon:
 Property types in Macon
- Specialty Homes in Macon
- Homes by price in Macon
Property Types in Macon
Specialty Homes in Macon
Homes by price in Macon
Explore Nearby Properties For Sale
 Nearby Cities
 Nearby Townhouses for Sale
 - Nearby Specialty homes
- Cheap homes nearby
- Nearby Counties
Nearby Cities
Nearby Townhouses for Sale
Nearby Specialty homes
Cheap homes nearby
Nearby Counties
Learn More About Macon, Georgia
Currently there are 841 homes for sale, 17 condos and apartments for sale, 162 vacant land for sale, 25 townhomes for sale and 111 Farmhouse for sale
If performing their due diligence, For Sale By Owner sellers look at many listing services and resources. For ByOwner.com partners, the search has ended. Utilizing our online listing tools gains their homes exposure equal to that provided by a traditional real estate broker. The good news is that the cost is far below a Realtor's take.
Our Macon, Georgia Flat Fee listing offers all the advantages of a real estate office... absent that six percent sales commission. The visibility of your house grows exponentially with ByOwner while the dollars you spend are fewer than if marketing is conducted by a real estate agent.
Going with ByOwner puts your property on all local MLS but the exposure does not stop there. It extends to all the most visited search engines and real property online portals such as Trulia, Zillow, Realtor.com, MSN, AOL, Bing, Yahoo, and Google. Once your house shows up on the MLS, the FSBO posting then finds its way to prominent broker sites, particularly ReMax, C-21, Coldwell Banker, ERA, Redfin, Movoto, Keller Williams. A standard practice of brokers is to include all MLS entries with its own so new listing in Macon enjoys a high probability of appearing on their sites.
If you opt for ByOwner, you can join countless others in realizing savings that average around $15,000. Working with us, you will receive everything you need to sell your home at a fair price while making the whole deal easier on your wallet.
If you are buying or selling property in Macon, you can have access to our consistently revised inventory data (last updated on 09/16/2026 ).
At this moment, we have 1165 houses for sale by their owners. In Macon, we have 841 single family homes ready for purchase. For condominium dwellers, we presently have 17 condos for sale in Macon.
For single family homes, a typical price paid in Macon is $255,307.For condos it’s around $262,264. An overview of the properties in our inventory reveals that people are paying $126.01 for every square foot of living area.
Per our records, 1450 homes and properties sold in Macon over the course of the last year. By type of house, 1210 of them were single family homes and 20 were condos.
Our routinely compiled data indicates that single family homes in Macon sold for $255,307, more or less, during last year. A formulation according to living area puts that figure at $125.74 per square foot.
Condos on the market in Macon went for about $262,264 last year. This puts the average sale value of a condominium at $139.71 per square foot of living space.
If you are thinking of selling your Macon home fast, try our flat fee listing service, Our list fees start at $499, and may save you $15,000 in real estate commissions. Click here to start saving.
Disclaimer: Listing broker has attempted to offer accurate data, but buyers/lessees are advised to confirm all information IDX information is provided exclusively for consumers' personal, non-commercial use that it may not be used for any purpose other than to identify prospective properties consumers may be interested in purchasing, and that data is deemed reliable but is not guaranteed accurate by the MLS. The MLS may, at its discretion, require use of other disclaimers as necessary to protect Participants and/or the MLS from liability.
This data up-to-date as of [09/16/2026]
