

814 Glennferry Bend
Mableton, GA 30126

 3
3
Bed
 4
4
Bath
 2,040
2,040Sqft
 0.02
0.02Acre(Lot)
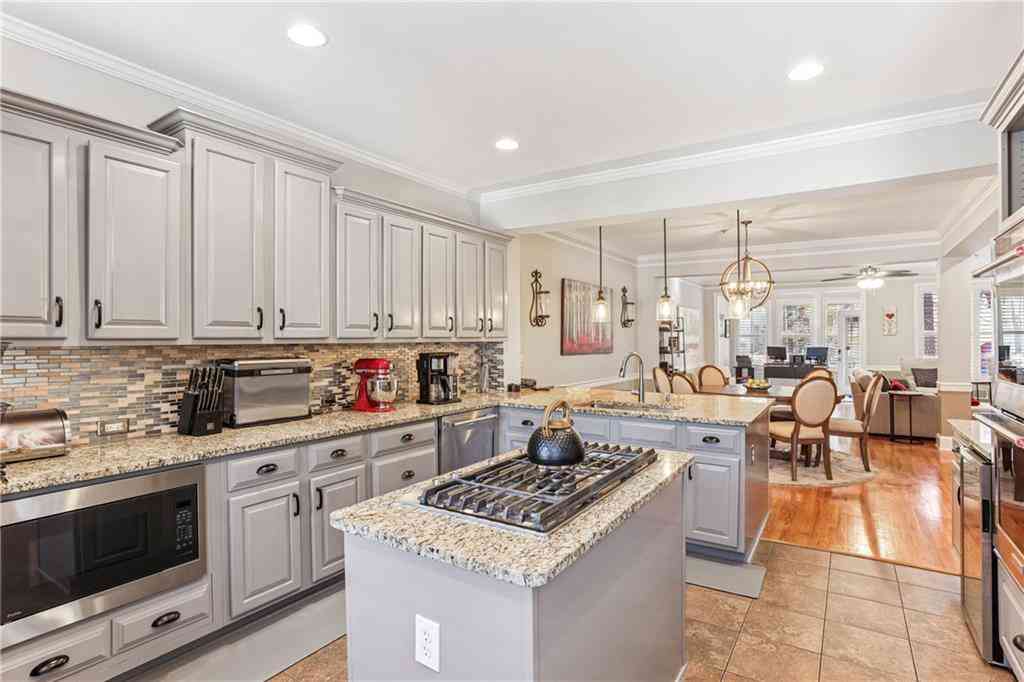
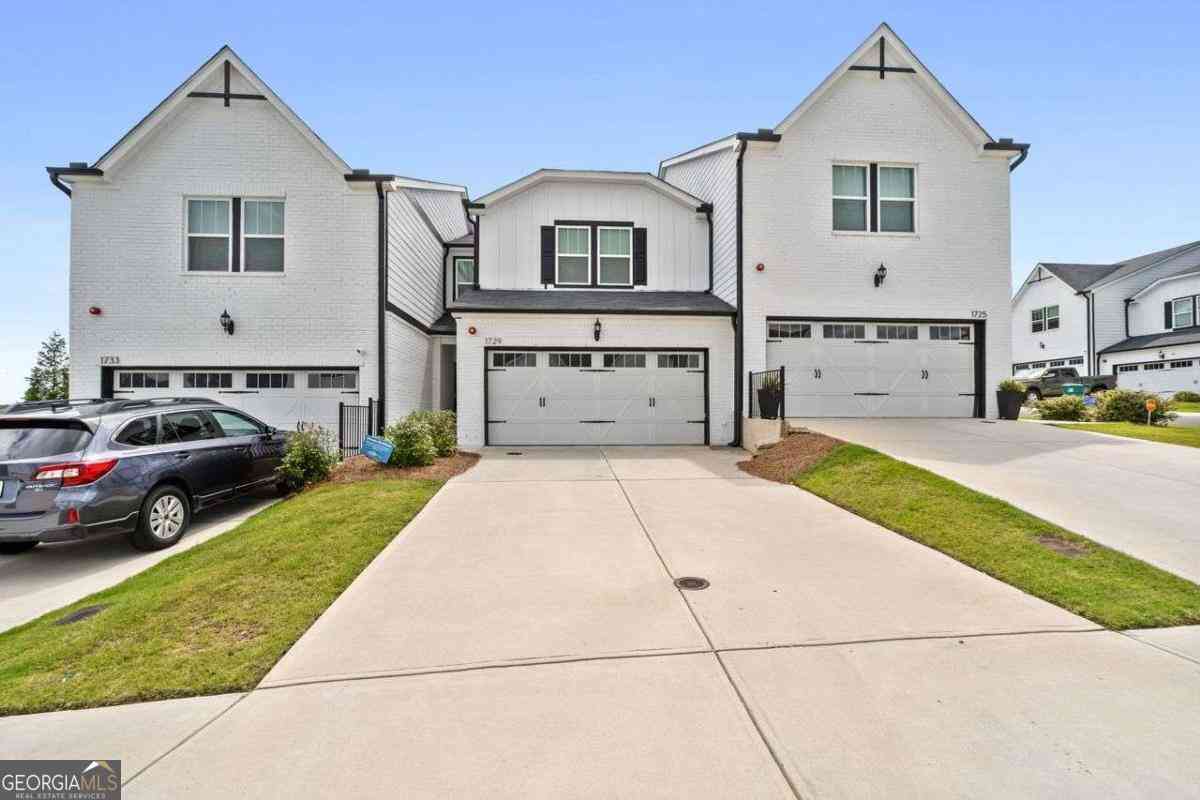
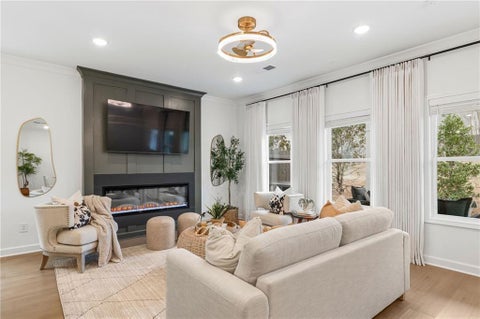
Welcome to The Sycamore by Create Homes, a beautifully designed three-story townhome offering modern finishes, flexible living spaces, and a layout made for today's lifestyle. The terrace level provides incredible versatility with a spacious room, walk-in closet, and full bath—perfect for a private guest suite, home office, media room, or additional living space. Upstairs, the main level is designed to impress. The open-concept kitchen features stainless steel appliances, a large center island, stylish cabinetry, and plenty of space for cooking and entertaining. The kitchen flows effortlessly into the dining and living areas, creating a bright and inviting space for everyday living or hosting friends and family. Step outside onto your private rear deck and enjoy an extension of your

 Property Details
 Map
Map
 Map
Map
What's Nearby
Nearby Areas
 Features
-
Bedroom Information
Total beds: 3Bathroom Information
Total Baths: 4 Full Baths: 3 Half Baths: 1Room Information
Basement: None -
Flooring Information
Carpet, Laminate, Vinyl -
Roofing Information
Composition -
Interior Features
Breakfast Bar, Pantry, Kitchen Island, Double Vanity, Entrance Foyer, Walk-In Closet(s) Roof: Composition Appliances: Dishwasher, Disposal, Gas Cooktop, Microwave Laundry Features: In Hall, Laundry Room, Upper Level Window Features: Insulated Windows -
Heating & Cooling
Has Heating: Yes Heating: Electric Has Cooling: Yes Cooling: Ceiling Fan(s), Central Air, Electric
-
Building Information
Year Built: 2025 Building Area Total: 2040 Construction Materials: Brick, Fiber Cement, HardiPlank Type Patio And Porch Features: Deck Pool Features: None Private Pool: No View: Neighborhood Association Fee Frequency: Monthly -
Exterior Features
Exterior Features: Rain Gutters
-
Lot Information
Lot Dimensions: x Lot Size Acres: 0.02 Lot Size Source: Public Records Lot Description: Landscaped, LevelProperty Information
Subdivision: Magnolia Grove Source Property Type: Residential Property SubType: Townhouse Levels: Three Or More Property Age: 1
-
Listing Price Information
Listing Price: $399950
-
Tax Information
Parcel Number: 17003500910 Tax Year: 2025 Annual Tax: $844 Tax Legal Desc: N/A
-
Parking Information
Parking Total: 2 Driveway, Garage, Garage Door Opener, Garage Faces RearGarage Information
Has Garage: Yes Garage Space: 2Homeowners Association InformationHas Association: Yes Included Fees: Maintenance Grounds, Maintenance Structure, Pest Control HOA: $220.00 Community Features: Park
-
School Information
Elementary School: MabletonJunior High School: FloydSenior High School: South Cobb -
Utility Information
Cable Available, Electricity Available, Natural Gas Available, Phone Available, Sewer Available, Underground Utilities, Water Available -
Location Information
Direction: Directions: From I-75, merge onto I-285 W, take Exit 15 for S Cobb Dr/GA-280 toward Mableton, turn right onto S Cobb Dr, turn left onto the East-West Connector and continue for about 1.5 miles, turn left onto Fontaine Rd SW, and arrive at 844 Fontaine Rd SW on your right. WaterSource: Public Security Features: Smoke Detector(s), Security System, Carbon Monoxide Detector(s), Fire Alarm, Fire Sprinkler System, Secured Garage/Parking, Security System Owned
How much is this property worth?
Curious about this home's true market value? Use our free Home Evaluation Tool to instantly get a personalized Comparative Market Analysis (CMA) report. Make smarter, data-driven decisions before you buy.

Nearby Home Value
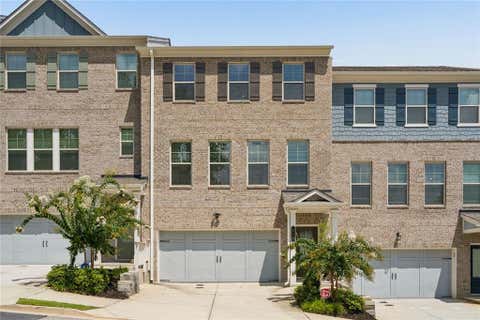
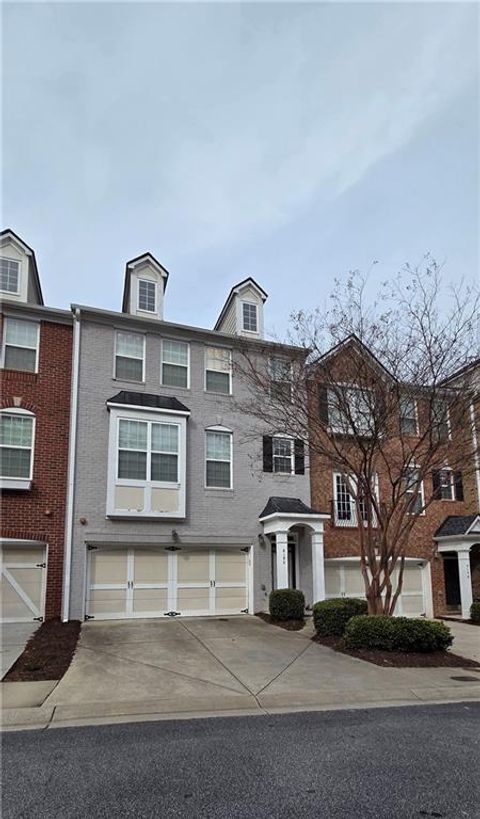
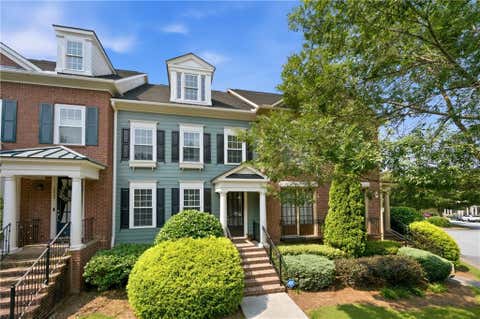
| Address | Estimate | Bed | Bath | Sq. Ft | Lot Size |
|---|---|---|---|---|---|
| 6190 Honeybell Alley, Mableton, GA, 30126 | $399,480 | 3 | 4 | 1,977 | -- |
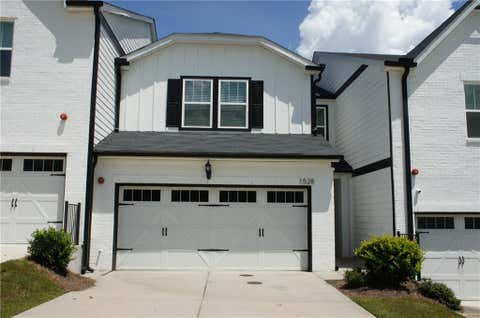
| 1528 Purple Cone Flower.., Mableton, GA, 30126 | $400,000 | 3 | 2 | -- | 0.03 Acre |
| 1528 Purple Coneflower .., Mableton, GA, 30126 | $400,000 | 3 | 3 | -- | 0.03 Acre |
| 1802 Evadale Court #1, Mableton, GA, 30126 | $367,500 | 3 | 3 | 1,954 | 0.03 Acre |
| 1802 Evadale Court #1, Mableton, GA, 30126 | $367,500 | 3 | 2 | 1,954 | 0.03 Acre |
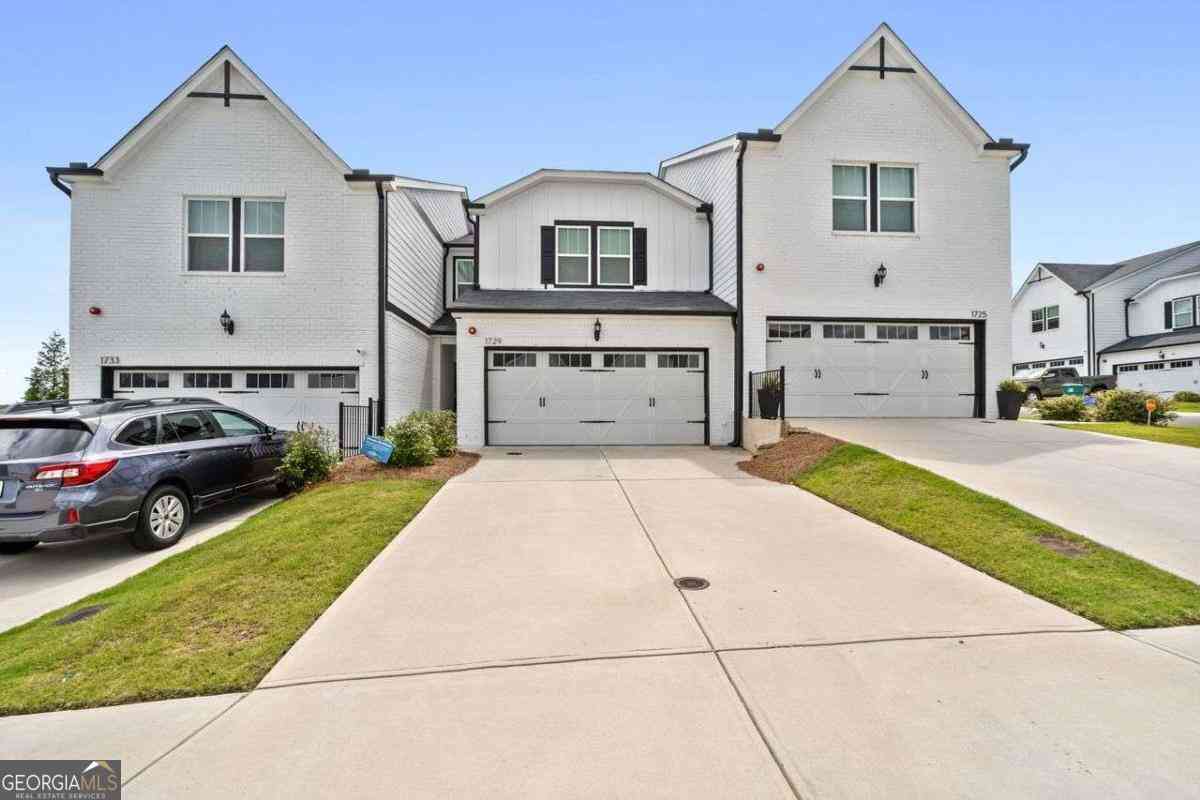
| 1729 Hyssop Boulevard, Mableton, GA, 30126 | $400,000 | 3 | 2 | 1,636 | 0.03 Acre |
| 5800 Oakdale Road #4, Mableton, GA, 30126 | $359,000 | 3 | 3 | 1,952 | 0.20 Acre |
| 5800 Oakdale Road SE #4, Mableton, GA, 30126 | $359,000 | 3 | 2 | 1,952 | 0.20 Acre |
| 5800 Oakdale Road SE #168, Mableton, GA, 30126 | $362,900 | 3 | 2 | 1,832 | 0.20 Acre |
| 6150 Indian Wood Circle, Mableton, GA, 30126 | $400,000 | 3 | 4 | -- | 0.02 Acre |
Similar Townhouse To 814 Glennferry Bend
Nearby For Sale
Listings on this website come from the FMLS IDX Compilation and may be held by brokerage firms other than the owner of this website. The listing brokerage is identified in any listing details. Information is deemed reliable but is not guaranteed. If you believe any FMLS listing contains material that infringes your copyrighted work, please (https://www.fmls.com/dmca.htm) to review our DMCA policy and learn how to submit a takedown request. © 2026 FMLS.
ByOwner last updated this listing 10/05/2026 @ 04:23
More Cities with for Sale by Owner Homes
- Mableton Homes For Sale By Owner
- Smyrna Homes For Sale By Owner
- Austell Homes For Sale By Owner
- Lithia Springs Homes For Sale By Owner
- Sandy Springs Homes For Sale By Owner
- Powder Springs Homes For Sale By Owner
- Atlanta Homes For Sale By Owner
- Brookhaven Homes For Sale By Owner
- Marietta Homes For Sale By Owner
- Douglasville Homes For Sale By Owner
- East Point Homes For Sale By Owner
- College Park Homes For Sale By Owner
- Hiram Homes For Sale By Owner
- Hapeville Homes For Sale By Owner
- Dunwoody Homes For Sale By Owner
- Decatur Homes For Sale By Owner
- Chamblee Homes For Sale By Owner
- Doraville Homes For Sale By Owner
- Kennesaw Homes For Sale By Owner
- Union City Homes For Sale By Owner
Homes around $399,950










Verify Your Email
Please enter the 6-digit verification code
sent to your email address.
Verify Your Phone Number
Please enter the 6-digit verification code
sent to your mobile phone.