

4480 Treadle Road SW
Mableton, GA 30126

 3
3
Bed
 2
2
Bath
 1,996
1,996Sqft
 0.03
0.03Acre(Lot)
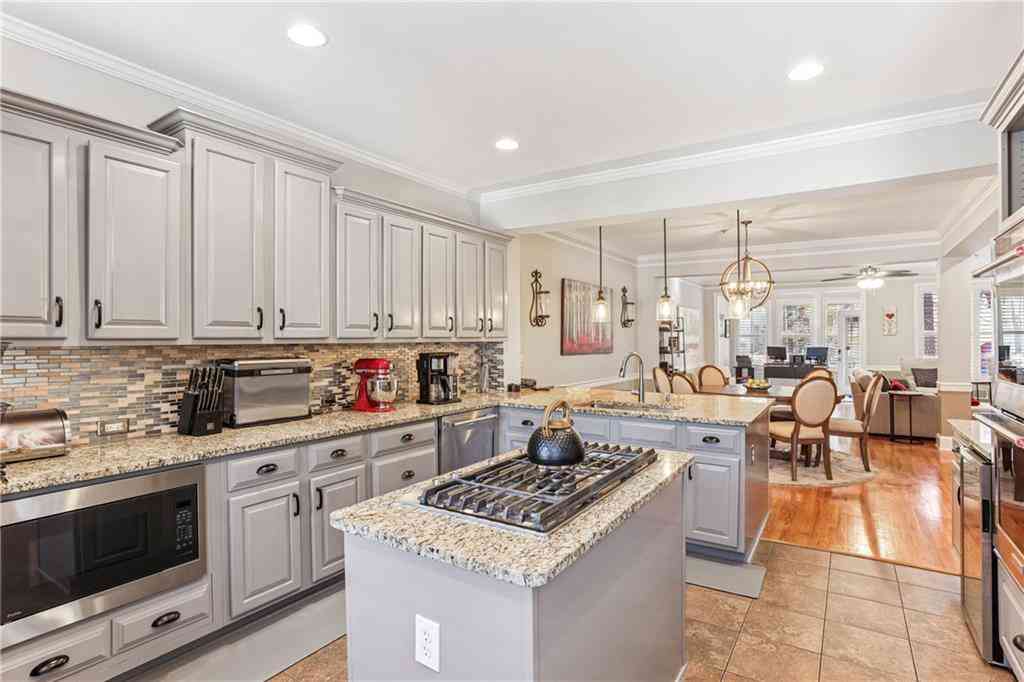
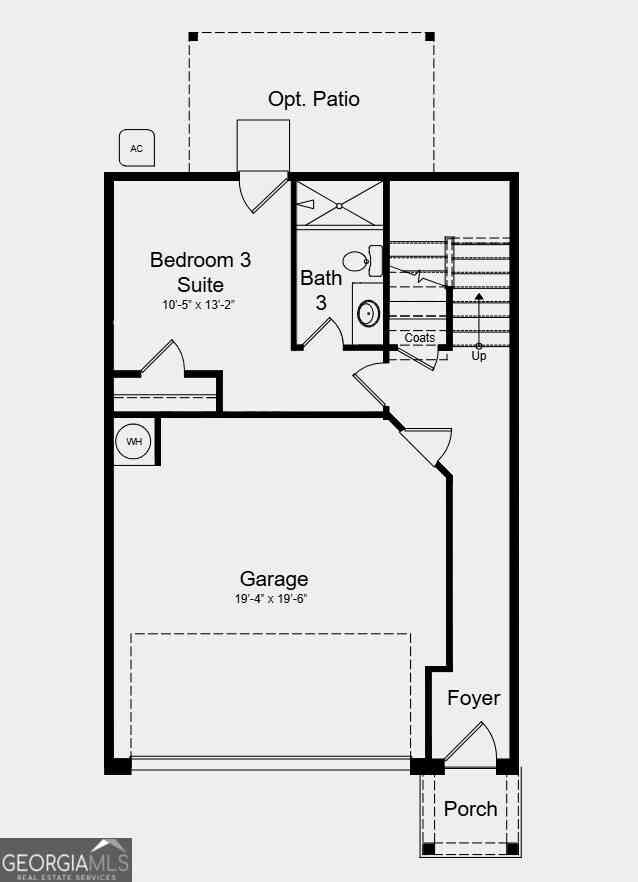
Worried about interest rates being too high to buy right now? Here's your option...ASSUME MY SELLERS LOAN! Introducing 4480 Treadle Rd! Step into the ultimate contemporary living experience in the desirable Willowcrest community. This bright, open-concept 3-bedroom, 2.5-bathroom townhome is designed for effortless entertaining and daily comfort. The heart of the home is a show-stopping, oversized kitchen island with a built-in sink and premium fixtures, perfect for hosting friends/family. Unwind in the spacious family room, beautifully accented with a stylish cofer wall and a decorative fireplace adding to the sleek Open concepted theme. Upstairs, a versatile loft space makes an ideal work-from-home office, gaming hub, or relaxation zone. The oversized primary suite features a deco accente

 Property Details
 Map
Map
 Map
Map
What's Nearby
Nearby Areas
 Features
-
Bedroom Information
Total Bedrooms: 3 Bedrooms On Upper Level: 3 Bedrooms On Lower Level: 0 Main Bedrooms: 0 Room Type: Family Room,Foyer,Laundry,Loft,Office Window Features: Double Pane WindowsBathroom Information
Total Baths: 2 Full Baths: 2 Half Baths: 1 Full Baths Main: 0 Baths Full Lower: 0 Baths Full Upper: 2Water/Sewer
Water Source: Public Water BodyName: NONE Sewer: Public Sewer -
Kitchen Information
Kitchen: Breakfast Area,Kitchen Island,Pantry Dining Room: Dining Rm/Living Rm Combo,Seats 12+Interior Features
Double Vanity,High Ceilings,Pulldown Attic Stairs,Walk-In Closet(s) Flooring: Carpet,VinylAppliances
Dishwasher,Disposal,Microwave,Oven/Range (Combo),Smart Appliance(s),Stainless Steel Appliance(s)Utilities
Cable Available,Electricity Available,Natural Gas Available,Phone Available,Sewer Available,Underground Utilities,Water Available -
Cooling Features
Ceiling Fan(s),Central AirEnergy
Green Energy: Appliances Electric: 220 VoltsHeating Source
Forced AirFireplace
Number of Fireplaces: 1 Fireplace Features: Factory Built,Family Room
-
Building Information
Built Year: 2023 Roof Type: Composition Basement: None Common Walls: 2+ Common Walls Levels: Two Property Age: 3 -
Exterior Features
LightingFoundation
SlabSecurity Features
Key Card Entry,Security System,Smoke Detector(s) -
Pool Features
In GroundLaundry Features
Common Area,Upper LevelPatio And Porch
PatioConstruction Materials
Brick,Press BoardProperty Condition
Updated/Remodeled
-
Lot Information
Lot Size (Acr): 0.03 Lot Size Source: Public Records Lot Features: Level,Open Lot -
Property Information
Property Type: Residential Property Sub Type: Townhouse Structure Type: House Subdivision: Willowcrest Townhomes City: Mableton State: GA Directions: Use GPS Property Status: Price Change
-
Listing Price Information
Original List Price: $364,900
-
Tax Information
Annual Tax: $4265 Tax Year: 2025 Tax Lot: 283 -
Home Warranty
Home Warranty Paid: No
-
Virtual Tour
Parking Information
Parking: 2 Parking Features: Attached,Garage,Garage Door Opener,Kitchen Level -
Homeowners Association Information
Association: Yes Annual Association Fee: 3000 Calculated Total Monthly Association Fees: 3000 Association Fee Includes: Maintenance Exterior,Maintenance Grounds,Management Fee,Swimming Community Features: Lake,Playground,Pool,Sidewalks,Street Lights,Walk To Public Transit,Walk To Schools,Walk To Shopping
-
School Information
Elementary School: Mableton High School: South Cobb High School Bus: Yes Middle School: Floyd Middle School Bus: Yes Source Neighborhood: Willowcrest Townhomes
How much is this property worth?
Curious about this home's true market value? Use our free Home Evaluation Tool to instantly get a personalized Comparative Market Analysis (CMA) report. Make smarter, data-driven decisions before you buy.

Nearby Home Value
| Address | Estimate | Bed | Bath | Sq. Ft | Lot Size |
|---|---|---|---|---|---|
| 6148 Honeybell Alley, Mableton, GA, 30126 | $392,480 | 3 | 4 | 1,977 | -- |
| 6772 Armonia Drive, Mableton, GA, 30126 | $349,900 | 3 | 3 | -- | -- |
| 6780 Armonia Drive, Mableton, GA, 30126 | $409,900 | 3 | 3 | -- | -- |
| 6760 Armonia Drive, Mableton, GA, 30126 | $374,900 | 3 | 3 | -- | -- |
| 6191 Honeybell Alley, Mableton, GA, 30126 | $369,990 | 4 | 4 | 1,977 | -- |
| 6768 Armonia Drive, Mableton, GA, 30126 | $389,900 | 3 | 3 | -- | -- |
| 728 Alouette Alley, Mableton, GA, 30126 | $399,990 | 4 | 4 | 1,977 | -- |
| 4827 Floydwood Lane, Mableton, GA, 30126 | $403,156 | 3 | 4 | -- | -- |
| 6776 Armonia Drive, Mableton, GA, 30126 | $399,900 | 3 | 3 | -- | -- |
| 243 Kinship Drive, Mableton, GA, 30126 | $415,900 | 3 | 3 | -- | -- |
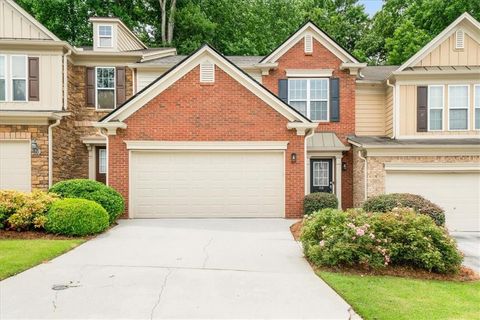
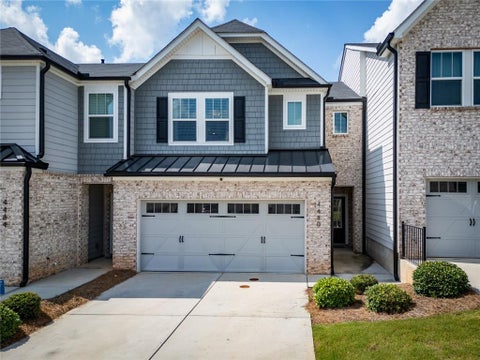
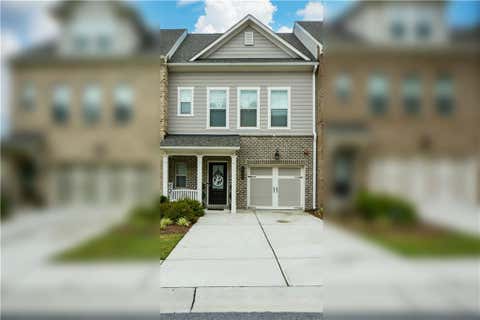
Similar Townhouse To 4480 Treadle Road SW
Nearby For Sale

The data relating to real estate for sale on this web site comes in part from the Broker Reciprocity Program of Georgia MLS. Real estate listings held by brokerage firms other than Byowner are marked with the Broker Reciprocity logo and detailed information about them includes the name of the listing brokers. Information deemed reliable but not guaranteed. Copyright 2026 Georgia MLS. All rights reserved.
ByOwner last updated this listing 09/05/2026 @ 10:22
More Cities with for Sale by Owner Homes
- Mableton Homes For Sale By Owner
- Clarkdale Homes For Sale By Owner
- Smyrna Homes For Sale By Owner
- Austell Homes For Sale By Owner
- Lithia Springs Homes For Sale By Owner
- Sandy Springs Homes For Sale By Owner
- Powder Springs Homes For Sale By Owner
- Atlanta Homes For Sale By Owner
- Brookhaven Homes For Sale By Owner
- Marietta Homes For Sale By Owner
- Douglasville Homes For Sale By Owner
- East Point Homes For Sale By Owner
- College Park Homes For Sale By Owner
- Hiram Homes For Sale By Owner
- Hapeville Homes For Sale By Owner
- Dunwoody Homes For Sale By Owner
- Decatur Homes For Sale By Owner
- Chamblee Homes For Sale By Owner
- Doraville Homes For Sale By Owner
- Kennesaw Homes For Sale By Owner
Homes around $364,900










Verify Your Email
Please enter the 6-digit verification code
sent to your email address.
Verify Your Phone Number
Please enter the 6-digit verification code
sent to your mobile phone.