
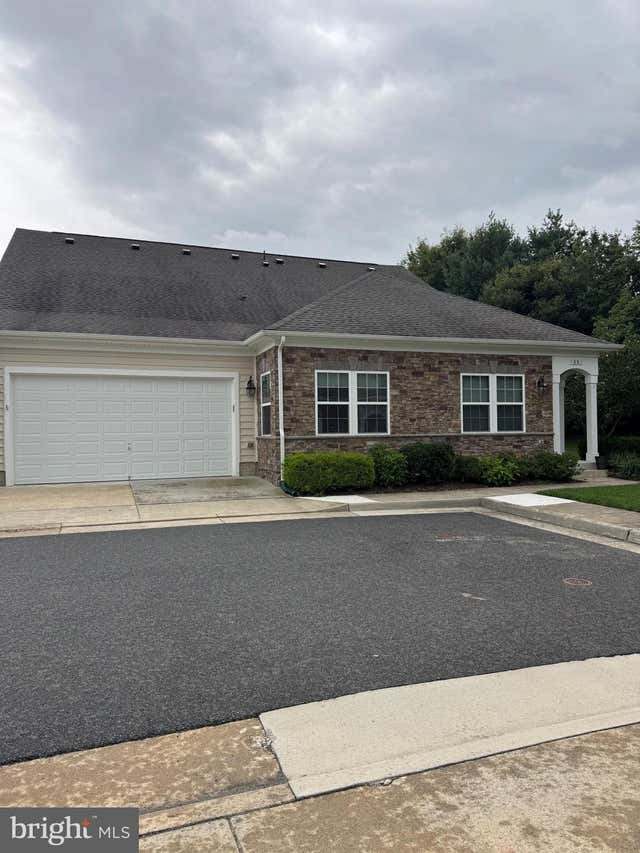
MLS: #VALO2134720, Listed By: Chrisie Pekala, Real Broker, LLC, Source:Bright MLS
35 Harpers Mill Way
LOVETTSVILLE, VA 20180

 2
2
Bed
 3
3
Bath
 2,119
2,119Sqft
 0.10
0.10Acre(Lot)
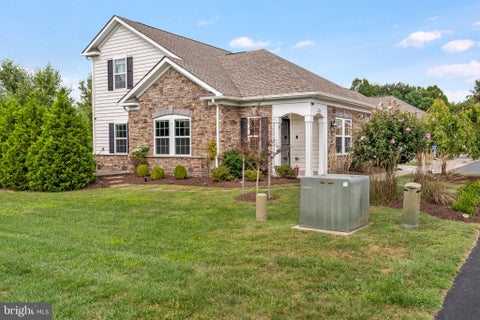
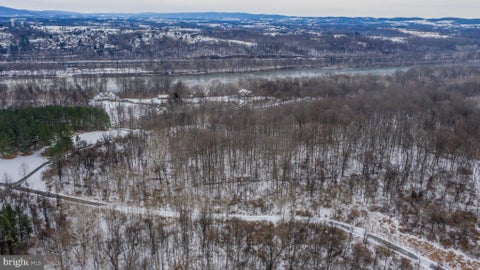
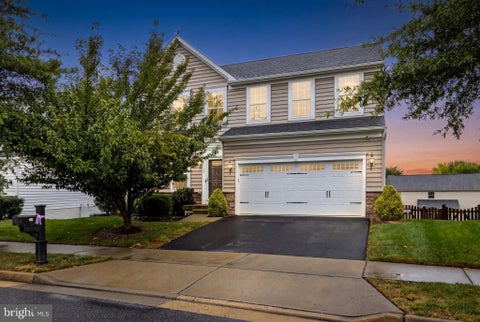
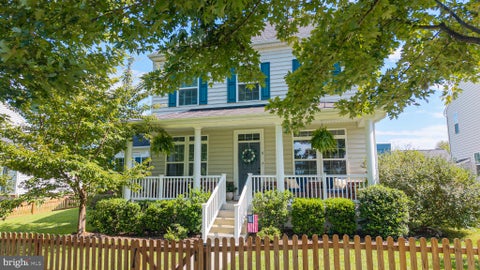
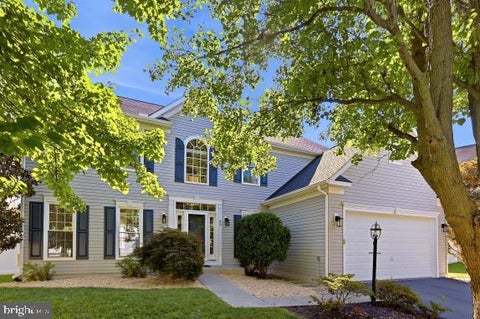
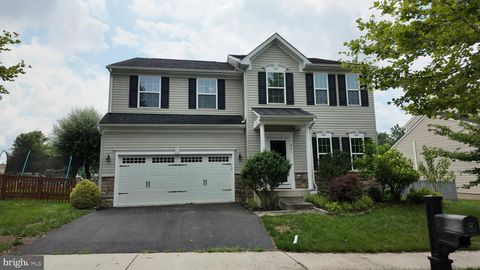
Welcome home to effortless, main-level living in Heritage Highlands (Lovettsville Retirement Village), a sought-after 55+ community in scenic Lovettsville. This meticulously maintained home blends comfortable everyday elegance with an expansive, flexible floor plan. The main level welcomes you with gleaming engineered hardwood floors and an abundance of natural light. At the heart of the home, the sun-filled gourmet kitchen features granite countertops, stainless steel appliances, a built-in microwave, and a functional peninsula that opens seamlessly to the spacious dining and living areas anchored by a cozy fireplace. Retreat to the private main-level primary suite, complete with carpeting, an expansive walk-in closet, and a spa-like en-suite bath with an oversized walk-in shower. A versa

 Property Details
 Map
Map
 Map
Map
What's Nearby
Nearby Areas
 Features
-
Bedroom Information
Total beds: 2Bathroom Information
Total Baths: 3 Full Baths: 2 Half Baths: 1 -
Flooring Information
Wood -
Interior Features
Ceiling Fan(s), Open Floorplan Appliances: Cooktop, Electric Water Heater, Washer, Dishwasher, Disposal, Dryer, Refrigerator, Stainless Steel Appliance(s), Water Heater, Microwave Laundry Features: Main Level -
Heating & Cooling
Has Heating: Yes Heating: Electric, Forced Air, Heat Pump Has Cooling: Yes Cooling: Central Air, Ceiling Fan(s), Electric
-
Building Information
Year Built: 2017 Building Area Total: 2119 Pool Features: None Private Pool: No View: Trees/Woods, Other Association Fee Frequency: Monthly
-
Lot Information
Lot Size Acres: 0.1 Lot Size Source: Assessor Lot Size Square Feet: 4356Property Information
Subdivision: LOVETTSVILLE RETIREMENT Source Property Type: Residential Postal Code Plus 4: 2046 Property SubType: Townhouse Levels: Two Property Age: 9
-
Listing Price Information
Listing Price: $499999
-
Tax Information
Parcel Number: 370187614000 Tax Lot: 17 Tax Year: 2026 Annual Tax: $4642
-
Parking Information
Parking Total: 2 Garage Door Opener, Garage, AttachedGarage Information
Has Garage: Yes Has Attached Garage: Yes Garage Space: 2Homeowners Association InformationHas Association: Yes HOA: $125.00 Association Amenities: Fitness Center
-
Location Information
Direction: From Route 7 West -Exit onto VA-9 W, Turn right onto VA-287 N, Turn left onto State Rte 676, Turn right onto Harpers Mill Way follow to house #35 Harpers Mill Way. WaterSource: Other, Public
How much is this property worth?
Curious about this home's true market value? Use our free Home Evaluation Tool to instantly get a personalized Comparative Market Analysis (CMA) report. Make smarter, data-driven decisions before you buy.

The data relating to real estate for sale on this website appears in part through the BRIGHT Internet Data Exchange program, a voluntary cooperative exchange of property listing data between licensed real estate brokerage firms in which ByOwner participates, and is provided by BRIGHT through a licensing agreement. The information provided by this website is for the personal, non-commercial use of consumers and may not be used for any purpose other than to identify prospective properties consumers may be interested in purchasing. Some properties which appear for sale on this website may no longer be available because they are under contract, have closed or are no longer being offered for sale. Information Deemed Reliable But Not Guaranteed. Copyright © 2026 Bright MLS. All rights reserved.
ByOwner last updated this listing 10/11/2026 @ 04:33
More Cities with for Sale by Owner Homes
- Lovettsville Homes For Sale By Owner
- Brunswick Homes For Sale By Owner
- Knoxville Homes For Sale By Owner
- Waterford Homes For Sale By Owner
- Jefferson Homes For Sale By Owner
- Paeonian Springs Homes For Sale By Owner
- Harpers Ferry Homes For Sale By Owner
- Hillsboro Homes For Sale By Owner
- Adamstown Homes For Sale By Owner
- Purcellville Homes For Sale By Owner
- Hamilton Homes For Sale By Owner
- Charles Town Homes For Sale By Owner
- Ranson Homes For Sale By Owner
- Shenandoah Junction Homes For Sale By Owner
- Middletown Homes For Sale By Owner
- Dickerson Homes For Sale By Owner
- Round Hill Homes For Sale By Owner
- Keedysville Homes For Sale By Owner
- Leesburg Homes For Sale By Owner
- Sharpsburg Homes For Sale By Owner
Homes around $499,999








Verify Your Email
Please enter the 6-digit verification code
sent to your email address.
Verify Your Phone Number
Please enter the 6-digit verification code
sent to your mobile phone.