

MLS: #VAFX2315404, Listed By: Anna Mackler, Serhant, Source:Bright MLS
9151 Silvershadow Court
LORTON, VA 22079

 4
4
Bed
 3
3
Bath
 2,280
2,280Sqft
 0.05
0.05Acre(Lot)
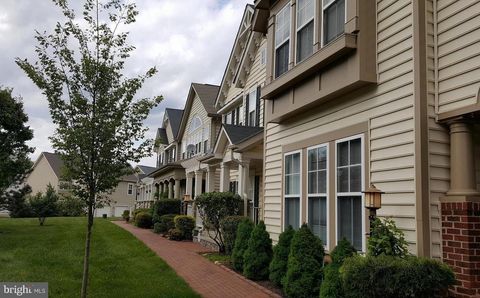
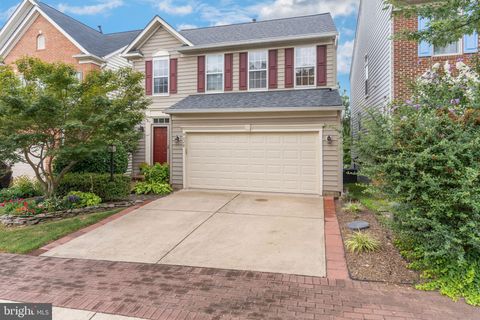
Perfectly positioned on a coveted corner homesite and flooded with natural light from multiple exposures, this elegant four-level townhome offers an exceptional combination of scale, sophistication, and versatility. Thoughtfully designed for modern living and enhanced by numerous recent updates, the residence features expansive gathering spaces, multiple outdoor retreats, and a highly functional floor plan that seamlessly balances everyday comfort with effortless entertaining. Upon arrival, a private driveway and attached one-car garage provide everyday convenience, while enhanced landscaping and a reimagined front yard create attractive curb appeal. Inside, a welcoming foyer sets the tone for the home's airy feel and generous proportions. The entry level features a stylish powder room an

 Property Details
 Map
Map
 Map
Map
What's Nearby
Nearby Areas
 Features
-
Bedroom Information
Total beds: 4Bathroom Information
Total Baths: 3 Full Baths: 2 Half Baths: 1 -
Flooring Information
Wood -
Interior Features
Walk-In Closet(s), Open Floorplan Appliances: Electric Range, Electric Oven, Gas Water Heater, Washer, Dishwasher, Dryer, Refrigerator, Stainless Steel Appliance(s), Microwave Laundry Features: Laundry Room, Lower Level Window Features: Window Coverings, Window Treatments -
Heating & Cooling
Has Heating: Yes Heating: Natural Gas, Forced Air Has Cooling: Yes Cooling: Central Air, Electric
-
Building Information
Year Built: 2003 Building Area Total: 2280 Construction Materials: Vinyl Siding Pool Features: None Private Pool: No Association Fee Frequency: Monthly -
Exterior Features
Exterior Features: Balcony
-
Lot Information
Lot Size Acres: 0.05 Lot Size Source: Assessor Lot Size Square Feet: 2394 Lot Description: Private, Back YardProperty Information
Subdivision: LAUREL CREST Source Property Type: Residential Postal Code Plus 4: 5208 Property SubType: Townhouse Levels: Three Or More Property Age: 23
-
Listing Price Information
Listing Price: $695000
-
Tax Information
Parcel Number: 1071 04 0021 Tax Lot: 21 Tax Year: 2025 Annual Tax: $7230
-
Parking Information
Parking Total: 2 Concrete, Private, Garage, Driveway, Inside Entrance, AttachedGarage Information
Has Garage: Yes Has Attached Garage: Yes Garage Space: 1Homeowners Association InformationHas Association: Yes Included Fees: Insurance, Trash HOA: $112.00
-
School Information
Elementary School: LAUREL HILLJunior High School: SOUTH COUNTYSenior High School: SOUTH COUNTY -
Location Information
Direction: I-95 to Exit 163 (Lorton Rd). Head east on Lorton Rd. Left on Silverbrook Rd. Right on Laurel Crest Dr. Left on Reiser Ln. Right on Silvershadow Ct to 9151 Silvershadow Ct on the right. WaterSource: Public
How much is this property worth?
Curious about this home's true market value? Use our free Home Evaluation Tool to instantly get a personalized Comparative Market Analysis (CMA) report. Make smarter, data-driven decisions before you buy.

Nearby Home Value
| Address | Estimate | Bed | Bath | Sq. Ft | Lot Size |
|---|---|---|---|---|---|
| 6749 Cardinal Woods Court, Lorton, VA, 22079 | $560,000 | 3 | 4 | 1,446 | 1,446 SqFt |
| 6910 Trestle Court, Lorton, VA, 22079 | $550,000 | 3 | 4 | 1,640 | 1,640 SqFt |
| 7413 Whernside Street, Lorton, VA, 22079 | $525,000 | 4 | 3 | 1,360 | 1,360 SqFt |
| 7490 Wounded Knee Road, Lorton, VA, 22079 | $449,000 | 3 | 2 | 1,120 | 1,120 SqFt |
| 7612 Whitly Way, Lorton, VA, 22079 | $450,000 | 2 | 2 | 1,116 | 1,116 SqFt |
| 7679 Sheffield Village .., Lorton, VA, 22079 | $495,000 | 4 | 2 | 1,690 | 1,690 SqFt |
| 7710 Baird Court, Lorton, VA, 22079 | $589,000 | 3 | 3 | 1,450 | 1,450 SqFt |
| 7827 Shepherd Hills Court, Lorton, VA, 22079 | $550,000 | 4 | 4 | 1,712 | 1,712 SqFt |
| 9899 Hagel Circle, Lorton, VA, 22079 | $390,000 | 3 | 2 | 1,320 | 1,320 SqFt |
| 9798 Hagel Circle, Lorton, VA, 22079 | $420,000 | 3 | 2 | 1,449 | 1,449 SqFt |
Similar Townhouse To 9151 Silvershadow Court
Nearby For Sale
The data relating to real estate for sale on this website appears in part through the BRIGHT Internet Data Exchange program, a voluntary cooperative exchange of property listing data between licensed real estate brokerage firms in which ByOwner participates, and is provided by BRIGHT through a licensing agreement. The information provided by this website is for the personal, non-commercial use of consumers and may not be used for any purpose other than to identify prospective properties consumers may be interested in purchasing. Some properties which appear for sale on this website may no longer be available because they are under contract, have closed or are no longer being offered for sale. Information Deemed Reliable But Not Guaranteed. Copyright © 2026 Bright MLS. All rights reserved.
ByOwner last updated this listing 08/12/2026 @ 14:21
More Cities with for Sale by Owner Homes
- Lorton Homes For Sale By Owner
- Woodbridge Homes For Sale By Owner
- Springfield Homes For Sale By Owner
- Fairfax Station Homes For Sale By Owner
- Burke Homes For Sale By Owner
- Bryans Road Homes For Sale By Owner
- Annandale Homes For Sale By Owner
- Indian Head Homes For Sale By Owner
- Clifton Homes For Sale By Owner
- Marbury Homes For Sale By Owner
- Fairfax Homes For Sale By Owner
- Accokeek Homes For Sale By Owner
- Triangle Homes For Sale By Owner
- Alexandria Homes For Sale By Owner
- Fort Washington Homes For Sale By Owner
- Falls Church Homes For Sale By Owner
- Dunn Loring Homes For Sale By Owner
- Vienna Homes For Sale By Owner
- Oakton Homes For Sale By Owner
- Pomfret Homes For Sale By Owner
Homes around $695,000










Verify Your Email
Please enter the 6-digit verification code
sent to your email address.