
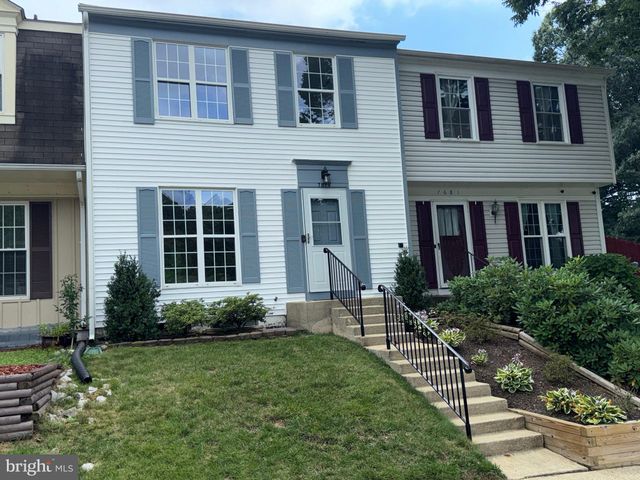
MLS: #VAFX2327464, Listed By: F. David Billups, Long & Foster Real Estate, Inc., Source:Bright MLS
7679 Sheffield Village Lane
LORTON, VA 22079

 4
4
Bed
 2
2
Bath
 1,690
1,690Sqft
 0.04
0.04Acre(Lot)
Impeccably remodeled and move-in ready, this beautiful three-level townhome backs to a peaceful wooded common area, offering both privacy and a serene setting. Ideally located just minutes from the Lorton VRE Station and the gates of Fort Belvoir, this home combines comfort with exceptional convenience. The main level features brand-new solid hardwood flooring, complemented by hardwood staircases that add warmth and elegance throughout. The remodeled kitchen showcases rich cherry cabinetry, sparkling granite countertops, a breakfast bar, and a built-in pantry, making it both stylish and functional. Upstairs, you'll find fresh plush carpeting throughout the bedroom level, along with a spacious primary suite featuring a ceiling fan and custom closet organizers. The full bathroom has been com

 Property Details
 Map
Map
 Map
Map
What's Nearby
Nearby Areas
 Features
-
Bedroom Information
Total beds: 4Bathroom Information
Total Baths: 2 Full Baths: 2Room Information
Has Basement: Yes Basement: Finished, Walk-Out Access -
Flooring Information
Carpet, Wood -
Interior Features
Ceiling Fan(s), Pantry, Recessed Lighting, Crown Molding Appliances: Electric Range, Electric Oven, Electric Water Heater, Dishwasher, Disposal, Dryer, Exhaust Fan, Refrigerator, Washer, Microwave Laundry Features: Lower Level -
Heating & Cooling
Has Heating: Yes Heating: Exhaust Fan, Electric, Heat Pump Has Cooling: Yes Cooling: Central Air, Ceiling Fan(s), Electric
-
Building Information
Year Built: 1981 Building Area Total: 1690 Construction Materials: Vinyl Siding Pool Features: None Private Pool: No View: Trees/Woods Association Fee Frequency: Quarterly
-
Lot Information
Lot Size Acres: 0.04 Lot Size Source: Assessor Lot Size Square Feet: 1540 Lot Description: Wooded, Cul-De-Sac, ClearedProperty Information
Subdivision: SUMMERHILL Source Property Type: Residential Property SubType: Townhouse Levels: Three Or More Property Age: 45
-
Listing Price Information
Listing Price: $495000
-
Tax Information
Parcel Number: 1072 02 0112 Tax Lot: 112 Tax Year: 2025 Annual Tax: $5205
-
Parking Information
On Street, AssignedHomeowners Association InformationHas Association: Yes Included Fees: Trash HOA: $285.00 Association Amenities: Tennis Court(s), Basketball Court, Playground Community Features: Sidewalks
-
School Information
Elementary School: LORTON STATIONJunior High School:Senior High School: HAYFIELD SECONDARY SCHOOL -
Location Information
Direction: From Fort Belvoir, Go south on Route 1, Right on Pohick Road, Left on Waldren Drive, Left on Sheffield Green Way, Right on Sheffield Village Drive to home on left. 2 parking spaces # 7679 WaterSource: Public
How much is this property worth?
Curious about this home's true market value? Use our free Home Evaluation Tool to instantly get a personalized Comparative Market Analysis (CMA) report. Make smarter, data-driven decisions before you buy.

Nearby Home Value
| Address | Estimate | Bed | Bath | Sq. Ft | Lot Size |
|---|---|---|---|---|---|
| 6749 Cardinal Woods Court, Lorton, VA, 22079 | $560,000 | 3 | 4 | 1,446 | 1,446 SqFt |
| 7490 Wounded Knee Road, Lorton, VA, 22079 | $449,000 | 3 | 2 | 1,120 | 1,120 SqFt |
| 7680 Wolford Way, Lorton, VA, 22079 | $515,000 | 3 | 3 | 1,560 | 1,560 SqFt |
| 7677 Sheffield Village .., Lorton, VA, 22079 | $499,990 | 3 | 3 | 1,630 | 1,630 SqFt |
| 9681 Dutchman Drive, Lorton, VA, 22079 | $565,000 | 3 | 4 | 2,170 | 2,170 SqFt |
| 7710 Baird Court, Lorton, VA, 22079 | $575,000 | 3 | 3 | 1,450 | 1,450 SqFt |
| 7815 Stovall Court, Lorton, VA, 22079 | $575,000 | 4 | 4 | 2,162 | 2,162 SqFt |
| 7837 Dogue Indian Circle, Lorton, VA, 22079 | $619,000 | 3 | 3 | 2,224 | 2,224 SqFt |
| 9899 Hagel Circle, Lorton, VA, 22079 | $390,000 | 3 | 2 | 1,320 | 1,320 SqFt |
| 7921 Gunston Woods Place, Lorton, VA, 22079 | $600,000 | 4 | 4 | 1,444 | 1,444 SqFt |
Similar Townhouse To 7679 Sheffield Village Lane
Nearby For Sale
The data relating to real estate for sale on this website appears in part through the BRIGHT Internet Data Exchange program, a voluntary cooperative exchange of property listing data between licensed real estate brokerage firms in which ByOwner participates, and is provided by BRIGHT through a licensing agreement. The information provided by this website is for the personal, non-commercial use of consumers and may not be used for any purpose other than to identify prospective properties consumers may be interested in purchasing. Some properties which appear for sale on this website may no longer be available because they are under contract, have closed or are no longer being offered for sale. Information Deemed Reliable But Not Guaranteed. Copyright © 2026 Bright MLS. All rights reserved.
ByOwner last updated this listing 08/26/2026 @ 04:35
More Cities with for Sale by Owner Homes
- Lorton Homes For Sale By Owner
- Woodbridge Homes For Sale By Owner
- Springfield Homes For Sale By Owner
- Fairfax Station Homes For Sale By Owner
- Burke Homes For Sale By Owner
- Bryans Road Homes For Sale By Owner
- Annandale Homes For Sale By Owner
- Indian Head Homes For Sale By Owner
- Clifton Homes For Sale By Owner
- Marbury Homes For Sale By Owner
- Fairfax Homes For Sale By Owner
- Accokeek Homes For Sale By Owner
- Triangle Homes For Sale By Owner
- Alexandria Homes For Sale By Owner
- Fort Washington Homes For Sale By Owner
- Falls Church Homes For Sale By Owner
- Vienna Homes For Sale By Owner
- Oakton Homes For Sale By Owner
- Pomfret Homes For Sale By Owner
- Manassas Homes For Sale By Owner
Homes around $495,000








Verify Your Email
Please enter the 6-digit verification code
sent to your email address.