
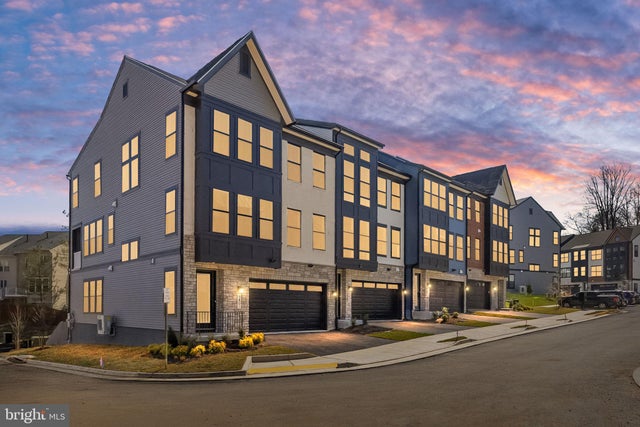
MLS: #VAFX2343948, Listed By: Kenneth Massie, Tetra Corporation, Source:Bright MLS
8460 Begonia Lane
LORTON, VA 22079

 4
4
Bed
 5
5
Bath
 4,229
4,229Sqft
 0.08
0.08Acre(Lot)
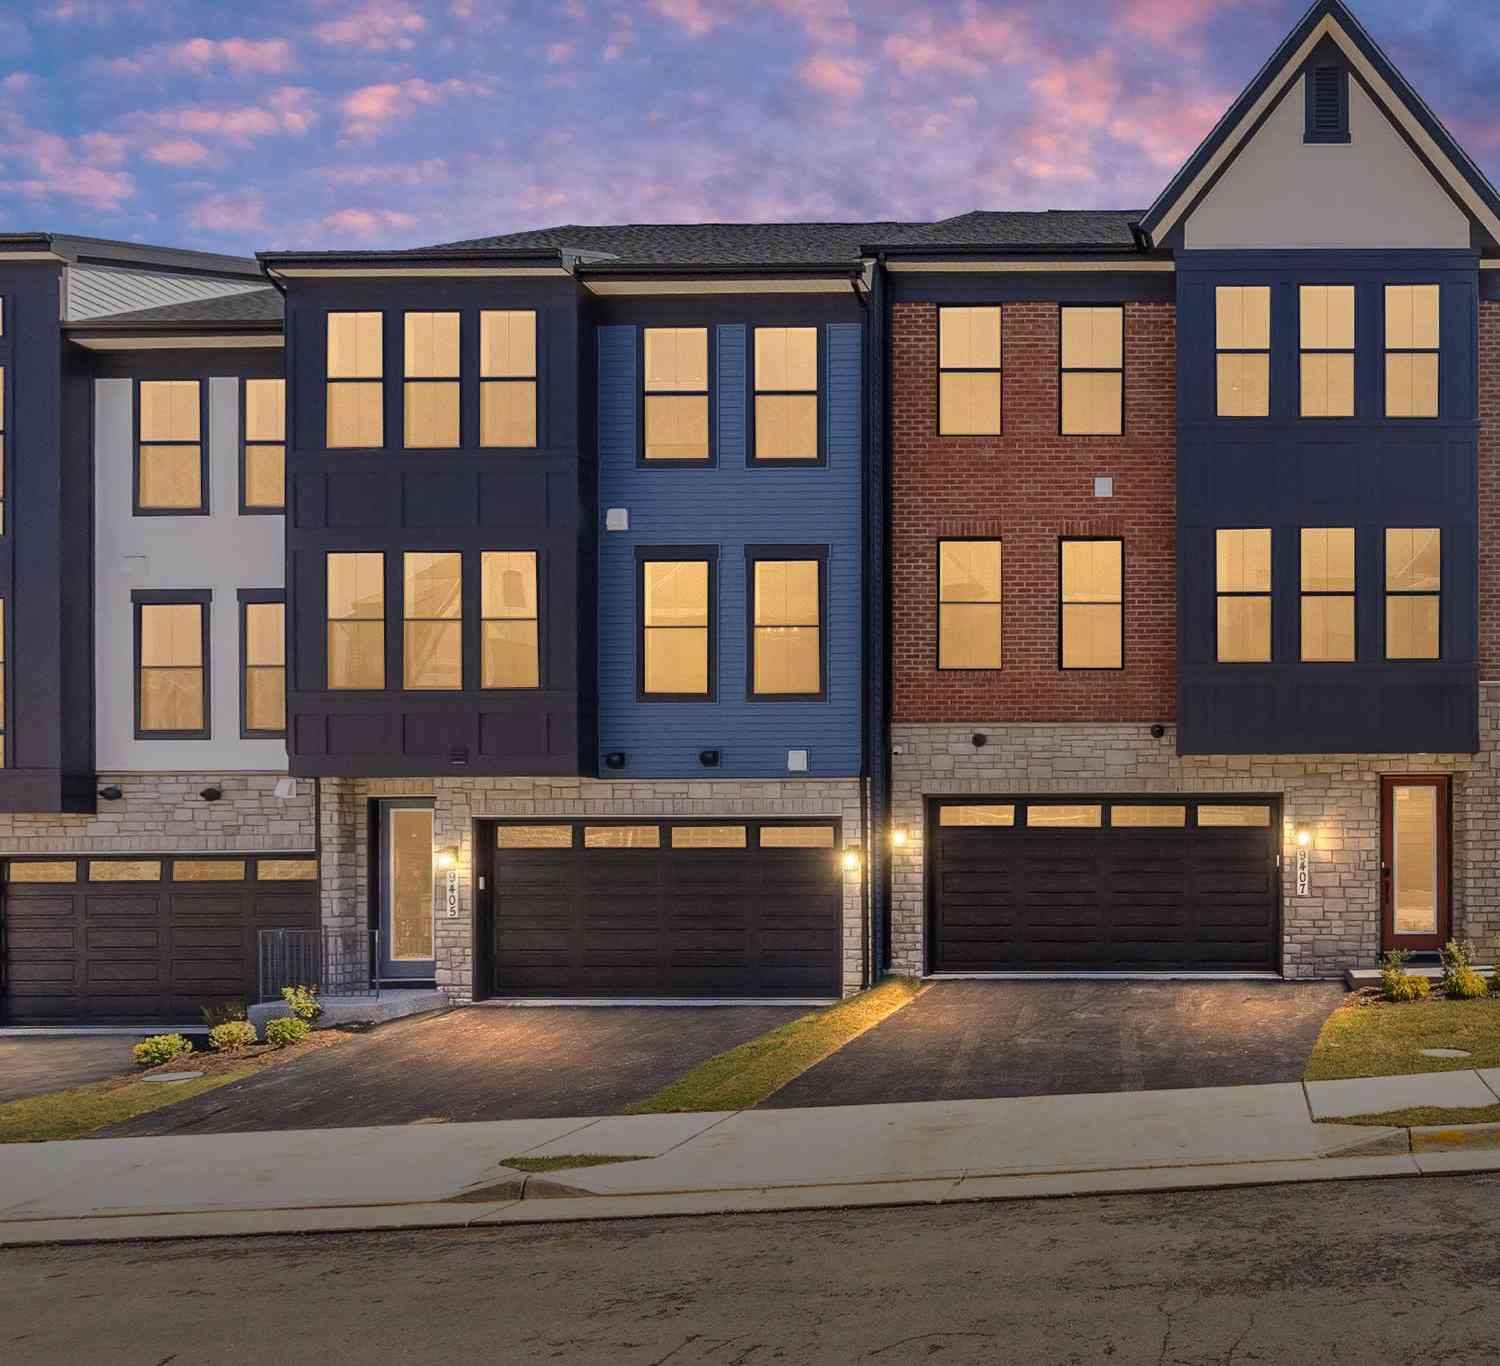
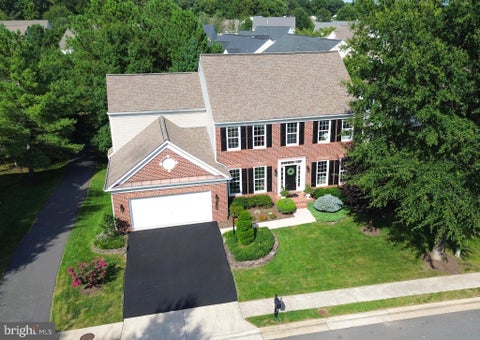
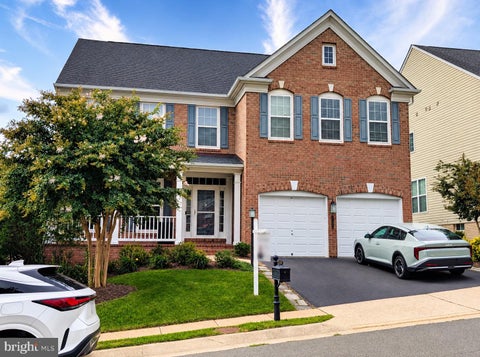
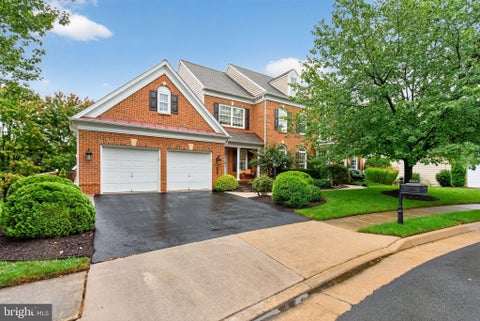
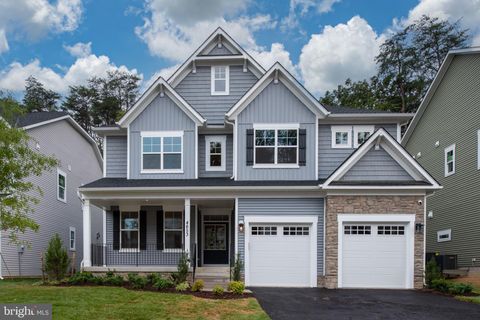
Welcome to The Preserve at Lorton Valley—a boutique community of just 30 luxury townhomes ideally located off Lorton Road in the heart of Fairfax County. This thoughtfully designed enclave offers residents an exceptional lifestyle with access to the Lorton Valley HOA, featuring a well-rounded selection of amenities: Community center and fitness facility Swimming pool and athletic court Trash and recycling services Four tot lots and expansive open green space Diverse community events and neighborhood programs Residents will enjoy being minutes from a variety of recreational and cultural experiences, including direct access to Laurel Hill Park’s Mountain Biking Trails! See Map here. the scenic Appleseed Trail, the renowned Workhouse Arts Center, and popular outdoor desti

 Property Details
 Map
Map
 Map
Map
What's Nearby
Nearby Areas
 Features
-
Bedroom Information
Total beds: 4Bathroom Information
Total Baths: 5 Full Baths: 4 Half Baths: 1Room Information
Has Basement: Yes Basement: Finished, Walk-Out Access, Interior Entry -
Flooring Information
Carpet, Ceramic Tile, Vinyl -
Roofing Information
Metal, Shingle -
Interior Features
Kitchen Island, Pantry, Recessed Lighting, Walk-In Closet(s), High Ceilings, Crown Molding Roof: Metal, Shingle Appliances: Double Oven, Gas Range, Gas Oven, Cooktop, Dishwasher, Disposal, Ice Maker, Range Hood, Refrigerator, Stainless Steel Appliance(s), Tankless Water Heater Laundry Features: Upper Level Window Features: Insulated Windows, Double Pane Windows, Screens, Low Emissivity Windows -
Heating & Cooling
Has Heating: Yes Heating: Fireplace Insert, Central Has Cooling: Yes Cooling: Central Air, ENERGY STAR Qualified Equipment, Electric
-
Building Information
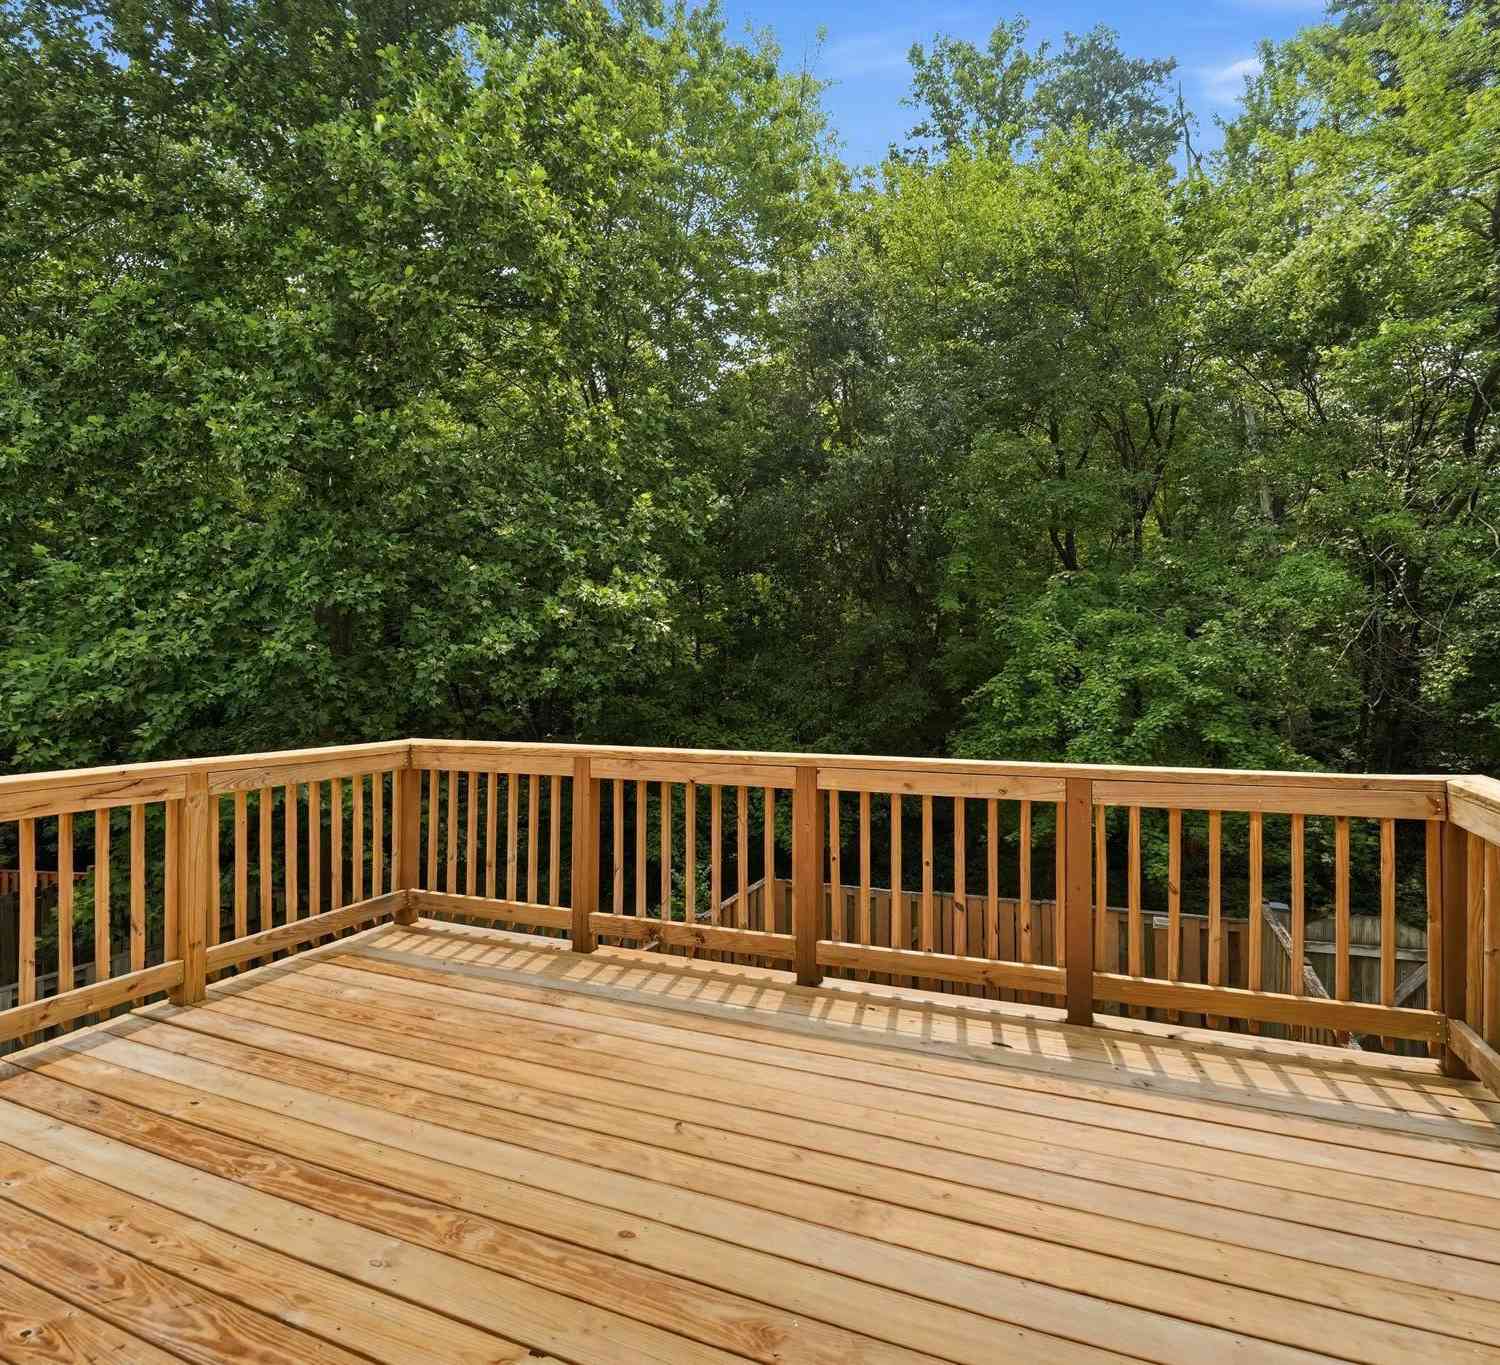
Year Built: 2025 Building Area Total: 4229 Construction Materials: Asphalt, Blown-In Insulation, Glass, Spray Foam Insulation, Stone, Vinyl Siding Pool Features: Community Private Pool: No View: Trees/Woods Association Fee Frequency: Monthly -
Exterior Features
Exterior Features: Lighting, Rain Gutters
-
Lot Information
Lot Size Acres: 0.08 Lot Size Source: Assessor Lot Size Square Feet: 3686 Lot Description: Few TreesProperty Information
Subdivision: LORTON VALLEY Source Property Type: Residential Property SubType: Townhouse Levels: Three Or More Property Age: 1
-
Listing Price Information
Listing Price: $1222020
-
Tax Information
Parcel Number: 1073 09 0025A Tax Lot: 25A Tax Year: 2026 Annual Tax: $2192
-
Parking Information
Parking Total: 4 Garage Door Opener, Asphalt, Garage, Driveway, Parking Lot, AttachedGarage Information
Has Garage: Yes Has Attached Garage: Yes Garage Space: 2 Pets Allowed: YesHomeowners Association InformationHas Association: Yes Included Fees: Snow Removal, Trash HOA: $157.00 Community Features: Pool, Sidewalks
-
School Information
Elementary School: HALLEYJunior High School: SOUTH COUNTYSenior High School: SOUTH COUNTY -
Utility Information
Cable Available, Natural Gas Available, Phone Available, Sewer Available, Water Available, Electricity Available -
Location Information
Direction: We are located 16 miles south of Washington D.C. in Lorton, Virginia, southeastern Fairfax County, just off I-95 via the Lorton Exits (163) then West on Lorton Road for approximately ¼ mile. Our main entrance is to the South of Lorton Road at (Windermere Hill Rd.). WaterSource: Public Security Features: Smoke Detector(s), Carbon Monoxide Detector(s)
How much is this property worth?
Curious about this home's true market value? Use our free Home Evaluation Tool to instantly get a personalized Comparative Market Analysis (CMA) report. Make smarter, data-driven decisions before you buy.

Nearby Home Value
| Address | Estimate | Bed | Bath | Sq. Ft | Lot Size |
|---|---|---|---|---|---|
| 7467 Lone Star Road, Lorton, VA, 22079 | $435,900 | 3 | 2 | 1,120 | 0.03 Acre |
| 8955 Waites Way, Lorton, VA, 22079 | $509,000 | 3 | 3 | 1,616 | 0.06 Acre |
| 8908 Waites Way Way, Lorton, VA, 22079 | $475,000 | 2 | 2 | 1,610 | 0.03 Acre |
| 7677 Sheffield Village .., Lorton, VA, 22079 | $499,990 | 3 | 3 | 1,630 | 0.04 Acre |
| 7708 Baird Court, Lorton, VA, 22079 | $535,000 | 3 | 4 | 1,850 | 0.04 Acre |
| 7815 Stovall Court, Lorton, VA, 22079 | $555,000 | 4 | 4 | 2,162 | 0.04 Acre |
| 7837 Dogue Indian Circle, Lorton, VA, 22079 | $619,000 | 3 | 3 | 2,224 | 0.04 Acre |
| 9899 Hagel Circle, Lorton, VA, 22079 | $374,000 | 3 | 2 | 1,320 | 0.02 Acre |
| 9640 Hagel Circle #28/D, Lorton, VA, 22079 | $388,750 | 3 | 2 | 1,344 | -- |
| 9778 Hagel Circle #56/B, Lorton, VA, 22079 | $290,000 | 2 | 2 | 966 | -- |
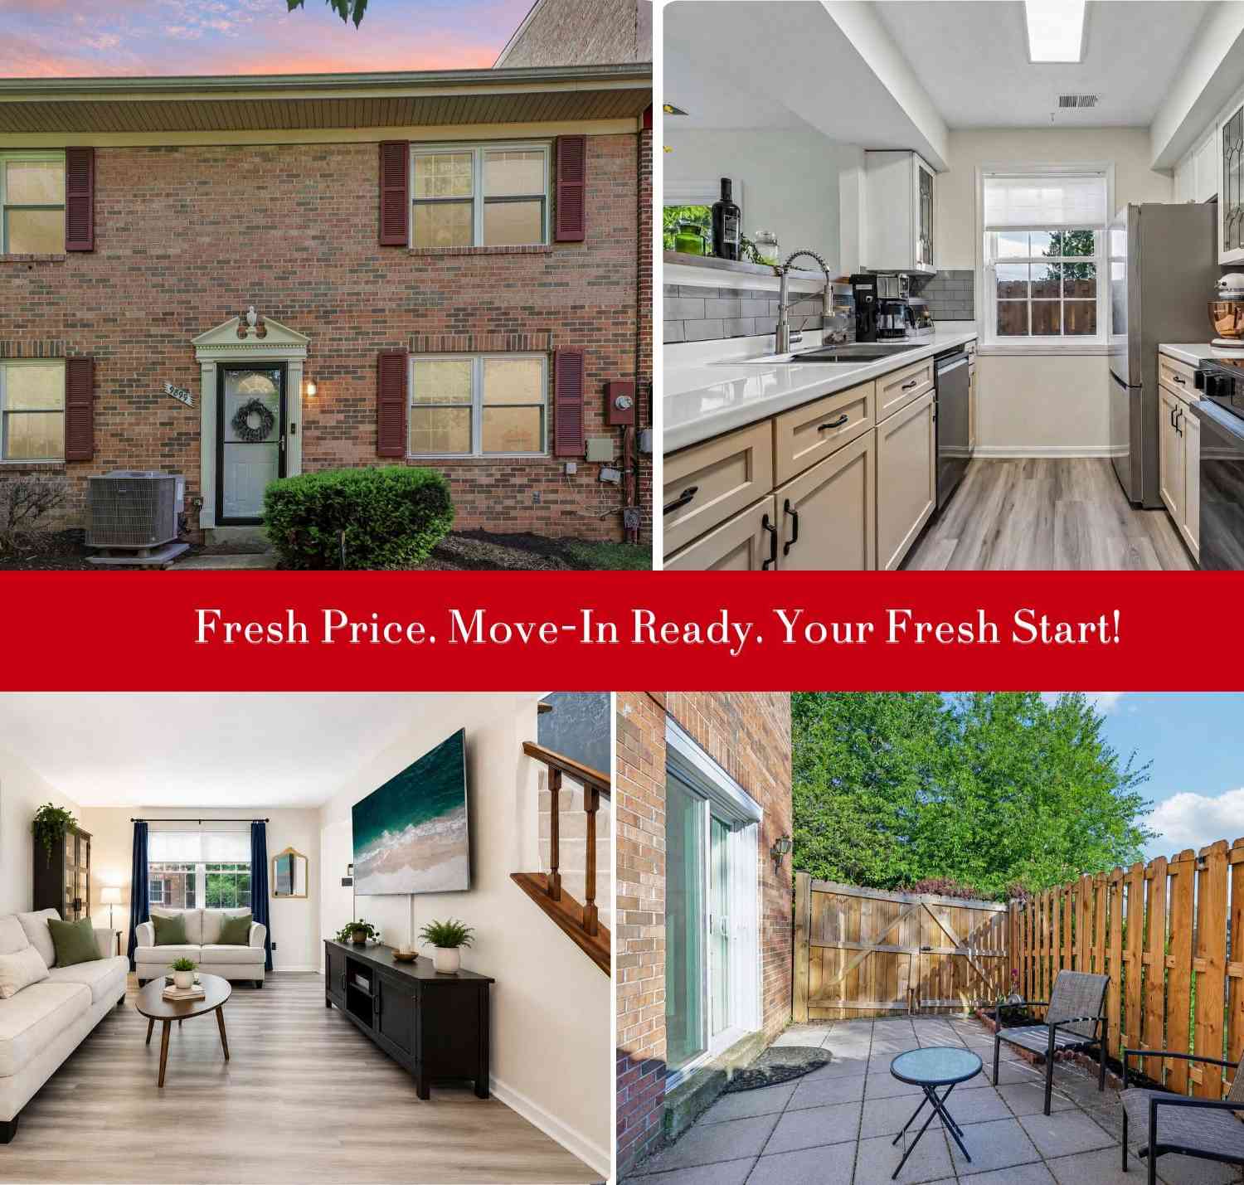
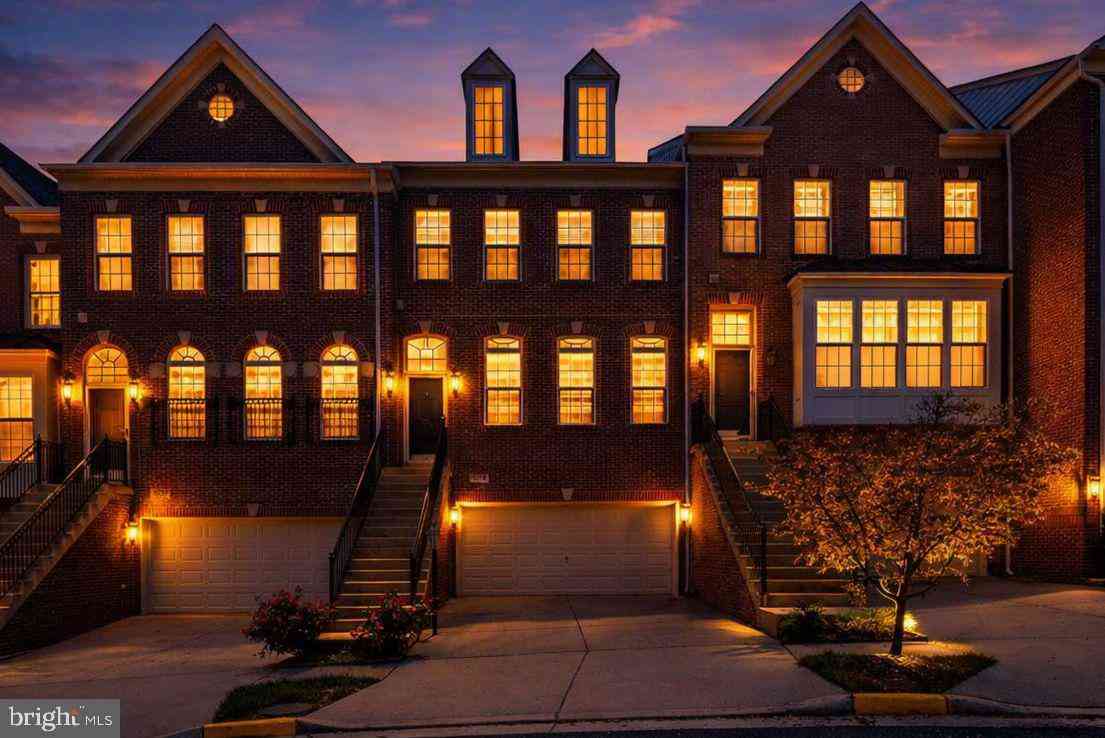
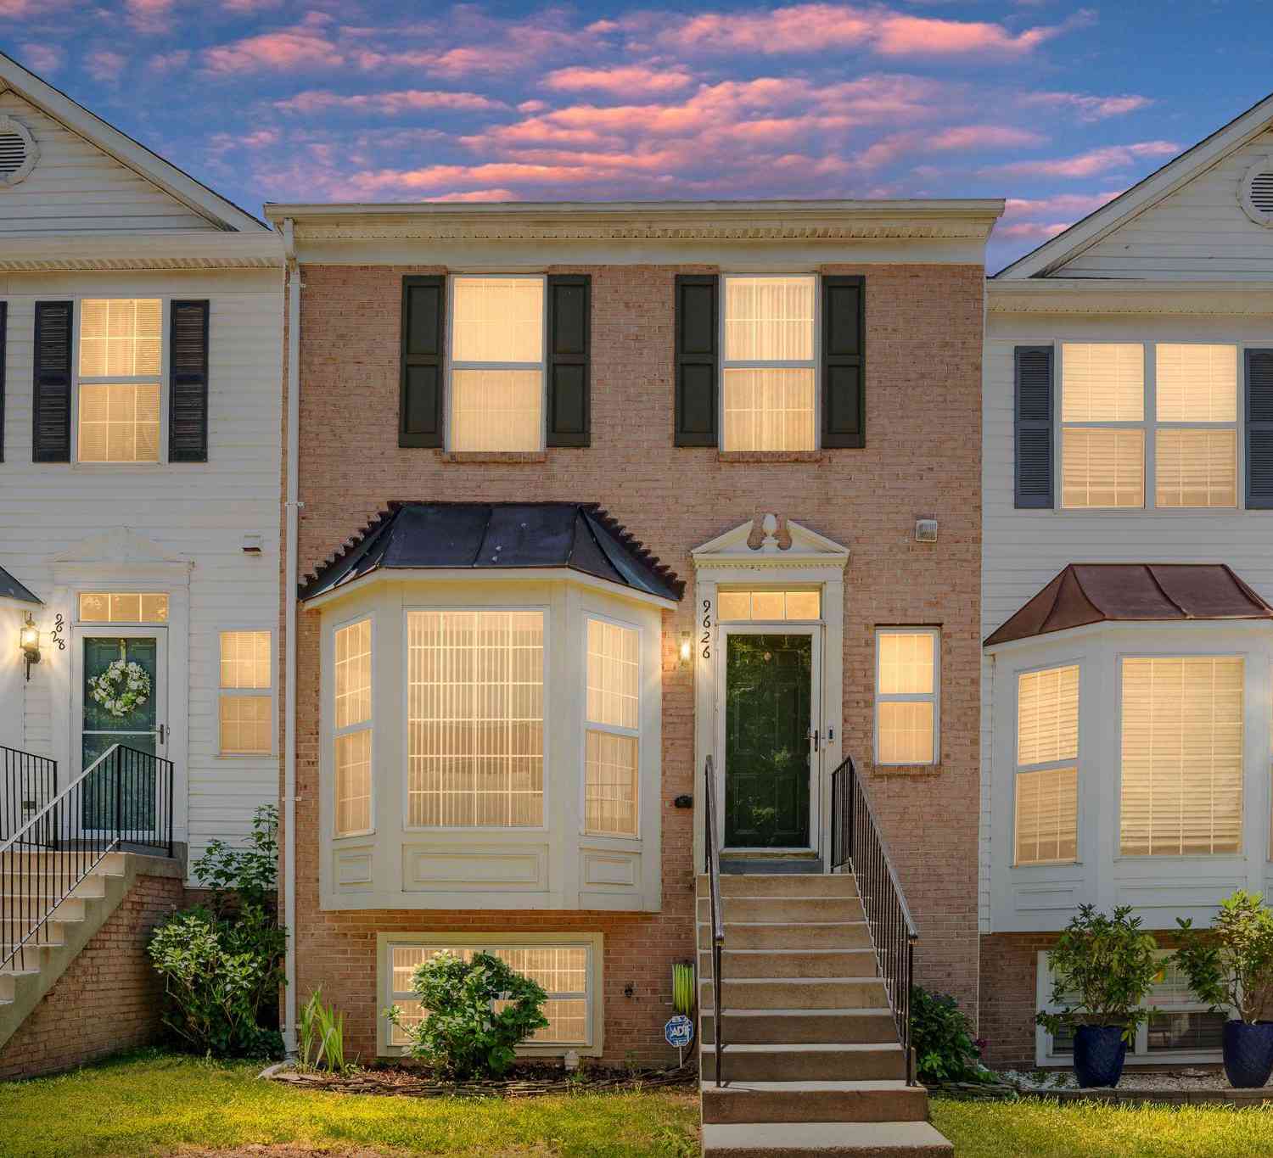
Similar Townhouse To 8460 Begonia Lane
Nearby For Sale
The data relating to real estate for sale on this website appears in part through the BRIGHT Internet Data Exchange program, a voluntary cooperative exchange of property listing data between licensed real estate brokerage firms in which ByOwner participates, and is provided by BRIGHT through a licensing agreement. The information provided by this website is for the personal, non-commercial use of consumers and may not be used for any purpose other than to identify prospective properties consumers may be interested in purchasing. Some properties which appear for sale on this website may no longer be available because they are under contract, have closed or are no longer being offered for sale. Information Deemed Reliable But Not Guaranteed. Copyright © 2026 Bright MLS. All rights reserved.
ByOwner last updated this listing 10/07/2026 @ 16:25
More Cities with for Sale by Owner Homes
- Lorton Homes For Sale By Owner
- Woodbridge Homes For Sale By Owner
- Springfield Homes For Sale By Owner
- Fairfax Station Homes For Sale By Owner
- Burke Homes For Sale By Owner
- Bryans Road Homes For Sale By Owner
- Annandale Homes For Sale By Owner
- Indian Head Homes For Sale By Owner
- Clifton Homes For Sale By Owner
- Marbury Homes For Sale By Owner
- Fairfax Homes For Sale By Owner
- Accokeek Homes For Sale By Owner
- Triangle Homes For Sale By Owner
- Alexandria Homes For Sale By Owner
- Fort Washington Homes For Sale By Owner
- Falls Church Homes For Sale By Owner
- Vienna Homes For Sale By Owner
- Oakton Homes For Sale By Owner
- Pomfret Homes For Sale By Owner
- Manassas Homes For Sale By Owner
Homes around $1,222,020











Verify Your Email
Please enter the 6-digit verification code
sent to your email address.
Verify Your Phone Number
Please enter the 6-digit verification code
sent to your mobile phone.