
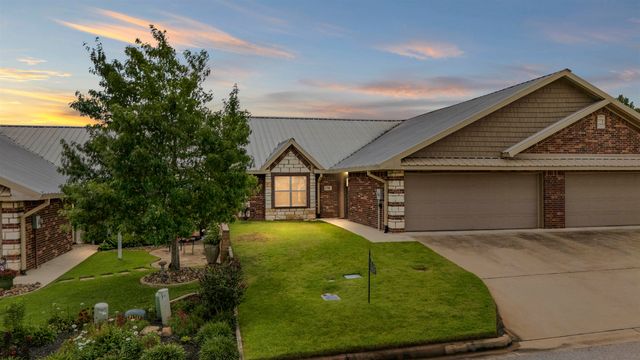
1708 Yosemite Way
Longview, TX 75605

 2
2
Bed
 2
2
Bath
 1,541
1,541Sqft
 0.05
0.05Acre(Lot)
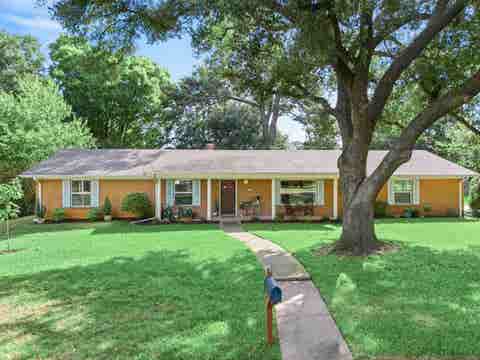
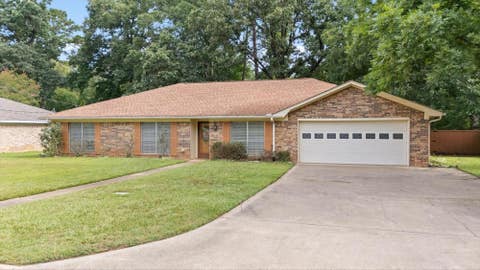
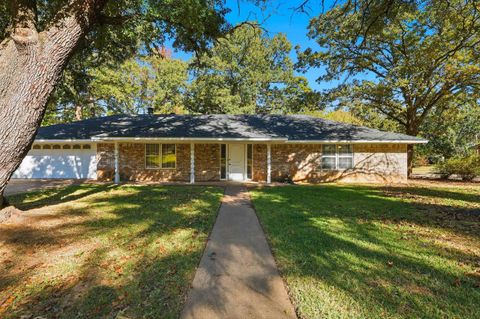
Life is a little simpler in Premier Parks. Designed for those who value convenience, comfort, and low-maintenance living, this sought-after patio home community offers a lifestyle that’s hard to beat. Built with durable steel framing and brick construction, these homes are known for long-term durability, energy efficiency, and often lower insurance costs—providing added peace of mind for years to come. Automatic sprinkler systems, manageable fenced yards, and covered patios mean less time maintaining your home and more time enjoying it. Beyond your front door, you’ll discover a neighborhood designed to bring people together. Take an evening stroll around the stocked community pond, cast a fishing line on a quiet afternoon, or let your four-legged friend stretch their legs at the neighborh

 Property Details
 Map
Map
 Map
Map
What's Nearby
Nearby Areas
 Features
-
Bedroom Information
Total beds: 2Bathroom Information
Full Baths: 2Room Information
Rooms Total: 5 -
Flooring Information
Tile, Vinyl, Carpet -
Interior Features
Walk-In Closet(s), Breakfast Bar, Pantry, High Ceilings, Granite Counters Appliances: Dishwasher, Microwave, Refrigerator, Electric Water Heater, Disposal, Electric Range, Electric Oven Window Features: Blinds -
Heating & Cooling
Has Heating: Yes Heating: Central, Electric Has Cooling: Yes Cooling: Ceiling Fan(s), Central Air
-
Building Information
Year Built: 2014 Construction Materials: Brick Veneer Patio And Porch Features: Covered, Patio Pool Features: None Private Pool: No Association Fee Frequency: Annually
-
Lot Information
Lot Size Acres: 0.05 Lot Description: LandscapedProperty Information
Subdivision: Premier Parks PHS 3 Source Property Type: Residential Property SubType: Townhouse Levels: One Property Age: 12
-
Listing Price Information
Listing Price: $270000 Original Price: $285000
-
Tax Information
Parcel Number: 1198600 Annual Tax: $2403.17
-
Parking Information
Concrete, Garage Door Opener, Garage Faces Front, AttachedGarage Information
Has Garage: Yes Has Attached Garage: Yes Garage Space: 2Homeowners Association InformationHas Association: Yes HOA: $420.00
-
Location Information
Direction: From East on Loop 281 turn right on Tryon Rd, left on Garner, right on Yellowstone, left on Big Bend, right on Yosemite Way. House on the left. WaterSource: Public Security Features: Smoke Detector(s)
How much is this property worth?
Curious about this home's true market value? Use our free Home Evaluation Tool to instantly get a personalized Comparative Market Analysis (CMA) report. Make smarter, data-driven decisions before you buy.

Nearby Home Value
| Address | Estimate | Bed | Bath | Sq. Ft | Lot Size |
|---|---|---|---|---|---|
| 2005 Sandstone Dr, Longview, TX, 75605 | $215,000 | 2 | 2 | 1,229 | 0.10 Acre |
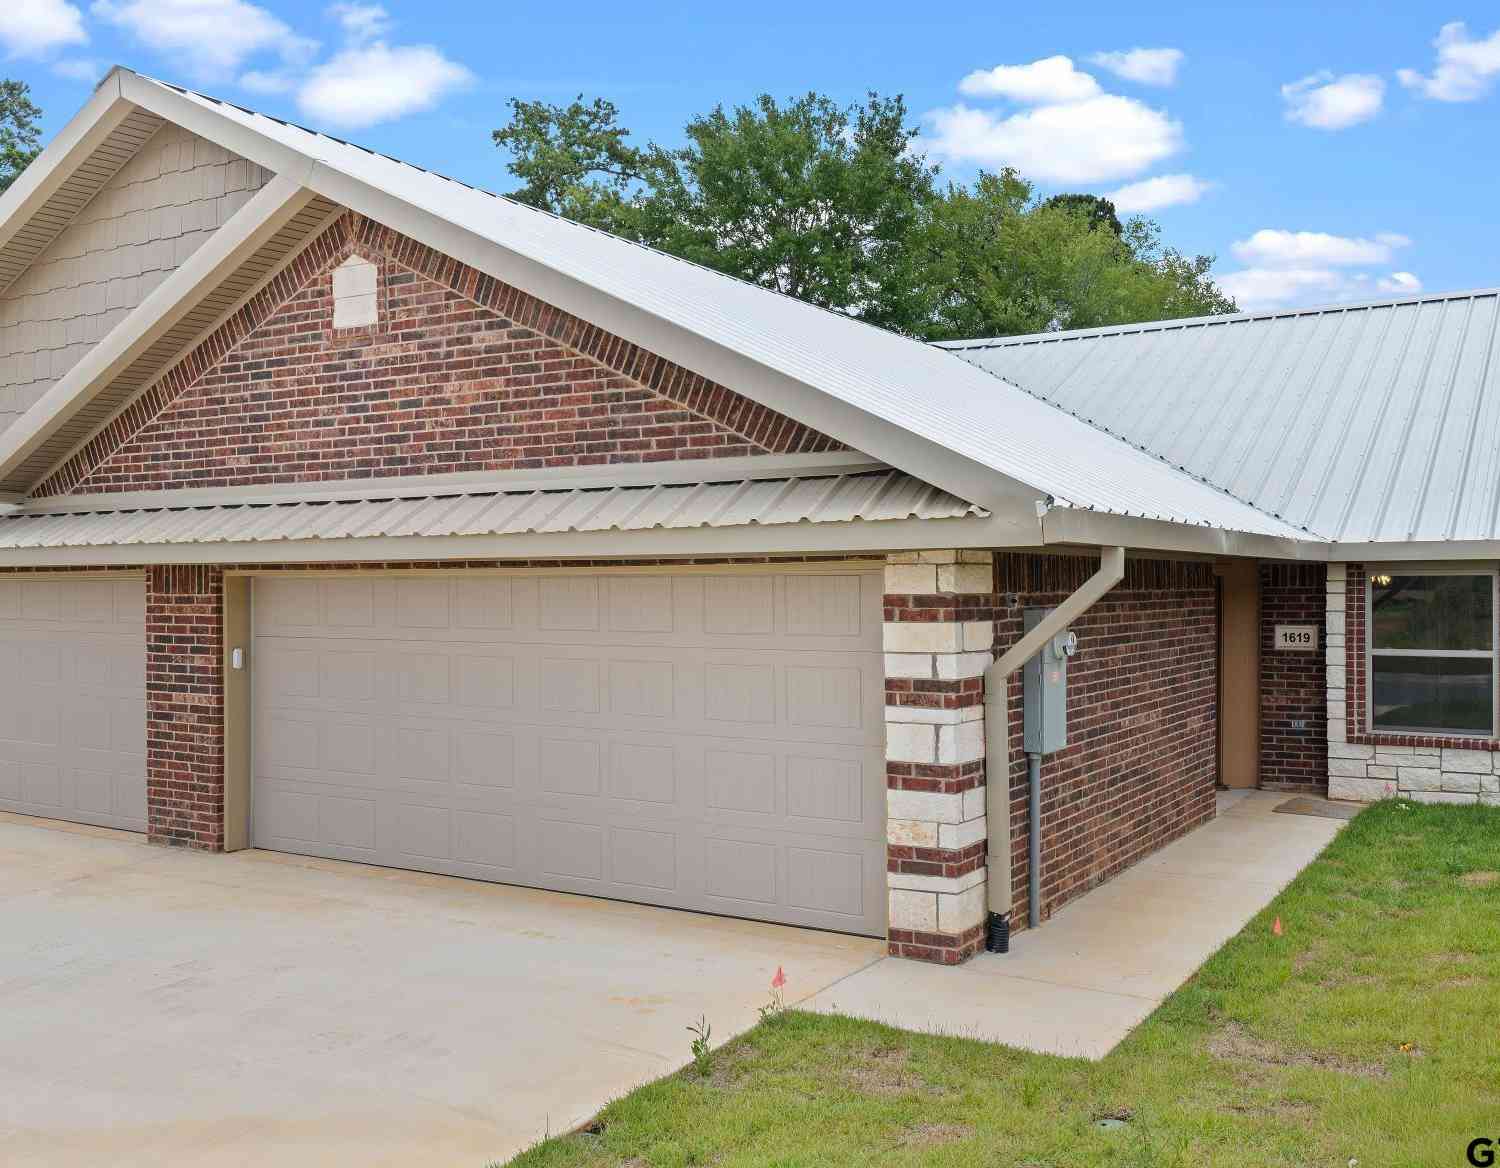
| 1619 Big Bend, Longview, TX, 75605 | $279,900 | 2 | 2 | 1,275 | 0.07 Acre |
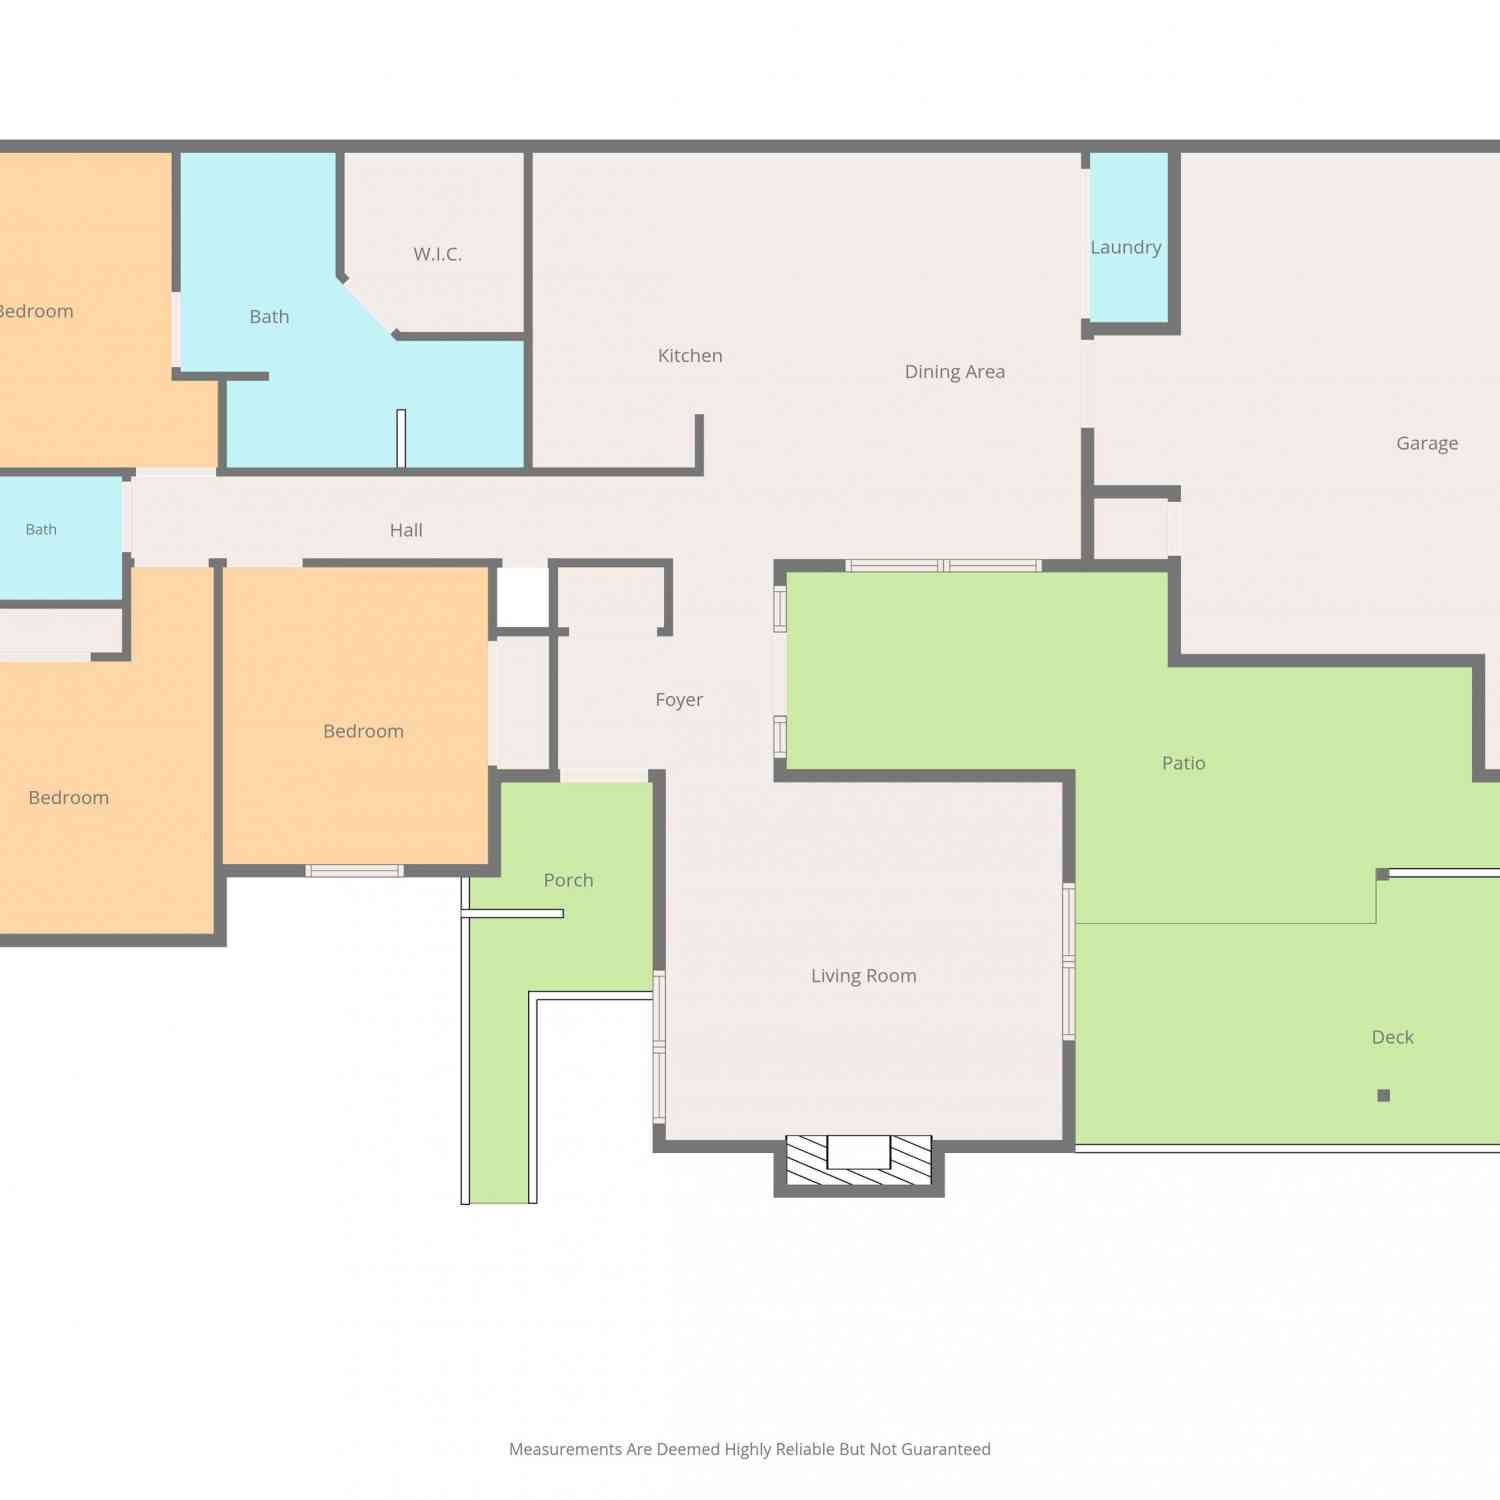
| 1424 Garner Lane, Longview, TX, 75605 | $279,500 | 2 | 2 | 1,541 | -- |
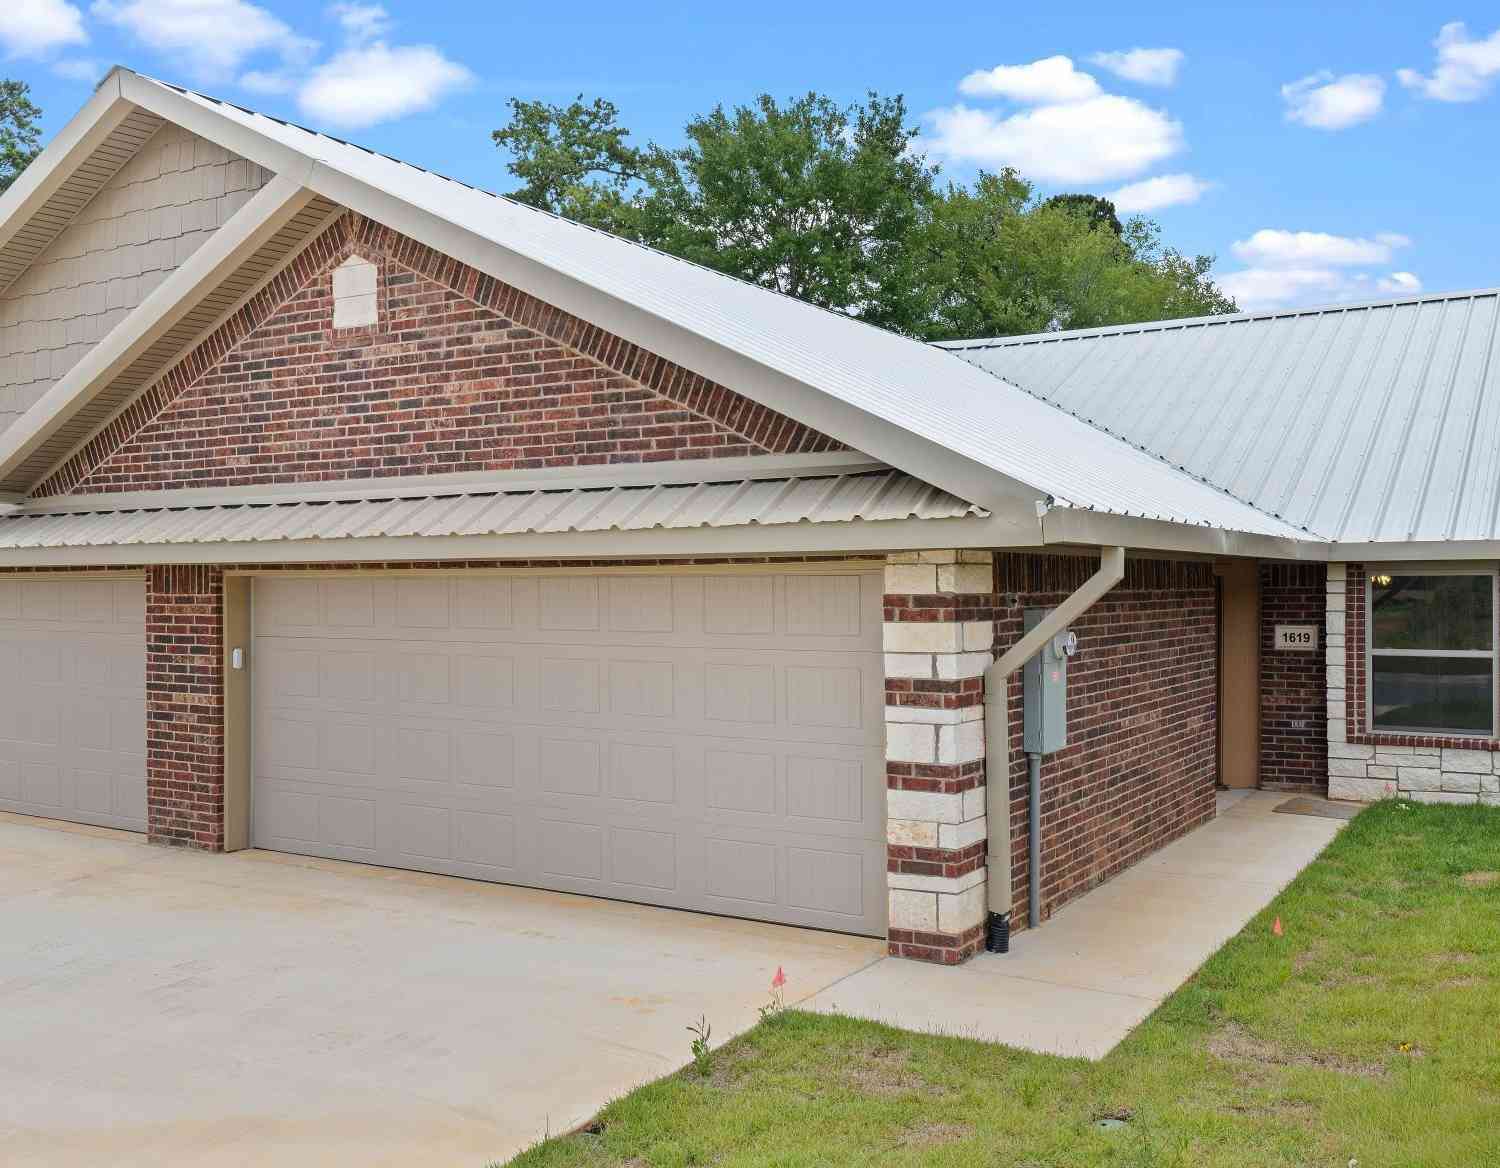
| 1619 Big Bend, Longview, TX, 75605 | $279,900 | 2 | 2 | 1,275 | -- |
| 18 Oak Creek Ridge Dr, Longview, TX, 75605 | $287,000 | 3 | 2 | 1,720 | 0.12 Acre |
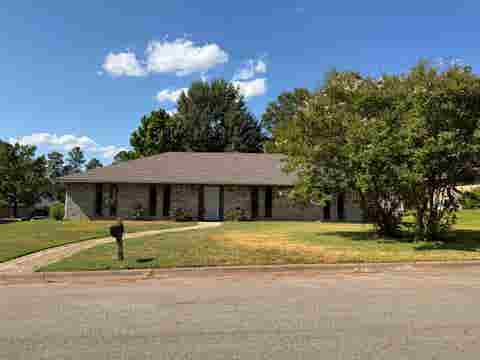
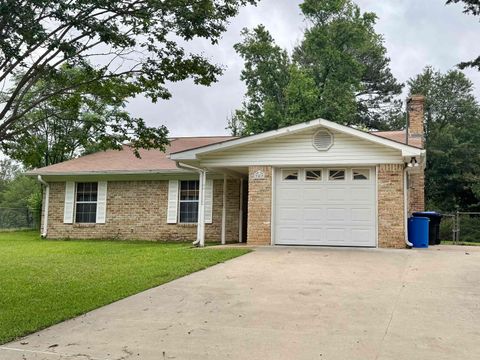
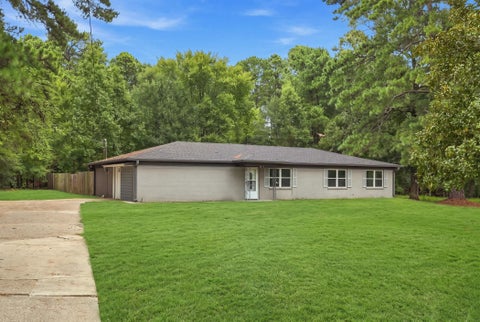
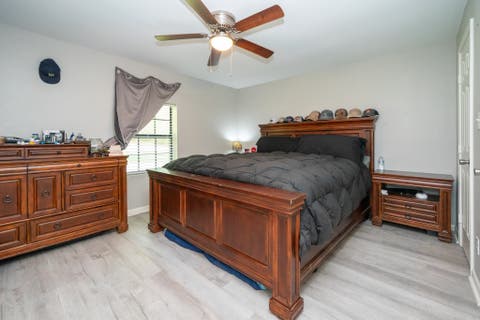
Similar Townhouse To 1708 Yosemite Way
Nearby For Sale


The data relating to real estate for sale on this website comes in part from the Internet Data exchange (IDX) program of the Longview Area Association of REALTORS®. IDX information is provided exclusively for consumers' personal, non-commercial use and may not be used for any purpose other than to identify prospective properties consumers may be interested in purchasing. Real estate listings held by brokerage firms other than ByOwner, are indicated by detailed information about them such as the name of the listing firms. Information deemed reliable but not guaranteed. Copyright © 2026 Longview Area Association of REALTORS®. All Rights Reserved.
ByOwner last updated this listing 09/06/2026 @ 08:40
More Cities with for Sale by Owner Homes
- Longview Homes For Sale By Owner
- Hallsville Homes For Sale By Owner
- Kilgore Homes For Sale By Owner
- White Oak Homes For Sale By Owner
- Tatum Homes For Sale By Owner
- Gladewater Homes For Sale By Owner
- Overton Homes For Sale By Owner
- Harleton Homes For Sale By Owner
- Diana Homes For Sale By Owner
- Henderson Homes For Sale By Owner
- Beckville Homes For Sale By Owner
- Marshall Homes For Sale By Owner
- Gilmer Homes For Sale By Owner
- Winona Homes For Sale By Owner
- Arp Homes For Sale By Owner
- Big Sandy Homes For Sale By Owner
- Ore City Homes For Sale By Owner
- Long Branch Homes For Sale By Owner
- Carthage Homes For Sale By Owner
- Avinger Homes For Sale By Owner
Homes around $270,000







Verify Your Email
Please enter the 6-digit verification code
sent to your email address.
Verify Your Phone Number
Please enter the 6-digit verification code
sent to your mobile phone.