
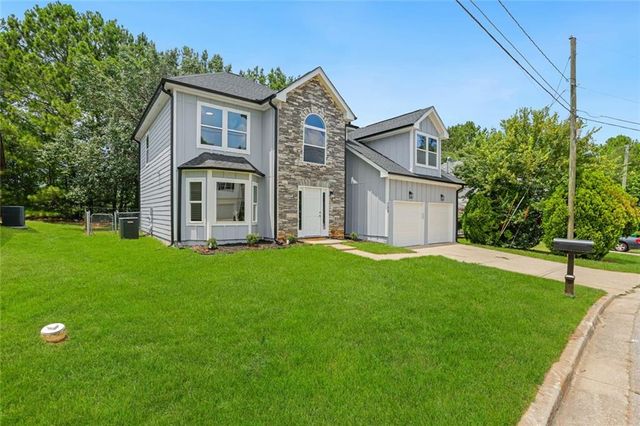
759 Mountain Ridge Way
Lithonia, GA 30058

 4
4
Bed
 4
4
Bath
 2
2Acres
0.16Acre(Lot)
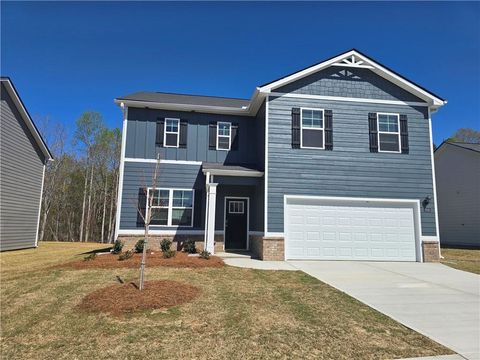
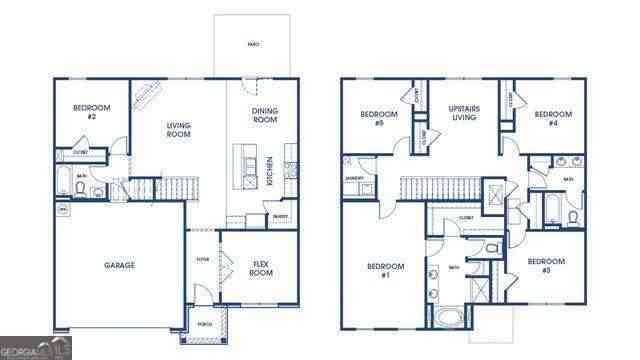
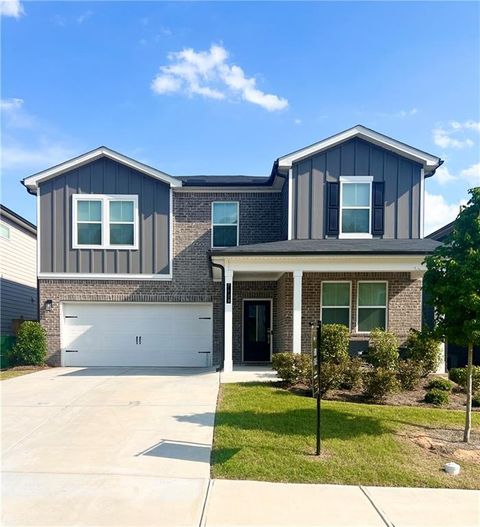
Stunning New Construction with Designer Finishes & Spacious Open Floor Plan! NO HOA!!! Walking distance to Stephenson High, Close to the New Parkside District and entertainment in Snellville, close to Stone Mountain Park and the New Costco. Location! Location! Location! Welcome to this beautifully crafted new construction home offering modern style, thoughtful design, and exceptional craftsmanship throughout. The open-concept floor plan is filled with natural light and features durable luxury vinyl plank flooring, designer lighting, and elegant finishes that create a warm, inviting atmosphere. The chef-inspired kitchen is the heart of the home, showcasing white shaker cabinetry, granite countertops, stainless steel appliances, a large center island with seating, subway tile backspla

 Property Details
 Map
Map
 Map
Map
What's Nearby
Nearby Areas
 Features
-
Bedroom Information
Total beds: 4Bathroom Information
Total Baths: 4 Full Baths: 3 Half Baths: 1Room Information
Basement: None -
Flooring Information
Other, Tile, Vinyl -
Roofing Information
Other, Composition -
Interior Features
Breakfast Bar, Eat-in Kitchen, Pantry, Kitchen Island, Other, Double Vanity, Recessed Lighting, Walk-In Closet(s), Entrance Foyer, Smart Home Roof: Other, Composition Appliances: Dishwasher, Gas Range, Microwave, Range Hood, Refrigerator Laundry Features: Electric Dryer Hookup, Laundry Closet Window Features: Bay Window(s), ENERGY STAR Qualified Windows, Insulated Windows -
Heating & Cooling
Has Heating: Yes Heating: Other Has Cooling: Yes Cooling: Central Air
-
Building Information
Year Built: 2026 Building Area Total: 3200 Construction Materials: Other Patio And Porch Features: Patio, Rear Porch Pool Features: None Private Pool: No View: Neighborhood -
Exterior Features
Exterior Features: Other
-
Lot Information
Lot Dimensions: 6970 Lot Size Acres: 0.16 Lot Size Source: Owner Lot Description: OtherProperty Information
Subdivision: ASBURY PARK UNIT 1 PHASE 2 Source Property Type: Residential Postal Code Plus 4: 2923 Property SubType: Single Family Residence Levels: Three Or More Property Age: 0
-
Listing Price Information
Listing Price: $420000 Conventional, Cash, FHA, VA Loan
-
Tax Information
Parcel Number: 16 192 01 404 Tax Lot: b46 Tax Block: 1 Tax Year: 2025 Annual Tax: $1347 Tax Legal Desc: 11-9- 57 X 100 X 79 X 102 0.156
-
Parking Information
Parking Total: 4 GarageGarage Information
Has Garage: Yes Garage Space: 2Homeowners Association InformationIncluded Fees: Gas Community Features: Other, Park, Restaurant, Sidewalks, Street Lights
-
School Information
Elementary School: Rock ChapelJunior High School: StephensonSenior High School: Stephenson -
Utility Information
Natural Gas Available -
Location Information
Direction: GPS WaterSource: Public
How much is this property worth?
Curious about this home's true market value? Use our free Home Evaluation Tool to instantly get a personalized Comparative Market Analysis (CMA) report. Make smarter, data-driven decisions before you buy.

Nearby Home Value
| Address | Estimate | Bed | Bath | Sq. Ft | Lot Size |
|---|---|---|---|---|---|
| 1453 Barlow Road, Lithonia, GA, 30058 | $313,400 | 3 | 3 | -- | -- |
| 1448 Barlow Road, Lithonia, GA, 30058 | $299,900 | 4 | 3 | -- | -- |
| 1460 Barlow Road, Lithonia, GA, 30058 | $301,400 | 3 | 3 | -- | -- |
| 1469 Barlow Road, Lithonia, GA, 30058 | $299,900 | 4 | 3 | -- | -- |
| 1457 Barlow Road, Lithonia, GA, 30058 | $299,900 | 4 | 3 | -- | -- |
| 1456 Barlow Road, Lithonia, GA, 30058 | $299,900 | 4 | 3 | -- | -- |
| 1464 Barlow Road, Lithonia, GA, 30058 | $313,400 | 4 | 3 | -- | -- |
| 1436 Barlow Road, Lithonia, GA, 30058 | $311,900 | 4 | 3 | -- | -- |
| 1461 Barlow Road, Lithonia, GA, 30058 | $299,900 | 4 | 3 | -- | -- |
| 1428 Barlow Road, Lithonia, GA, 30058 | $299,900 | 4 | 3 | -- | -- |
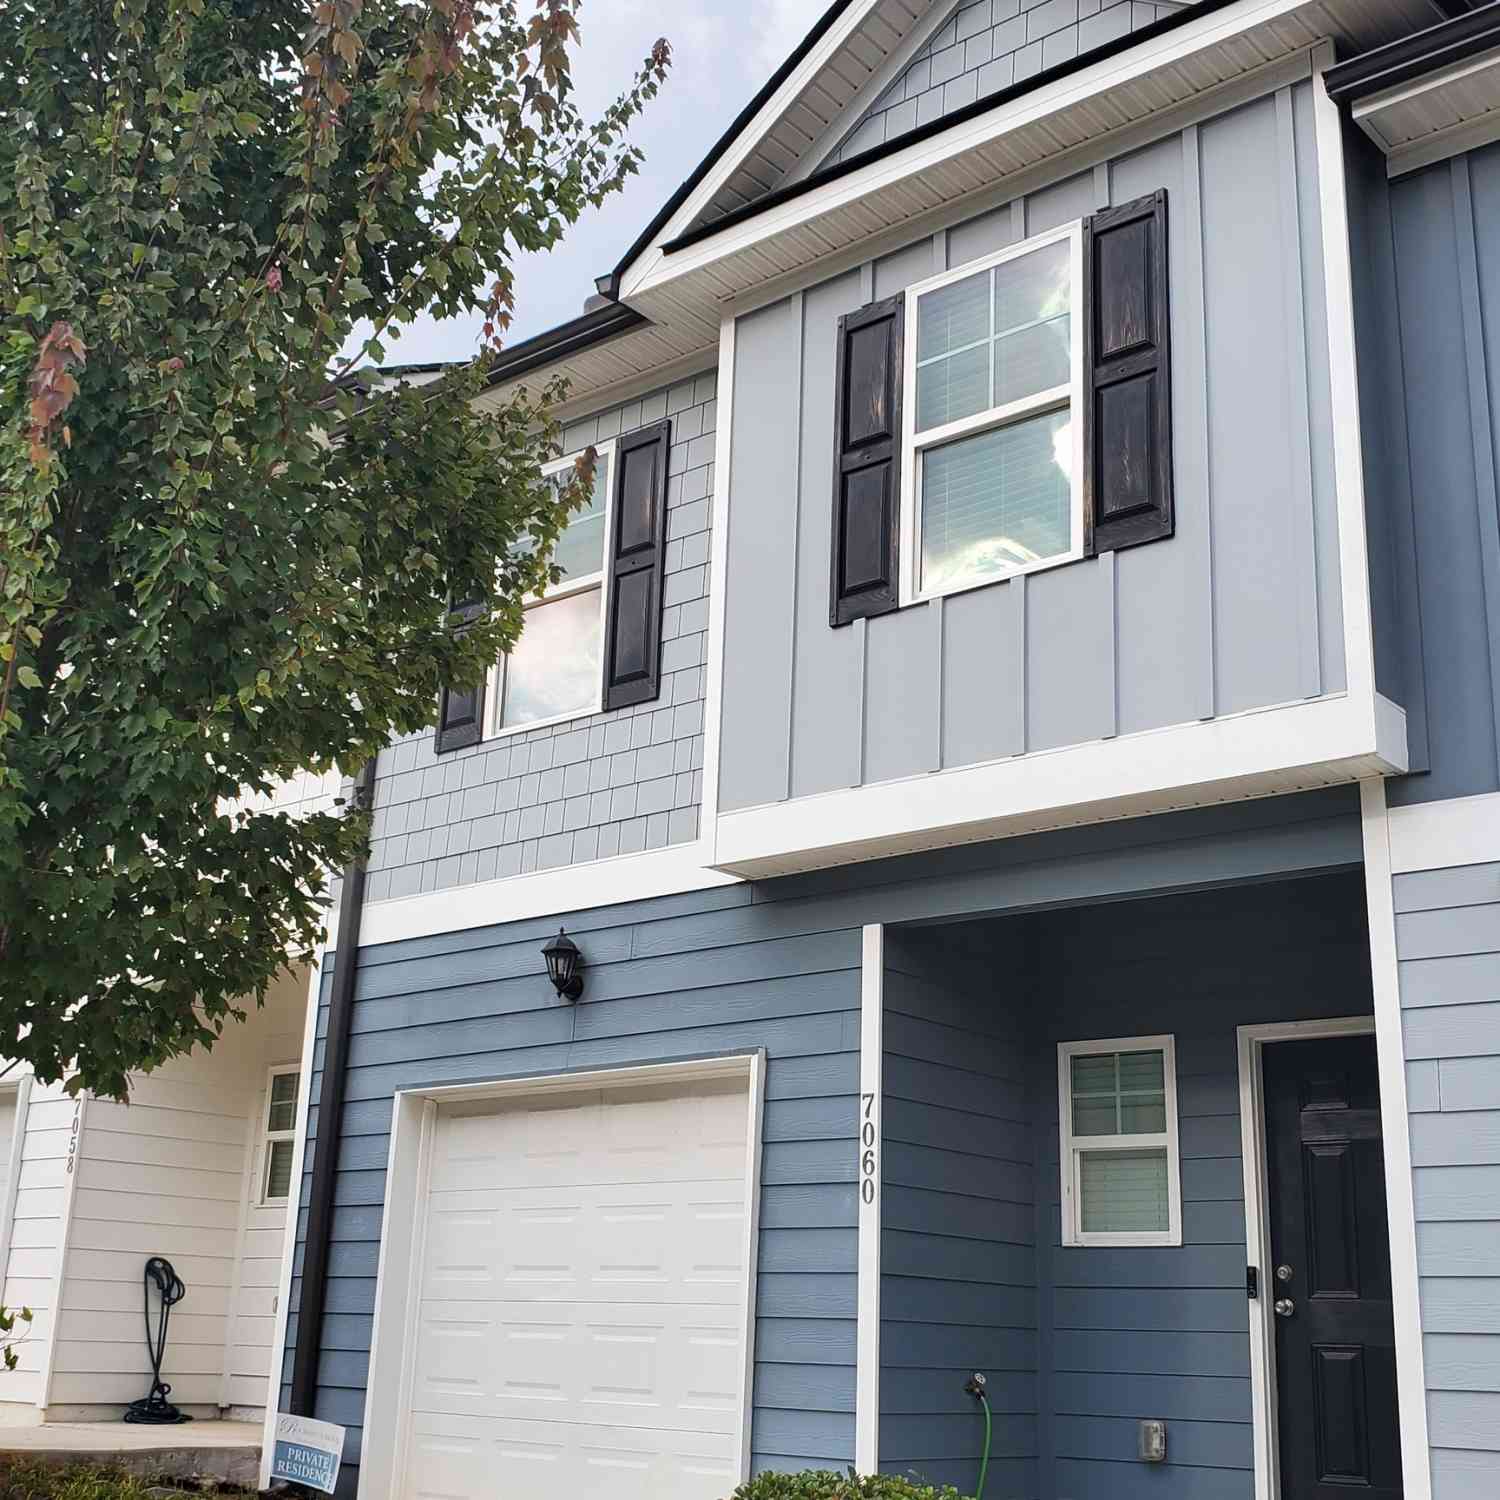
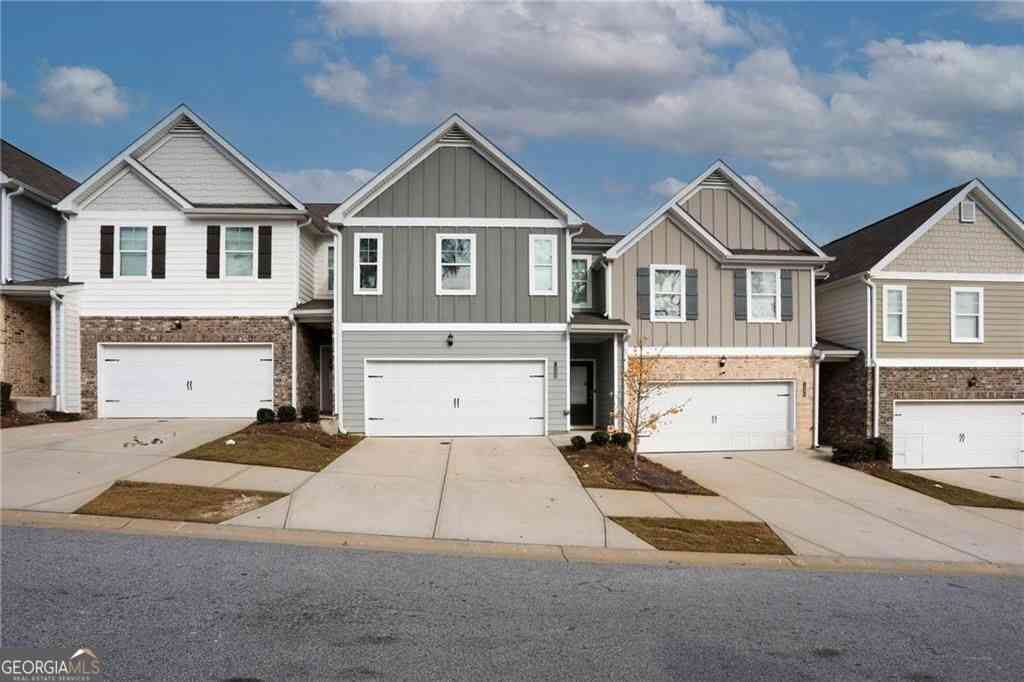
Similar Townhouse To 759 Mountain Ridge Way
Nearby For Sale



Listings on this website come from the FMLS IDX Compilation and may be held by brokerage firms other than the owner of this website. The listing brokerage is identified in any listing details. Information is deemed reliable but is not guaranteed. If you believe any FMLS listing contains material that infringes your copyrighted work, please (https://www.fmls.com/dmca.htm) to review our DMCA policy and learn how to submit a takedown request. © 2026 FMLS.
ByOwner last updated this listing 09/07/2026 @ 10:28
More Cities with for Sale by Owner Homes
- Lithonia Homes For Sale By Owner
- Stonecrest Homes For Sale By Owner
- Ellenwood Homes For Sale By Owner
- Stone Mountain Homes For Sale By Owner
- Pine Lake Homes For Sale By Owner
- Smoke Rise Homes For Sale By Owner
- Avondale Estates Homes For Sale By Owner
- Norcross Homes For Sale By Owner
- Conyers Homes For Sale By Owner
- Stockbridge Homes For Sale By Owner
- Scottdale Homes For Sale By Owner
- Clarkston Homes For Sale By Owner
- Rex Homes For Sale By Owner
- Conley Homes For Sale By Owner
- Decatur Homes For Sale By Owner
- Forest Park Homes For Sale By Owner
- Tucker Homes For Sale By Owner
- Snellville Homes For Sale By Owner
- Lilburn Homes For Sale By Owner
- Hapeville Homes For Sale By Owner
Homes around $420,000










Verify Your Email
Please enter the 6-digit verification code
sent to your email address.
Verify Your Phone Number
Please enter the 6-digit verification code
sent to your mobile phone.