
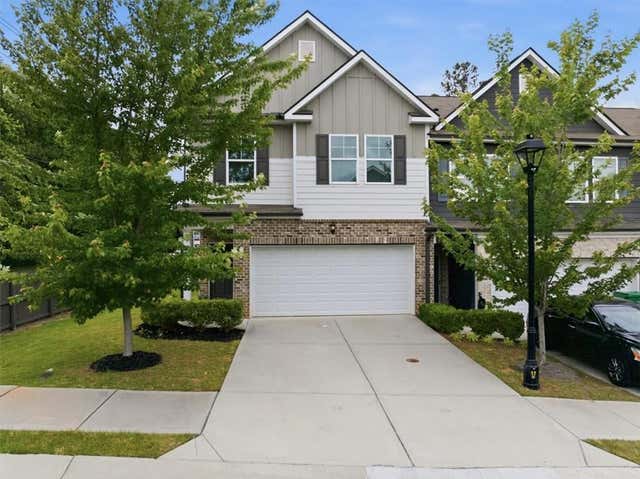
2242 Justify Lane
Lithonia, GA 30058

 3
3
Bed
 3
3
Bath
 0.05
0.05Acre(Lot)
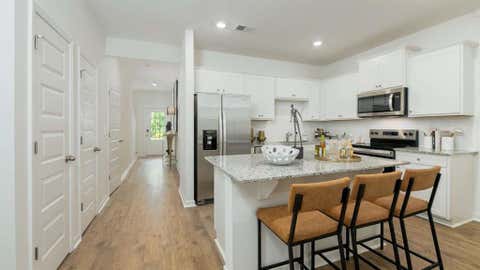
Welcome to this beautiful 3-bedroom, 2.5-bath, like-new townhouse. This end unit has an amazing open floor plan with a spacious chef's kitchen, 42" cabinets featuring granite countertops/breakfast bar seating 4, with a separate dining area that will accommodate a 12+person table. The open concept is perfect for entertaining, with hardwood floors on the main level. Upgrades include a fireplace & coffered ceilings. Upper level offers spacious owner suite, tray ceiling, spa-like master bath w/ double vanity, separate tub & shower, and an oversized closet. Two secondary bedrooms, guest bath & laundry room. HOA $150 Per Month. This quiet community is close to local shopping stores, malls, public transportation, access to your nearest highways, and the NEW Stoncrest Neighborhood. This townhouse

 Property Details
 Map
Map
 Map
Map
What's Nearby
Nearby Areas
 Features
-
Bedroom Information
Total beds: 3Bathroom Information
Total Baths: 3 Full Baths: 2 Half Baths: 1Room Information
Basement: None -
Flooring Information
Carpet, Hardwood, Tile -
Roofing Information
Shingle -
Interior Features
Pantry, Kitchen Island, Crown Molding, Entrance Foyer, High Speed Internet, Recessed Lighting, Smart Home, Vaulted Ceiling(s), Walk-In Closet(s) Roof: Shingle Appliances: Dishwasher, Disposal, Dryer, Electric Cooktop, Electric Oven, Electric Range, Electric Water Heater, Microwave, Refrigerator, Washer Laundry Features: Laundry Room, Upper Level -
Heating & Cooling
Has Heating: Yes Heating: Central, Electric, Forced Air, Hot Water Has Cooling: Yes Cooling: Ceiling Fan(s), Central Air, Electric
-
Building Information
Year Built: 2021 Building Area Total: 2099 Construction Materials: Brick, Wood Siding Patio And Porch Features: None Pool Features: None Private Pool: No View: Neighborhood Association Fee Frequency: Monthly -
Exterior Features
Exterior Features: None
-
Lot Information
Lot Size Acres: 0.05 Lot Size Source: Public Records Lot Description: Back Yard, Cleared, Corner Lot, Cul-De-Sac, LevelProperty Information
Subdivision: Baldwin Park Source Property Type: Residential Postal Code Plus 4: 5946 Property SubType: Townhouse Levels: Two Property Age: 5
-
Listing Price Information
Listing Price: $300000 Cash, Conventional, FHA, VA Loan
-
Tax Information
Parcel Number: 16 058 01 315 Tax Year: 2025 Annual Tax: $3757 Tax Legal Desc: Book 30215 Page 560
-
Parking Information
Attached, Driveway, Garage, Garage Door Opener, Garage Faces Front, Kitchen LevelGarage Information
Has Garage: Yes Has Attached Garage: Yes Garage Space: 1Homeowners Association InformationHas Association: Yes Included Fees: Maintenance Grounds HOA: $150.00 Community Features: None
-
School Information
Elementary School: Panola WayJunior High School: Miller GroveSenior High School: Miller Grove -
Utility Information
Cable Available, Electricity Available, Phone Available, Sewer Available, Water Available -
Location Information
Direction: 285 to Exit 44 Glenwood Rd. Turn Right. Proceed to US278 Convington Hwy, turn left on Donerail, and then left on Justify Ln. Home on the right, End Unit. WaterSource: Public Security Features: Smoke Detector(s), Carbon Monoxide Detector(s), Closed Circuit Camera(s), Fire Alarm
How much is this property worth?
Curious about this home's true market value? Use our free Home Evaluation Tool to instantly get a personalized Comparative Market Analysis (CMA) report. Make smarter, data-driven decisions before you buy.

Nearby Home Value
| Address | Estimate | Bed | Bath | Sq. Ft | Lot Size |
|---|---|---|---|---|---|
| 1436 Barlow Road, Lithonia, GA, 30058 | $311,900 | 4 | 3 | -- | -- |
| 1464 Barlow Road, Lithonia, GA, 30058 | $313,400 | 4 | 3 | -- | -- |
| 1448 Barlow Road, Lithonia, GA, 30058 | $299,900 | 4 | 3 | -- | -- |
| 1461 Barlow Road, Lithonia, GA, 30058 | $299,900 | 4 | 3 | -- | -- |
| 1457 Barlow Road, Lithonia, GA, 30058 | $299,900 | 4 | 3 | -- | -- |
| 1428 Barlow Road, Lithonia, GA, 30058 | $299,900 | 4 | 3 | -- | -- |
| 1469 Barlow Road, Lithonia, GA, 30058 | $299,900 | 4 | 3 | -- | -- |
| 7548 Knoll Hollow Road, Lithonia, GA, 30058 | $310,000 | 4 | 3 | -- | 0.07 Acre |
| 7548 Knoll Hollow Road, Lithonia, GA, 30058 | $310,000 | 4 | 2 | -- | 0.07 Acre |
| 1437 Barlow Road, Lithonia, GA, 30058 | $311,900 | 4 | 3 | -- | -- |
Similar Townhouse To 2242 Justify Lane
Nearby For Sale



Listings on this website come from the FMLS IDX Compilation and may be held by brokerage firms other than the owner of this website. The listing brokerage is identified in any listing details. Information is deemed reliable but is not guaranteed. If you believe any FMLS listing contains material that infringes your copyrighted work, please (https://www.fmls.com/dmca.htm) to review our DMCA policy and learn how to submit a takedown request. © 2026 FMLS.
ByOwner last updated this listing 09/14/2026 @ 19:54
More Cities with for Sale by Owner Homes
- Lithonia Homes For Sale By Owner
- Stonecrest Homes For Sale By Owner
- Ellenwood Homes For Sale By Owner
- Stone Mountain Homes For Sale By Owner
- Pine Lake Homes For Sale By Owner
- Smoke Rise Homes For Sale By Owner
- Avondale Estates Homes For Sale By Owner
- Norcross Homes For Sale By Owner
- Conyers Homes For Sale By Owner
- Stockbridge Homes For Sale By Owner
- Scottdale Homes For Sale By Owner
- Clarkston Homes For Sale By Owner
- Rex Homes For Sale By Owner
- Conley Homes For Sale By Owner
- Decatur Homes For Sale By Owner
- Forest Park Homes For Sale By Owner
- Tucker Homes For Sale By Owner
- Snellville Homes For Sale By Owner
- Lilburn Homes For Sale By Owner
- Hapeville Homes For Sale By Owner
Homes around $300,000









Verify Your Email
Please enter the 6-digit verification code
sent to your email address.
Verify Your Phone Number
Please enter the 6-digit verification code
sent to your mobile phone.