
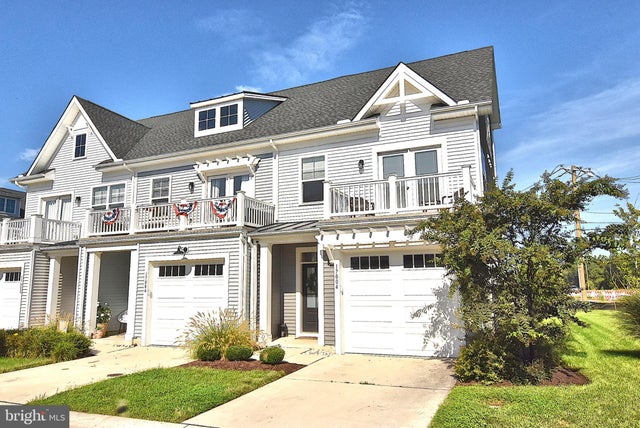
MLS: #DESU2120252, Listed By: Walt Cassel, Dave McCarthy & Associates, Inc., Source:Bright MLS
17004 Kaeleigh Court
LEWES, DE 19958

 3
3
Bed
 4
4
Bath
 2,400
2,400Sqft
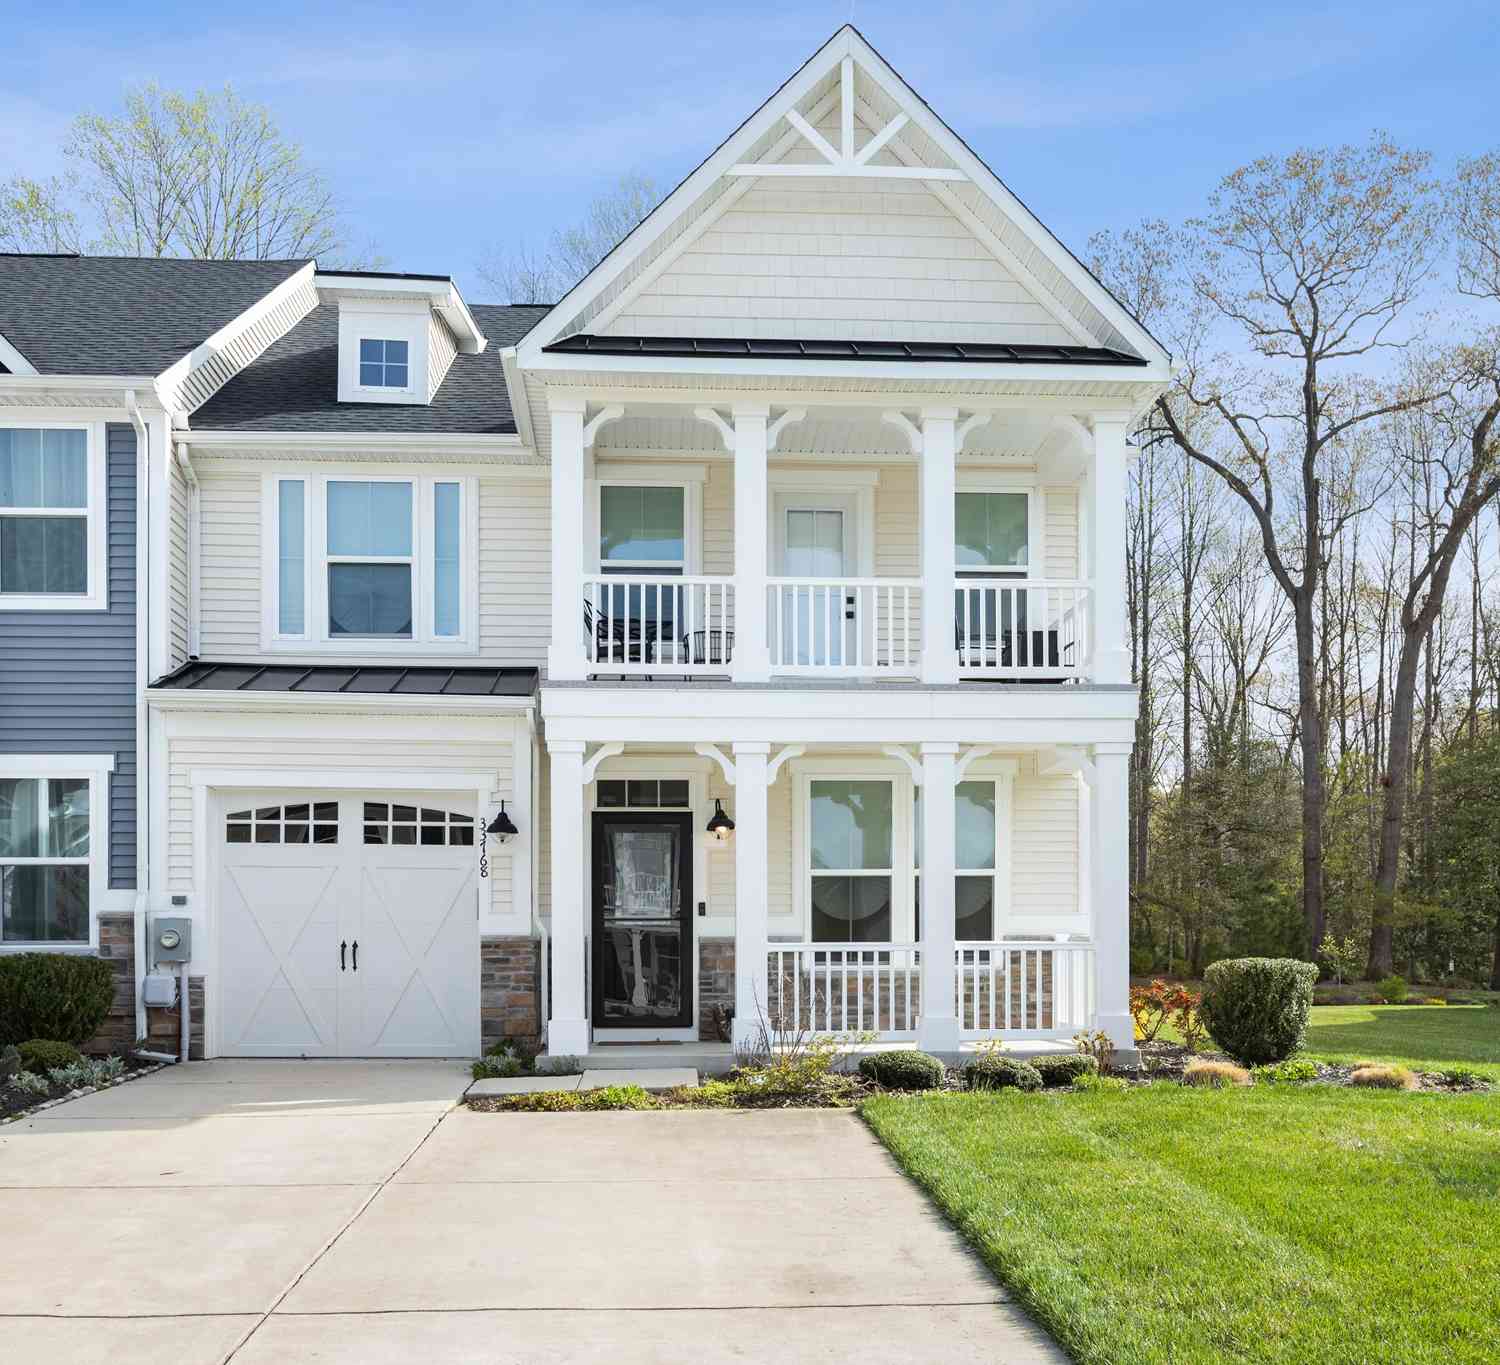
Welcome to effortless coastal living in Lewes Crest, where this beautifully furnished end unit, former model home blends designer finishes with thoughtful functionality. Conveniently located along the Georgetown-Lewes Bike Trail in one of Lewes’ most accessible communities, the home offers direct bike access toward historic downtown Lewes and an easy connection to the Junction & Breakwater Trail for a scenic ride toward Rehoboth Beach. The home is also across the street from the locally beloved and family owned bakery, Old World Breads, while the beaches, restaurants, shops, and attractions of Lewes and Rehoboth are just a short drive or bike ride away. Inside, the open first-floor design is ideal for both relaxed everyday living and easy entertaining, with the kitchen and dining areas fl

 Property Details
 Map
Map
 Map
Map
What's Nearby
Nearby Areas
 Features
-
Bedroom Information
Total beds: 3Bathroom Information
Total Baths: 4 Full Baths: 3 Half Baths: 1 -
Flooring Information
Carpet, Vinyl -
Roofing Information
Shingle -
Interior Features
Kitchen Island, Pantry, Ceiling Fan(s), Recessed Lighting, Walk-In Closet(s), Crown Molding, Open Floorplan Roof: Shingle Appliances: Range, Electric Water Heater, Washer, Stainless Steel Appliance(s), Built-In Range, Dishwasher, Disposal, Dryer, Freezer, Microwave Laundry Features: Upper Level Window Features: Insulated Windows -
Heating & Cooling
Has Heating: Yes Heating: Electric, Heat Pump Has Cooling: Yes Cooling: Central Air, Ceiling Fan(s), Electric
-
Building Information
Year Built: 2021 Building Area Total: 2400 Construction Materials: Vinyl Siding Patio And Porch Features: Deck, Patio Pool Features: Community Private Pool: No -
Exterior Features
Exterior Features: Balcony
-
Lot Information
Lot Size Source: Estimated Lot Description: ClearedProperty Information
Subdivision: LEWES CREST Source Property Type: Residential Postal Code Plus 4: 4092 Property SubType: Townhouse Levels: Two Property Age: 5
-
Listing Price Information
Listing Price: $520000
-
Tax Information
Parcel Number: 334-05.00-87.00-1 Tax Year: 2026 Annual Tax: $1015
-
Parking Information
Parking Total: 2 Garage Door Opener, Concrete, Garage, Driveway, Parking Lot, Inside Entrance, AttachedGarage Information
Has Garage: Yes Has Attached Garage: Yes Garage Space: 1 Pets Allowed: Cats OK, Dogs OK, YesHomeowners Association InformationIncluded Fees: Trash, Insurance, Maintenance Structure Association Amenities: Trail(s) Community Features: Pool
-
Utility Information
Underground Utilities -
Location Information
Direction: From Coastal Highway (Rt. 1), turn west onto Nassau Road. Turn left onto Kaeleigh Court. Follow Kaeleigh Court to 17004, located on the right. The property is in Lewes Crest, just off Nassau Road and west of Route 1. Follow GPS. WaterSource: Public
How much is this property worth?
Curious about this home's true market value? Use our free Home Evaluation Tool to instantly get a personalized Comparative Market Analysis (CMA) report. Make smarter, data-driven decisions before you buy.

Nearby Home Value
| Address | Estimate | Bed | Bath | Sq. Ft | Lot Size |
|---|---|---|---|---|---|
| 53 Cape Henlopen Drive #6, Lewes, DE, 19958 | $1,699,900 | 3 | 3 | 1,603 | -- |
| 39 Pilot Point, Lewes, DE, 19958 | $2,150,000 | 3 | 3 | 2,000 | -- |
| 35189 Pilotboat Drive, Lewes, DE, 19958 | $799,900 | 5 | 5 | 4,007 | 0.06 Acre |
| 18757 Bethpage Dr, Lewes, DE, 19958 | $415,000 | 3 | 2 | 1,624 | -- |
| 31240 Temple Road, Lewes, DE, 19958 | $599,900 | 3 | 3 | 1,682 | -- |
| 11634 Cannon Road, Lewes, DE, 19958 | $874,900 | 4 | 5 | 2,970 | -- |
| 11743 Shrewsbury Terrace, Lewes, DE, 19958 | $829,990 | 5 | 5 | 3,603 | 0.10 Acre |
| 11733 Shrewsbury Terrace, Lewes, DE, 19958 | $849,990 | 5 | 4 | 3,186 | 0.10 Acre |
| 11423 Ashbridge Street, Lewes, DE, 19958 | $649,990 | 4 | 4 | 2,969 | 0.10 Acre |
| 22532 Albion Lane, Lewes, DE, 19958 | $754,990 | 4 | 4 | 2,581 | 0.10 Acre |
Similar Townhouse To 17004 Kaeleigh Court
Nearby For Sale

The data relating to real estate for sale on this website appears in part through the BRIGHT Internet Data Exchange program, a voluntary cooperative exchange of property listing data between licensed real estate brokerage firms in which ByOwner participates, and is provided by BRIGHT through a licensing agreement. The information provided by this website is for the personal, non-commercial use of consumers and may not be used for any purpose other than to identify prospective properties consumers may be interested in purchasing. Some properties which appear for sale on this website may no longer be available because they are under contract, have closed or are no longer being offered for sale. Information Deemed Reliable But Not Guaranteed. Copyright © 2026 Bright MLS. All rights reserved.
ByOwner last updated this listing 09/15/2026 @ 04:22
More Cities with for Sale by Owner Homes
- Lewes Homes For Sale By Owner
- Harbeson Homes For Sale By Owner
- Rehoboth Beach Homes For Sale By Owner
- Milton Homes For Sale By Owner
- Millsboro Homes For Sale By Owner
- Long Neck Homes For Sale By Owner
- Ellendale Homes For Sale By Owner
- Georgetown Homes For Sale By Owner
- Millville Homes For Sale By Owner
- Dagsboro Homes For Sale By Owner
- Ocean View Homes For Sale By Owner
- Frankford Homes For Sale By Owner
- Bethany Beach Homes For Sale By Owner
- Lincoln Homes For Sale By Owner
- Selbyville Homes For Sale By Owner
- Milford Homes For Sale By Owner
- Cape May Point Homes For Sale By Owner
- Fenwick Island Homes For Sale By Owner
- Bishopville Homes For Sale By Owner
- Cape May Homes For Sale By Owner
Homes around $520,000











Verify Your Email
Please enter the 6-digit verification code
sent to your email address.
Verify Your Phone Number
Please enter the 6-digit verification code
sent to your mobile phone.