
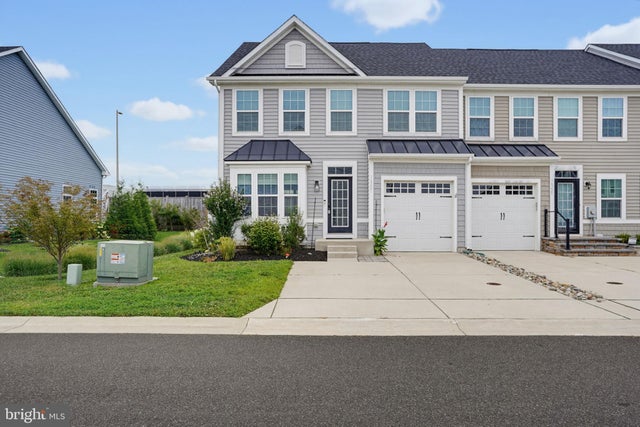
MLS: #DESU2117248, Listed By: CASSANDRA ROGERSON, Patterson-Schwartz-Rehoboth, Source:Bright MLS
16221 Duneside Drive
LEWES, DE 19958

 3
3
Bed
 4
4
Bath
 2,900
2,900Sqft
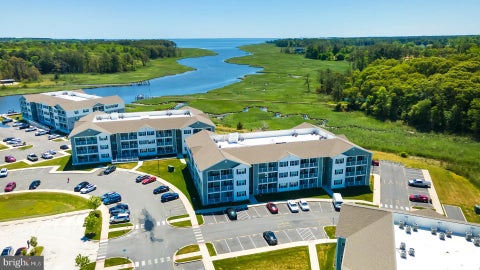
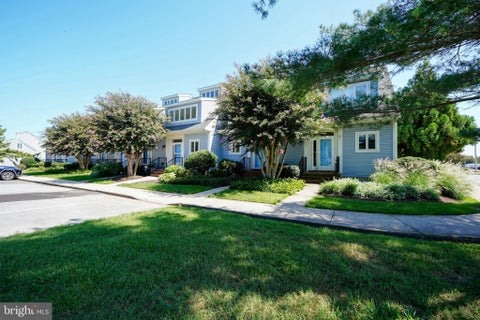
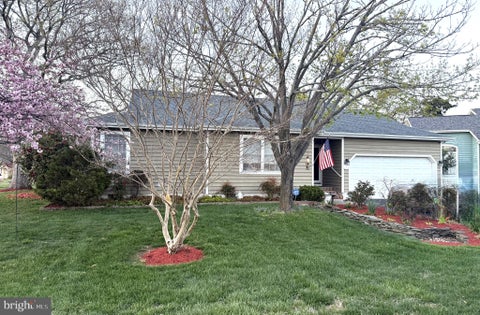
Your new home awaits you in Sunset Glen! This spacious 3-bedroom, 2 full & 2 half-bath End-Unit Townhome offers a flexible floor plan and low-maintenance living! The Main Level features Engineered Hardwood Flooring throughout, and is where you will find the Great Room, Kitchen, Dining Room & Primary Bedroom Suite. The Kitchen boasts Granite Countertops, Stainless Steel Appliances & large Center Island with seating. Step outside from the Great Room to the Low-Maintenance Deck and Fenced-In Backyard, perfect for relaxing, entertaining, or pets. Upstairs, you’ll find two additional Bedrooms, a Second Floor Loft Living Room, Full Bathroom and a conditioned Storage Room. The Full Finished Basement adds even more living and recreational space, along with a Half Bath. Exterior Building Maintenanc

 Property Details
 Map
Map
 Map
Map
What's Nearby
Nearby Areas
 Features
-
Bedroom Information
Total beds: 3Bathroom Information
Total Baths: 4 Full Baths: 2 Half Baths: 2Room Information
Has Basement: Yes Basement: Finished, Interior Entry -
Flooring Information
Carpet, Wood, Hardwood -
Roofing Information
Shingle -
Interior Features
Ceiling Fan(s), Kitchen Island, Pantry, Recessed Lighting, Walk-In Closet(s), Vaulted Ceiling(s), High Ceilings, Tray Ceiling(s), Open Floorplan Roof: Shingle Appliances: Gas Range, Gas Oven, Gas Water Heater, Dishwasher, Disposal, Microwave, Refrigerator, Stainless Steel Appliance(s), Washer/Dryer Stacked, Water Heater Laundry Features: Main Level Window Features: Window Coverings, Screens, Window Treatments -
Heating & Cooling
Has Heating: Yes Heating: Natural Gas, Forced Air Has Cooling: Yes Cooling: Central Air, Ceiling Fan(s), Electric
-
Building Information
Year Built: 2018 Building Area Total: 2900 Construction Materials: Vinyl Siding Patio And Porch Features: Deck Pool Features: None Private Pool: No View: Garden Association Fee Frequency: Monthly -
Exterior Features
Exterior Features: Lighting
-
Lot Information
Lot Dimensions: 0.00 x 0.00 Lot Size Source: Estimated Lot Description: Front YardProperty Information
Subdivision: SOMERSET GREEN Source Property Type: Residential Postal Code Plus 4: 2006 Property SubType: Townhouse Levels: Two Property Age: 8
-
Listing Price Information
Listing Price: $489900
-
Tax Information
Parcel Number: 334-06.00-687.00-7 Tax Year: 2025 Annual Tax: $847
-
Parking Information
Parking Total: 3 Garage, Driveway, Inside Entrance, AttachedGarage Information
Has Garage: Yes Has Attached Garage: Yes Garage Space: 1Homeowners Association InformationHas Association: Yes Included Fees: Snow Removal, Trash, Maintenance Structure HOA: $260.00
-
Location Information
Direction: Turn right onto Shady Rd. from Southbound Rt. 1, then turn right again onto Shady Nook Dr, then left onto Duneside Dr, property will be an end unit on the right. WaterSource: Public
How much is this property worth?
Curious about this home's true market value? Use our free Home Evaluation Tool to instantly get a personalized Comparative Market Analysis (CMA) report. Make smarter, data-driven decisions before you buy.

Nearby Home Value
| Address | Estimate | Bed | Bath | Sq. Ft | Lot Size |
|---|---|---|---|---|---|
| 53 Cape Henlopen Drive #6, Lewes, DE, 19958 | $1,699,900 | 3 | 3 | 1,603 | -- |
| 35189 Pilotboat Drive, Lewes, DE, 19958 | $799,900 | 5 | 5 | 4,007 | 0.06 Acre |
| 18757 Bethpage Dr, Lewes, DE, 19958 | $409,000 | 3 | 2 | 1,624 | -- |
| 18745 Bethpage Drive, Lewes, DE, 19958 | $449,900 | 3 | 4 | 2,080 | 44 Acres |
| 35059 Zwaanendael Avenue, Lewes, DE, 19958 | $599,900 | 3 | 3 | 1,950 | 0.01 Acre |
| 31240 Temple Road, Lewes, DE, 19958 | $599,900 | 3 | 3 | 1,682 | -- |
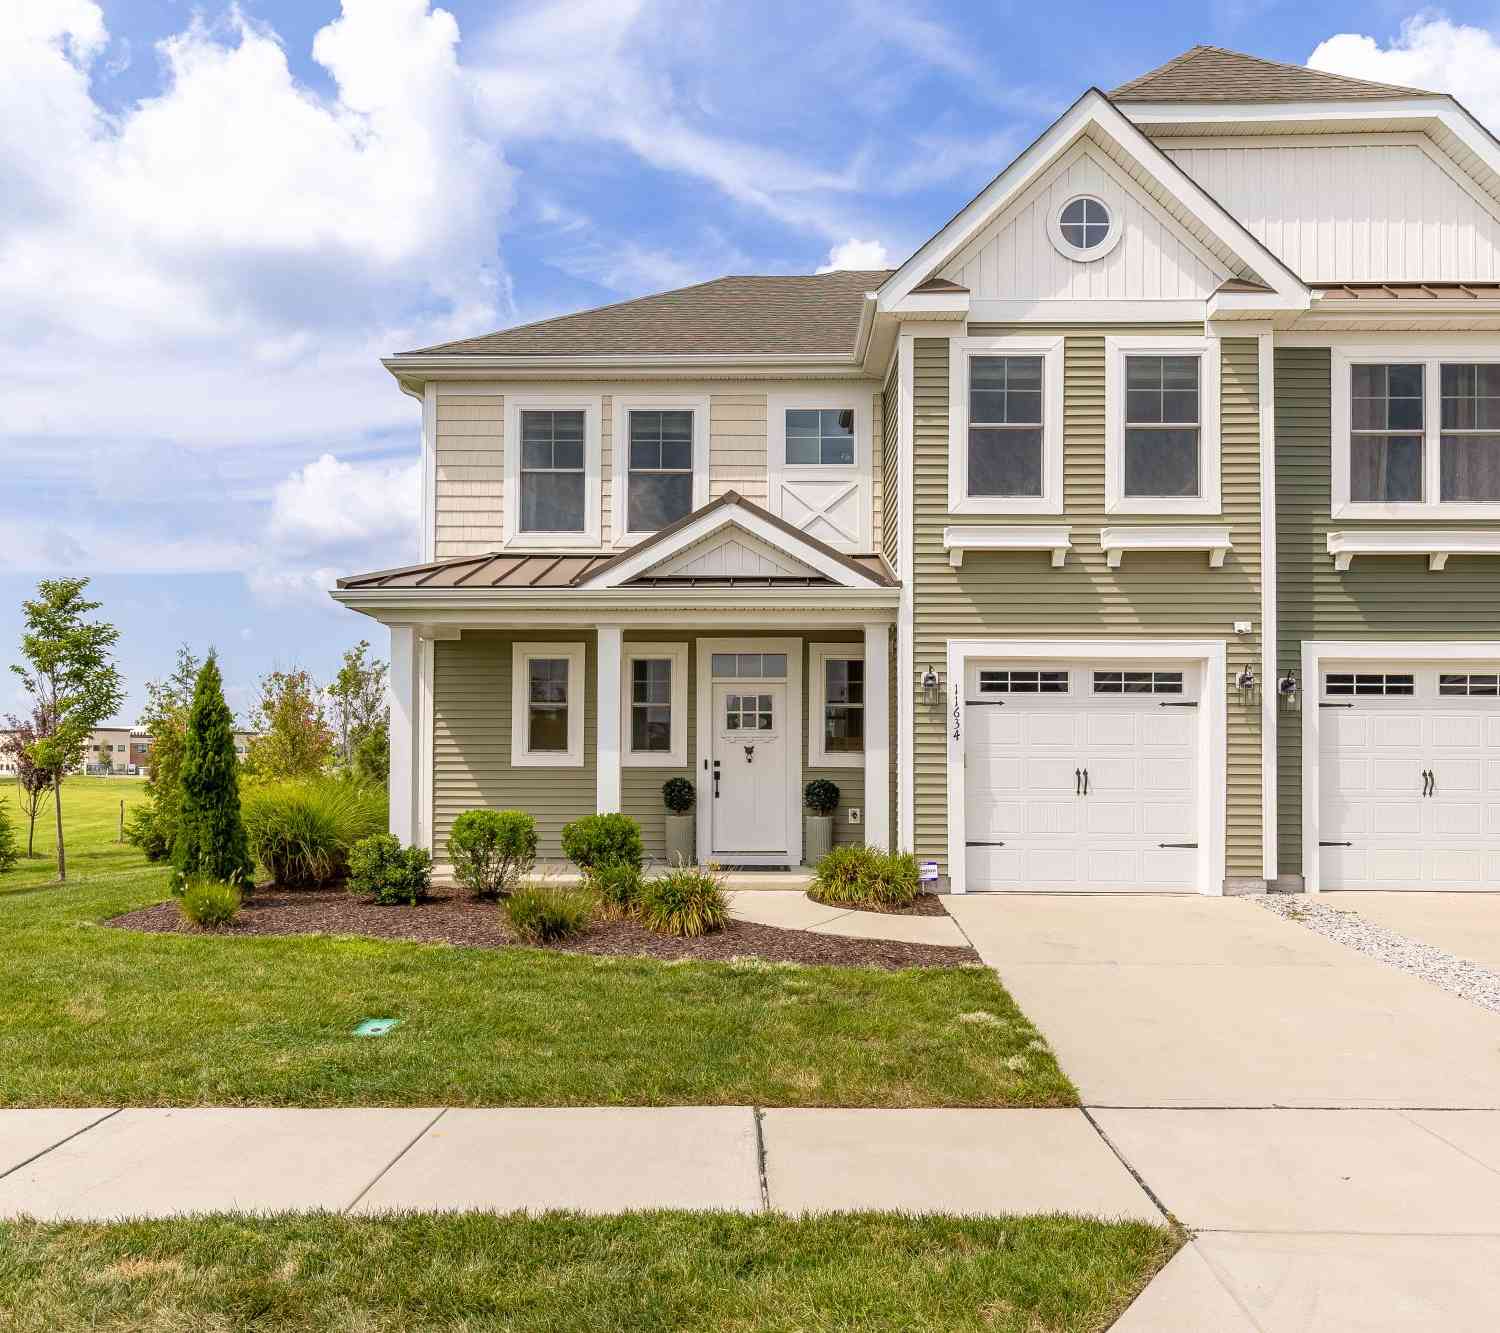
| 11634 Cannon Road, Lewes, DE, 19958 | $849,900 | 4 | 5 | 2,970 | -- |
| 34751 Maritime Way, Lewes, DE, 19958 | $585,000 | 2 | 3 | 2,740 | 0.14 Acre |
| 11733 Shrewsbury Terrace, Lewes, DE, 19958 | $854,990 | 5 | 4 | 3,186 | 0.10 Acre |
| 11423 Ashbridge Street, Lewes, DE, 19958 | $649,990 | 4 | 4 | 2,969 | 0.10 Acre |
Similar Townhouse To 16221 Duneside Drive
Nearby For Sale

The data relating to real estate for sale on this website appears in part through the BRIGHT Internet Data Exchange program, a voluntary cooperative exchange of property listing data between licensed real estate brokerage firms in which ByOwner participates, and is provided by BRIGHT through a licensing agreement. The information provided by this website is for the personal, non-commercial use of consumers and may not be used for any purpose other than to identify prospective properties consumers may be interested in purchasing. Some properties which appear for sale on this website may no longer be available because they are under contract, have closed or are no longer being offered for sale. Information Deemed Reliable But Not Guaranteed. Copyright © 2026 Bright MLS. All rights reserved.
ByOwner last updated this listing 10/01/2026 @ 09:10
More Cities with for Sale by Owner Homes
- Lewes Homes For Sale By Owner
- Harbeson Homes For Sale By Owner
- Rehoboth Beach Homes For Sale By Owner
- Milton Homes For Sale By Owner
- Long Neck Homes For Sale By Owner
- Millsboro Homes For Sale By Owner
- Ellendale Homes For Sale By Owner
- Georgetown Homes For Sale By Owner
- Millville Homes For Sale By Owner
- Dagsboro Homes For Sale By Owner
- Ocean View Homes For Sale By Owner
- Frankford Homes For Sale By Owner
- Bethany Beach Homes For Sale By Owner
- Lincoln Homes For Sale By Owner
- Selbyville Homes For Sale By Owner
- Milford Homes For Sale By Owner
- Cape May Point Homes For Sale By Owner
- Fenwick Island Homes For Sale By Owner
- Bishopville Homes For Sale By Owner
- Cape May Homes For Sale By Owner
Homes around $489,900






Verify Your Email
Please enter the 6-digit verification code
sent to your email address.
Verify Your Phone Number
Please enter the 6-digit verification code
sent to your mobile phone.