

MLS: #VALO2133152, Listed By: Celeste Linthicum, Real Broker, LLC, Source:Bright MLS
19232 Kepharts Mill Terrace
LEESBURG, VA 20176

 3
3
Bed
 4
4
Bath
 2,688
2,688Sqft
 0.08
0.08Acre(Lot)
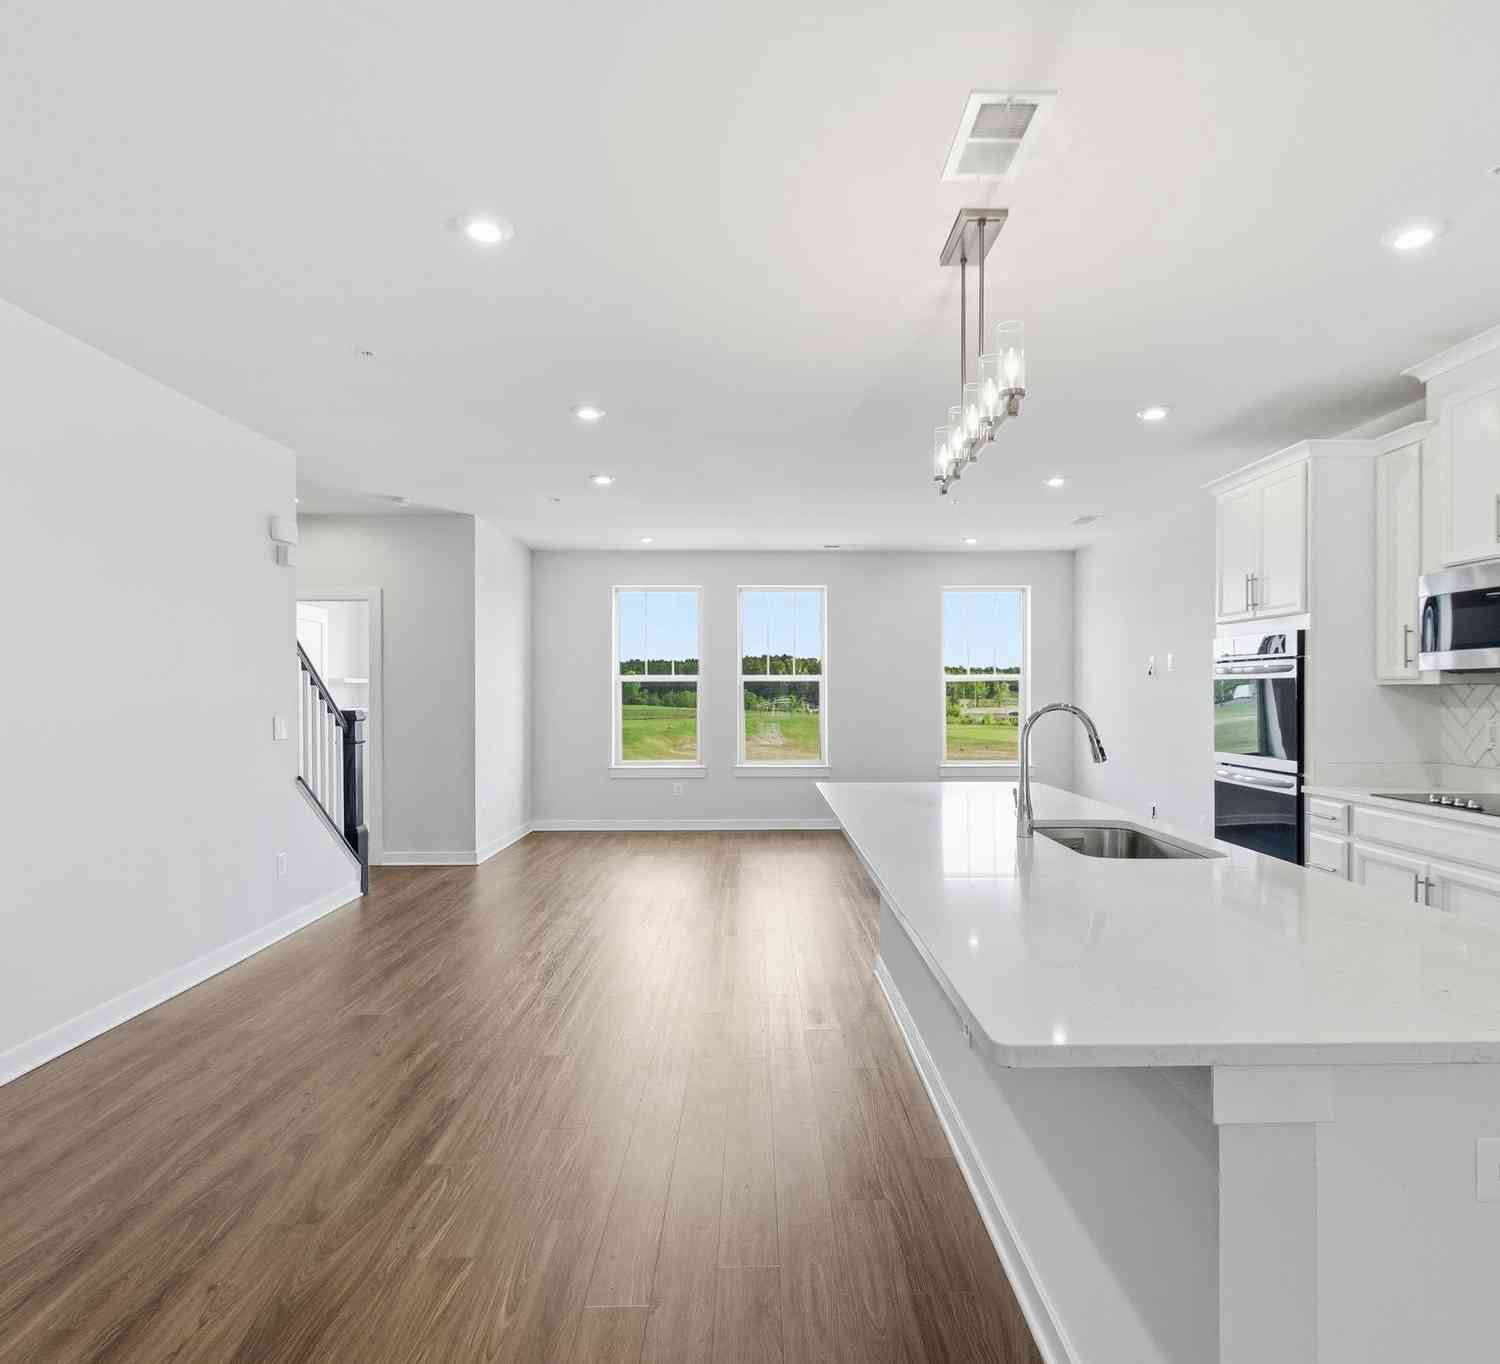
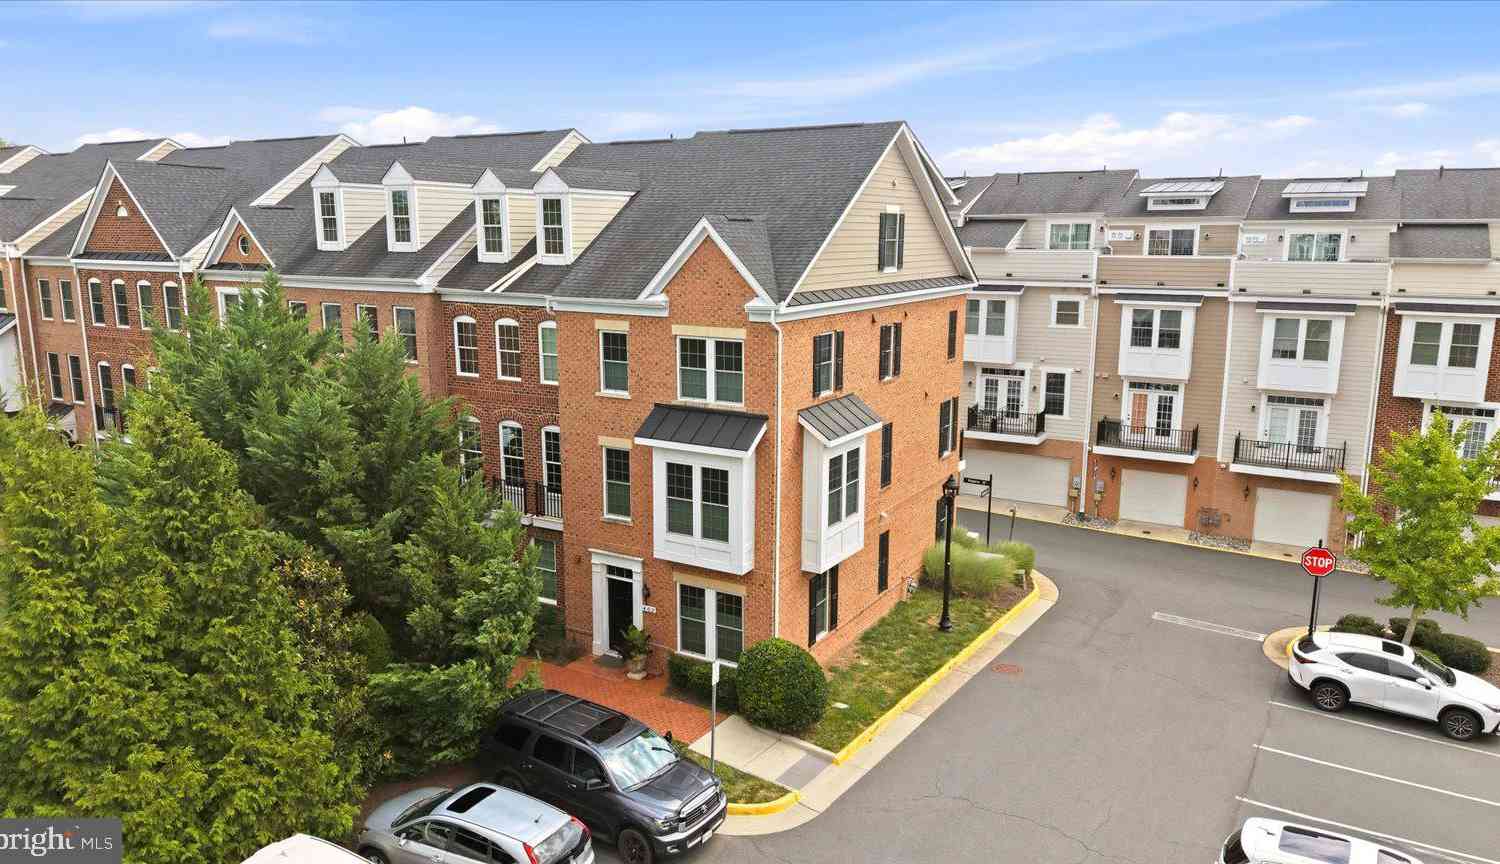
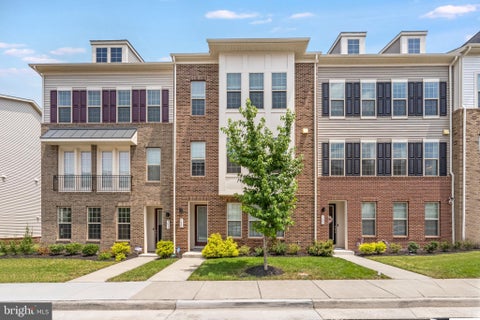
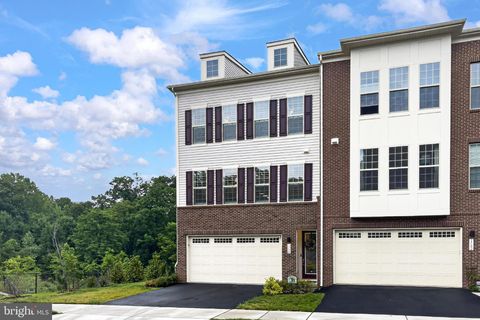
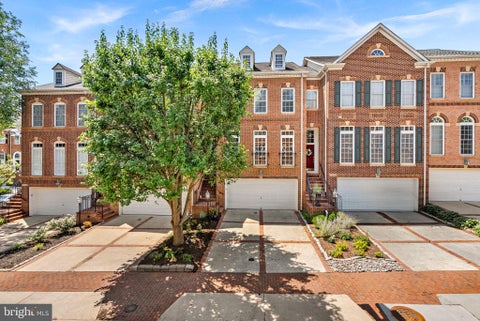
BEAUTIFULLY MAINTAINED END-UNIT TOWNHOME IN LANSDOWNE ON THE POTOMAC! Welcome home to this spacious Amherst model end-unit townhouse in the sought-after Lansdowne on the Potomac community. This colonial-style brick home offers 2,688 square feet of finished living space across three levels, with 3 bedrooms, 2 full baths, and 2 half baths. A 24-foot-wide floorplan and desirable second-level bumpout create generous, open living areas throughout, while extra end-unit windows fill the home with natural light and add a peaceful, private setting rarely found in townhome living. A two-story foyer with hardwood flooring and a wood staircase welcomes you inside. The formal living room is filled with light from arched Palladian-style windows and finished with crown molding, flowing into a formal di

 Property Details
 Map
Map
 Map
Map
What's Nearby
Nearby Areas
 Features
-
Bedroom Information
Total beds: 3Bathroom Information
Total Baths: 4 Full Baths: 2 Half Baths: 2Room Information
Has Basement: Yes Basement: Walk-Out Access, Interior Entry -
Flooring Information
Wood, Hardwood, Carpet, Ceramic Tile -
Roofing Information
Tile -
Interior Features
Eat-in Kitchen, Ceiling Fan(s), Pantry, Recessed Lighting, Walk-In Closet(s), Crown Molding Roof: Tile Appliances: Range, Gas Water Heater, Built-In Range, Dishwasher, Disposal, Refrigerator, Stainless Steel Appliance(s), Washer, Water Heater, Microwave Laundry Features: Upper Level Window Features: Window Coverings, Window Treatments -
Heating & Cooling
Has Heating: Yes Heating: Natural Gas, Zoned Has Cooling: Yes Cooling: Central Air, Ceiling Fan(s), Electric
-
Building Information
Year Built: 2004 Building Area Total: 5376 Patio And Porch Features: Deck, Patio Pool Features: Community Private Pool: No Association Fee Frequency: Monthly
-
Lot Information
Lot Size Acres: 0.08 Lot Size Source: Estimated Lot Size Square Feet: 3485Property Information
Subdivision: LANSDOWNE/COTON COMMONS Source Property Type: Residential Postal Code Plus 4: 3864 Zoning Description: PLANNED DEVELOPMENT HOUSING 3 Property SubType: Townhouse Levels: Three Or More Property Age: 22
-
Listing Price Information
Listing Price: $770000
-
Tax Information
Parcel Number: 113400984000 Tax Lot: 29 Tax Year: 2026 Annual Tax: $5713
-
Parking Information
Parking Total: 4 Asphalt, Garage, Driveway, Inside Entrance, AttachedGarage Information
Has Garage: Yes Has Attached Garage: Yes Garage Space: 2 Pets Allowed: Dogs OK, Cats OK, YesHomeowners Association InformationHas Association: Yes HOA: $287.33 Association Amenities: Fitness Center, Game Room, Tennis Court(s), Playground Community Features: Pool, Sidewalks
-
School Information
Elementary School: SELDENS LANDINGJunior High School: BELMONT RIDGESenior High School: RIVERSIDE -
Utility Information
Natural Gas Available, Water Available, Sewer Available, Electricity Available -
Location Information
Direction: GPS WaterSource: Public Security Features: Security System
How much is this property worth?
Curious about this home's true market value? Use our free Home Evaluation Tool to instantly get a personalized Comparative Market Analysis (CMA) report. Make smarter, data-driven decisions before you buy.

Nearby Home Value
| Address | Estimate | Bed | Bath | Sq. Ft | Lot Size |
|---|---|---|---|---|---|
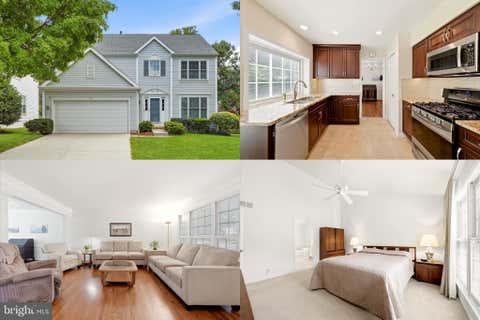
| 43928 Maritime Song Ter.., Leesburg, VA, 20176 | $945,000 | 5 | 5 | 3,969 | 0.08 Acre |
| 19006 Coral Reef Square, Leesburg, VA, 20176 | $939,900 | 3 | 5 | 3,679 | 0.08 Acre |
| 43899 Siren Song Terrace, Leesburg, VA, 20176 | $785,000 | 3 | 4 | 2,780 | 0.08 Acre |
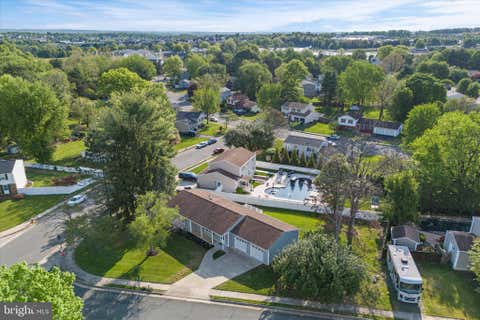
| 43865 Castaway Cay Terr.., Leesburg, VA, 20176 | $815,000 | 3 | 3 | 3,868 | 0.08 Acre |
| 18537 Perdido Bay Terrace, Leesburg, VA, 20176 | $839,000 | 3 | 4 | 2,488 | 0.05 Acre |
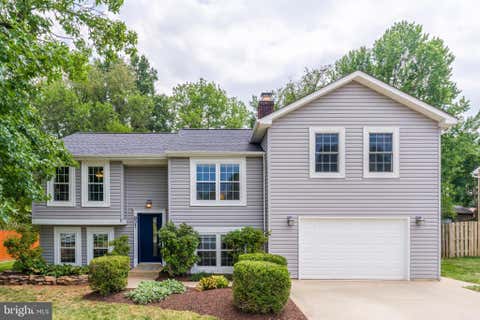
| 43804 Bent Creek Terrace, Leesburg, VA, 20176 | $849,900 | 3 | 4 | 2,388 | 0.06 Acre |
| 43776 Ballybunion Terrace, Leesburg, VA, 20176 | $895,000 | 3 | 4 | 2,666 | 0.05 Acre |
| 18526 Bear Creek Terrace, Leesburg, VA, 20176 | $875,000 | 3 | 4 | 2,589 | 0.08 Acre |
| 43757 Bent Creek Terrace, Leesburg, VA, 20176 | $915,000 | 3 | 4 | 2,670 | 0.06 Acre |
| 18349 Fairway Oaks Square, Leesburg, VA, 20176 | $1,249,900 | 4 | 5 | 5,036 | 0.10 Acre |
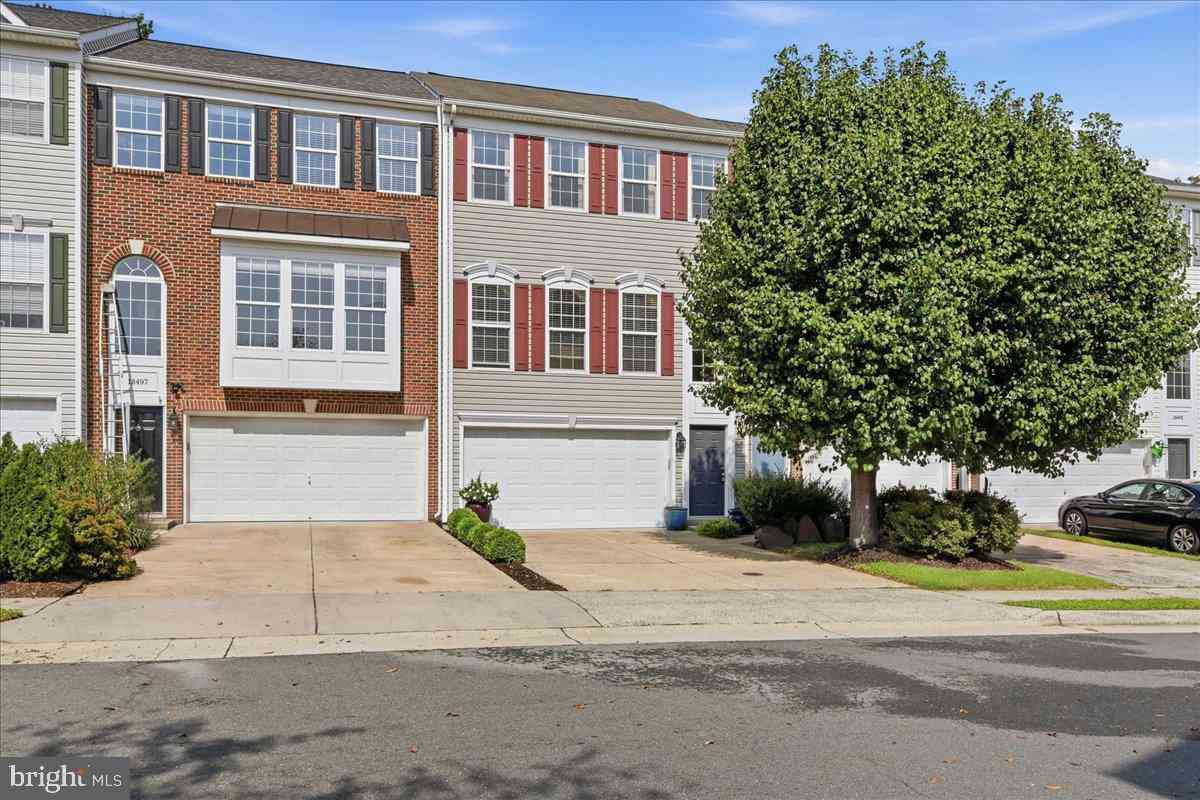
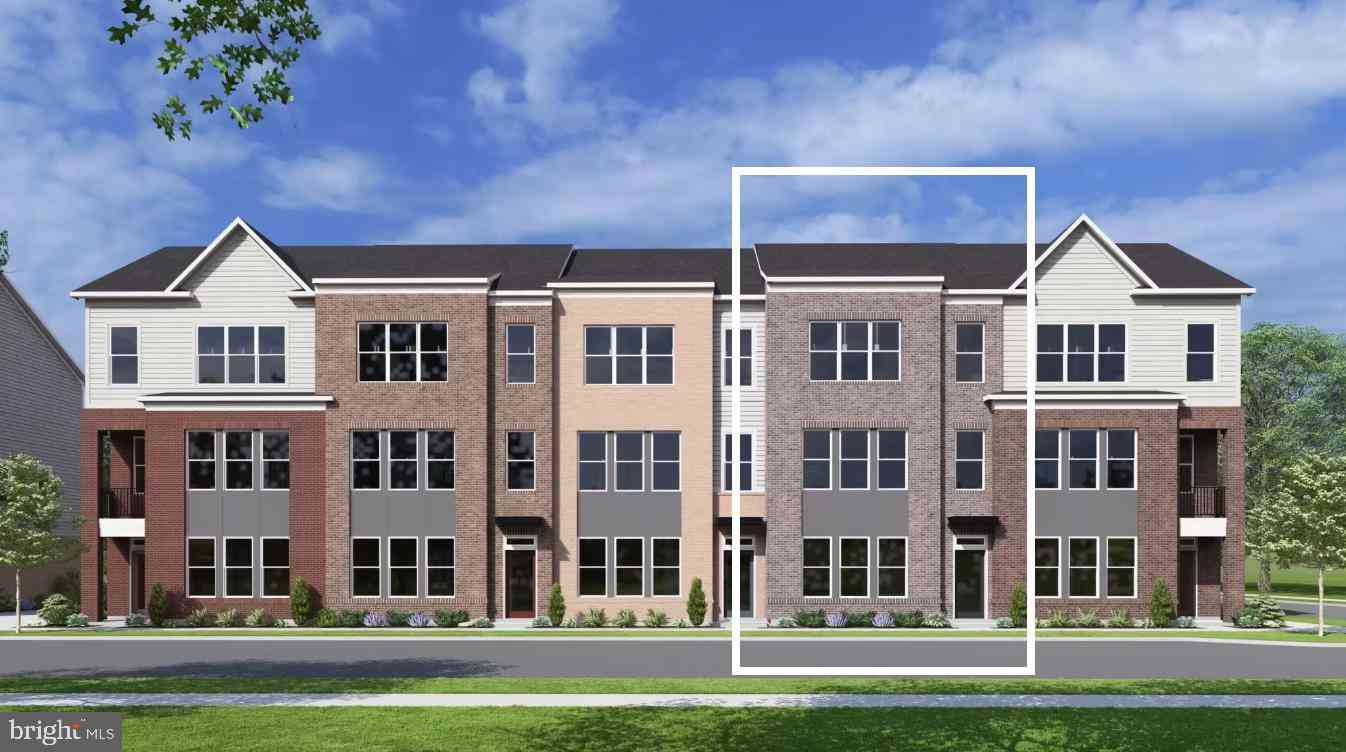
Similar Townhouse To 19232 Kepharts Mill Terrace
Nearby For Sale
The data relating to real estate for sale on this website appears in part through the BRIGHT Internet Data Exchange program, a voluntary cooperative exchange of property listing data between licensed real estate brokerage firms in which ByOwner participates, and is provided by BRIGHT through a licensing agreement. The information provided by this website is for the personal, non-commercial use of consumers and may not be used for any purpose other than to identify prospective properties consumers may be interested in purchasing. Some properties which appear for sale on this website may no longer be available because they are under contract, have closed or are no longer being offered for sale. Information Deemed Reliable But Not Guaranteed. Copyright © 2026 Bright MLS. All rights reserved.
ByOwner last updated this listing 09/05/2026 @ 14:52
More Cities with for Sale by Owner Homes
- Leesburg Homes For Sale By Owner
- Hamilton Homes For Sale By Owner
- Purcellville Homes For Sale By Owner
- Broadlands Homes For Sale By Owner
- Waterford Homes For Sale By Owner
- Brambleton Homes For Sale By Owner
- Hillsboro Homes For Sale By Owner
- Aldie Homes For Sale By Owner
- Ashburn Homes For Sale By Owner
- Middleburg Homes For Sale By Owner
- Round Hill Homes For Sale By Owner
- Dulles Homes For Sale By Owner
- Sterling Homes For Sale By Owner
- Poolesville Homes For Sale By Owner
- Bluemont Homes For Sale By Owner
- Dickerson Homes For Sale By Owner
- Lovettsville Homes For Sale By Owner
- Herndon Homes For Sale By Owner
- Upperville Homes For Sale By Owner
- Chantilly Homes For Sale By Owner
Homes around $770,000









Verify Your Email
Please enter the 6-digit verification code
sent to your email address.
Verify Your Phone Number
Please enter the 6-digit verification code
sent to your mobile phone.