
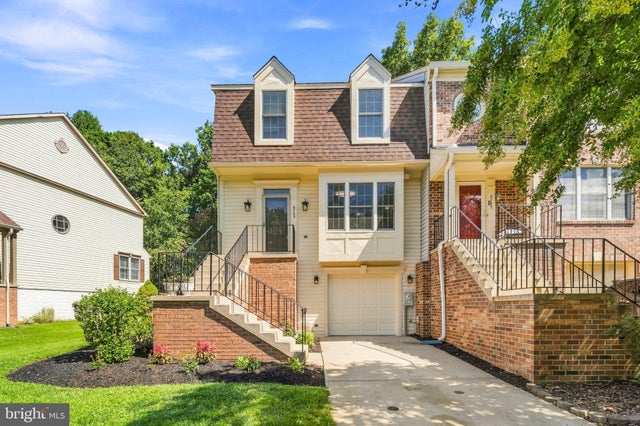
MLS: #MDHW2073206, Listed By: Mandy Kaur, Redfin Corp, Source:Bright MLS
8733 Birkenhead Court
LAUREL, MD 20723

 3
3
Bed
 4
4
Bath
 2,186
2,186Sqft
 0.06
0.06Acre(Lot)
Welcome to 8733 Birkenhead Court, a spacious and beautifully updated townhome offering generous living space, a one-car garage, and convenient access to schools, shopping, dining, everyday amenities, and major commuter routes. One of the larger models in the neighborhood, this move-in-ready home features fresh neutral paint, updated flooring, and a flexible layout designed for comfortable everyday living. The main level offers an updated eat-in kitchen with white cabinetry, granite countertops, stainless steel appliances, ceramic tile flooring, and a sunny dining area. The formal dining room features hardwood flooring, decorative molding, and a new light fixture, while the sunken living room is anchored by a cozy wood-burning fireplace and French doors leading to a private deck. Upstairs

 Property Details
 Map
Map
 Map
Map
What's Nearby
Nearby Areas
 Features
-
Bedroom Information
Total beds: 3Bathroom Information
Total Baths: 4 Full Baths: 3 Half Baths: 1Room Information
Has Basement: Yes Basement: Finished, Exterior Entry, Daylight, Full, Interior Entry -
Flooring Information
Carpet, Wood -
Roofing Information
Shingle -
Interior Features
Recessed Lighting, Walk-In Closet(s), Built-in Features, Open Floorplan, Soaking Tub Roof: Shingle Appliances: Cooktop, Electric Water Heater, Dishwasher, Disposal, Refrigerator, Stainless Steel Appliance(s), Microwave, ENERGY STAR Qualified Appliances -
Heating & Cooling
Has Heating: Yes Heating: Electric, Heat Pump Has Cooling: Yes Cooling: Central Air, Electric
-
Building Information
Year Built: 1990 Building Area Total: 2186 Construction Materials: Frame Pool Features: Community Private Pool: No View: Trees/Woods, Scenic Association Fee Frequency: Quarterly -
Exterior Features
Exterior Features: Lighting
-
Lot Information
Lot Size Acres: 0.06 Lot Size Source: Assessor Lot Size Square Feet: 2787Property Information
Subdivision: BOWLING BROOK FARMS Source Property Type: Residential Postal Code Plus 4: 5990 Property SubType: Townhouse Levels: Three Or More Property Age: 36
-
Listing Price Information
Listing Price: $514000
-
Tax Information
Parcel Number: 1406522920 Tax Lot: L 13 Tax Year: 2026 Annual Tax: $6112
-
Parking Information
Parking Total: 3 Garage Door Opener, Garage, Driveway, Other, Covered, Inside Entrance, AttachedGarage Information
Has Garage: Yes Has Attached Garage: Yes Garage Space: 1 Pets Allowed: YesHomeowners Association InformationHas Association: Yes HOA: $141.00 Association Amenities: Playground Community Features: Pool, Sidewalks, Street Lights
-
School Information
Elementary School: FOREST RIDGEJunior High School: PATUXENT VALLEYSenior High School: -
Location Information
Direction: Use GPS WaterSource: Public
How much is this property worth?
Curious about this home's true market value? Use our free Home Evaluation Tool to instantly get a personalized Comparative Market Analysis (CMA) report. Make smarter, data-driven decisions before you buy.

Nearby Home Value
| Address | Estimate | Bed | Bath | Sq. Ft | Lot Size |
|---|---|---|---|---|---|
| 10115 Seattle Slew Lane.., Laurel, MD, 20723 | $515,000 | 3 | 3 | 2,526 | 2,526 SqFt |
| 9219 Maggies Way, Laurel, MD, 20723 | $590,000 | 4 | 4 | 2,034 | 2,034 SqFt |
| 9318 Rock Ripple Lane, Laurel, MD, 20723 | $635,000 | 3 | 4 | 2,420 | 2,420 SqFt |
| 9384 Rock Ripple Lane, Laurel, MD, 20723 | $629,995 | 3 | 4 | 2,443 | 2,443 SqFt |
| 9470 Fens Holw Holw, Laurel, MD, 20723 | $350,000 | 3 | 4 | 2,121 | 2,121 SqFt |
| 9220 Bridle Path Lane #N, Laurel, MD, 20723 | $244,900 | 2 | 2 | 920 | 920 SqFt |
| 8803 Mirror Lake Way, Laurel, MD, 20723 | $785,000 | 4 | 4 | 4,097 | 4,097 SqFt |
| 8702 Timber Oak Lane, Laurel, MD, 20723 | $744,900 | 4 | 4 | 3,352 | 3,352 SqFt |
| 8722 Cresthill Court, Laurel, MD, 20723 | $449,900 | 3 | 4 | 1,984 | 1,984 SqFt |
| 9810 Solar Course, Laurel, MD, 20723 | $595,000 | 3 | 4 | 1,996 | 1,996 SqFt |
Similar Townhouse To 8733 Birkenhead Court
Nearby For Sale


The data relating to real estate for sale on this website appears in part through the BRIGHT Internet Data Exchange program, a voluntary cooperative exchange of property listing data between licensed real estate brokerage firms in which ByOwner participates, and is provided by BRIGHT through a licensing agreement. The information provided by this website is for the personal, non-commercial use of consumers and may not be used for any purpose other than to identify prospective properties consumers may be interested in purchasing. Some properties which appear for sale on this website may no longer be available because they are under contract, have closed or are no longer being offered for sale. Information Deemed Reliable But Not Guaranteed. Copyright © 2026 Bright MLS. All rights reserved.
ByOwner last updated this listing 08/28/2026 @ 15:05
More Cities with for Sale by Owner Homes
- Laurel Homes For Sale By Owner
- Burtonsville Homes For Sale By Owner
- Fulton Homes For Sale By Owner
- Beltsville Homes For Sale By Owner
- Spencerville Homes For Sale By Owner
- Jessup Homes For Sale By Owner
- Ashton Homes For Sale By Owner
- Greenbelt Homes For Sale By Owner
- Highland Homes For Sale By Owner
- College Park Homes For Sale By Owner
- Clarksville Homes For Sale By Owner
- Sandy Spring Homes For Sale By Owner
- Silver Spring Homes For Sale By Owner
- Lanham Homes For Sale By Owner
- Glenn Dale Homes For Sale By Owner
- Riverdale Homes For Sale By Owner
- Elkridge Homes For Sale By Owner
- Hanover Homes For Sale By Owner
- Odenton Homes For Sale By Owner
- Takoma Park Homes For Sale By Owner
Homes around $514,000









Verify Your Email
Please enter the 6-digit verification code
sent to your email address.
Verify Your Phone Number
Please enter the 6-digit verification code
sent to your mobile phone.