

MLS: #MDPG2213588, Listed By: Anthony Beharry, Keller Williams Preferred Properties, Source:Bright MLS
15830 Deer Creek Court
LAUREL, MD 20707

 3
3
Bed
 3
3
Bath
 1,435
1,435Sqft
 0.06
0.06Acre(Lot)
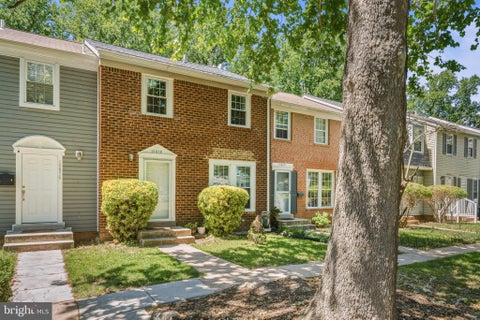
Thoughtfully updated from top to bottom, this 3-bedroom, 2.5-bath townhouse offers the space, comfort, and upgrades today's buyers want. Fresh paint, new LVP flooring, new carpet, new windows, new blinds, updated light fixtures, and new ceiling fans create a bright, move-in-ready interior. The living room centers on a wood-burning fireplace, while the separate dining area flows into a spacious eat-in kitchen with black stainless steel appliances, a double oven, ceramic tile flooring, and sliding glass doors to the patio. Upstairs, the updated bathrooms feature ceramic tile, adding a fresh, modern feel. Outside, enjoy a private patio, fenced side yard, and storage shed for relaxing, entertaining, and storing outdoor equipment. Additional improvements include a new water heater for added pea

 Property Details
 Map
Map
 Map
Map
What's Nearby
Nearby Areas
 Features
-
Bedroom Information
Total beds: 3Bathroom Information
Total Baths: 3 Full Baths: 2 Half Baths: 1 -
Flooring Information
Laminate, Carpet -
Roofing Information
Asphalt -
Interior Features
Roof: Asphalt Appliances: Double Oven, Electric Range, Electric Oven, Washer, Electric Water Heater, Dishwasher, Disposal, Washer/Dryer Stacked, Exhaust Fan, Ice Maker, Stainless Steel Appliance(s), Water Heater, ENERGY STAR Qualified Appliances, ENERGY STAR Qualified Water Heater, Dryer Laundry Features: Main Level Window Features: Double Pane Windows, Low Emissivity Windows -
Heating & Cooling
Has Heating: Yes Heating: Exhaust Fan, Electric, Heat Pump Has Cooling: Yes Cooling: Central Air, Heat Pump, Ceiling Fan(s), Electric
-
Building Information
Year Built: 1983 Building Area Total: 2870 Construction Materials: Vinyl Siding, Wood Siding Patio And Porch Features: Patio, Enclosed Pool Features: None Private Pool: No View: Street Association Fee Frequency: Monthly
-
Lot Information
Lot Size Acres: 0.06 Lot Size Source: Assessor Lot Size Square Feet: 2673Property Information
Subdivision: MILLBROOK Source Property Type: Residential Postal Code Plus 4: 5360 Zoning Description: Residential Property SubType: Townhouse Direction Faces: South Levels: Two Property Age: 43
-
Listing Price Information
Listing Price: $365000
-
Tax Information
Parcel Number: 17101092618 Tax Lot: 92 Tax Year: 2025 Annual Tax: $5402
-
Parking Information
Parking Total: 1 Assigned, Parking LotGarage Information
Pets Allowed: YesHomeowners Association InformationHas Association: Yes Included Fees: Insurance, Snow Removal, Trash, Pest Control HOA: $79.00 Association Amenities: Recreation Facilities
-
School Information
Elementary School: SCOTCH TOWN HILLSJunior High School: DWIGHT D. EISENHOWERSenior High School: LAUREL -
Utility Information
Water Available, Electricity Available -
Location Information
Direction: From I-95, take Exit 33 for MD-198 (Laurel/Burtonsville). Head east on MD-198 toward Laurel, then turn right onto Van Dusen Road. Continue to Old Sandy Spring Road and turn left, followed by a right onto Dorset Road. Turn left onto Split Rail Lane, then left onto Deer Creek Court; the property is at 15830 WaterSource: Public
How much is this property worth?
Curious about this home's true market value? Use our free Home Evaluation Tool to instantly get a personalized Comparative Market Analysis (CMA) report. Make smarter, data-driven decisions before you buy.

Nearby Home Value
| Address | Estimate | Bed | Bath | Sq. Ft | Lot Size |
|---|---|---|---|---|---|
| 835 4th Street, Laurel, MD, 20707 | $339,000 | 2 | 2 | 1,620 | 0.04 Acre |
| 15020 Laureland Place, Laurel, MD, 20707 | $430,000 | 3 | 4 | 1,372 | 0.03 Acre |
| 15001 Wheatland Place, Laurel, MD, 20707 | $410,000 | 3 | 3 | 1,360 | 0.05 Acre |
| 8209 Londonderry Court, Laurel, MD, 20707 | $410,000 | 3 | 3 | 1,296 | 0.03 Acre |
| 14841 Ashford Place, Laurel, MD, 20707 | $369,900 | 3 | 4 | 1,936 | 0.04 Acre |
| 14831 Ashford Place, Laurel, MD, 20707 | $435,000 | 3 | 4 | 1,376 | 0.04 Acre |
| 308 11th Street, Laurel, MD, 20707 | $274,900 | 3 | 3 | 1,190 | 0.05 Acre |
| 14317 Oxford Drive, Laurel, MD, 20707 | $415,000 | 3 | 3 | 1,224 | 0.06 Acre |
| 8030 Ashford Boulevard, Laurel, MD, 20707 | $450,000 | 3 | 4 | 2,622 | 0.04 Acre |
| 14122 Oakpointe Drive, Laurel, MD, 20707 | $425,000 | 4 | 4 | 1,236 | 0.03 Acre |
Similar Townhouse To 15830 Deer Creek Court
Nearby For Sale


The data relating to real estate for sale on this website appears in part through the BRIGHT Internet Data Exchange program, a voluntary cooperative exchange of property listing data between licensed real estate brokerage firms in which ByOwner participates, and is provided by BRIGHT through a licensing agreement. The information provided by this website is for the personal, non-commercial use of consumers and may not be used for any purpose other than to identify prospective properties consumers may be interested in purchasing. Some properties which appear for sale on this website may no longer be available because they are under contract, have closed or are no longer being offered for sale. Information Deemed Reliable But Not Guaranteed. Copyright © 2026 Bright MLS. All rights reserved.
ByOwner last updated this listing 10/07/2026 @ 05:04
More Cities with for Sale by Owner Homes
- Laurel Homes For Sale By Owner
- Burtonsville Homes For Sale By Owner
- Fulton Homes For Sale By Owner
- Beltsville Homes For Sale By Owner
- Spencerville Homes For Sale By Owner
- Jessup Homes For Sale By Owner
- Ashton Homes For Sale By Owner
- Greenbelt Homes For Sale By Owner
- Highland Homes For Sale By Owner
- College Park Homes For Sale By Owner
- Clarksville Homes For Sale By Owner
- Sandy Spring Homes For Sale By Owner
- Silver Spring Homes For Sale By Owner
- Lanham Homes For Sale By Owner
- Glenn Dale Homes For Sale By Owner
- Riverdale Homes For Sale By Owner
- Elkridge Homes For Sale By Owner
- Hanover Homes For Sale By Owner
- Odenton Homes For Sale By Owner
- Takoma Park Homes For Sale By Owner
Homes around $365,000









Verify Your Email
Please enter the 6-digit verification code
sent to your email address.
Verify Your Phone Number
Please enter the 6-digit verification code
sent to your mobile phone.