
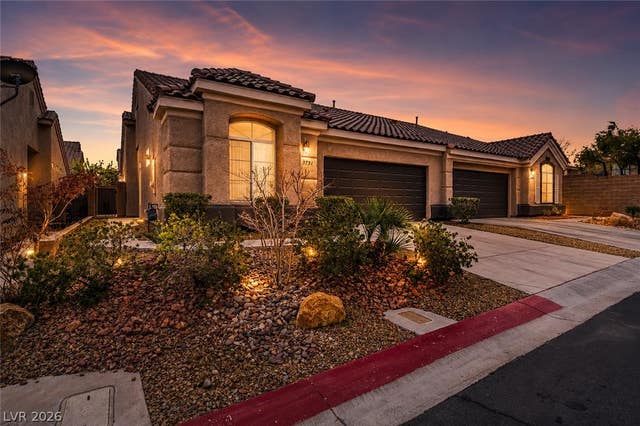
9791 Hickory Crest Court
Las Vegas, NV 89147

 3
3
Bed
 2
2
Bath
 1,424
1,424Sqft
 0.07
0.07Acre(Lot)
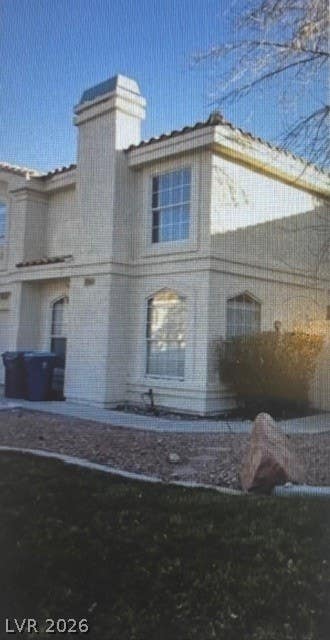
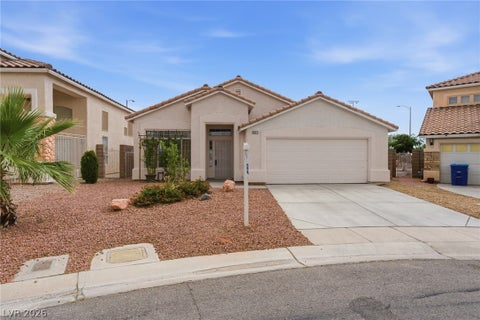
Discover unparalleled comfort in this charming Las Vegas townhouse, a true gem offering a blend of serene living and urban convenience. This residence provides a spacious and inviting atmosphere perfect for relaxation and entertaining. The single-story layout ensures effortless living, while the thoughtfully designed interiors create a seamless flow throughout the home. Experience the tranquility of a well-established neighborhood, providing both privacy and easy access to local amenities. The living spaces are adorned with blinds and ceiling fans, contributing to a comfortable environment year-round. The drywall finishes provide a clean and modern aesthetic, ready for personal touches. The kitchen is well-equipped with a microwave and an owned water conditioner, enhancing daily living. W

 Property Details
 Map
Map
 Map
Map
What's Nearby
Nearby Areas
 Features
-
Bedroom Information
Total beds: 3Bathroom Information
Total Baths: 2 Full Baths: 2Room Information
Rooms Total: 7 -
Flooring Information
Carpet, Tile -
Roofing Information
Tile -
Interior Features
Ceiling Fan(s), Master Downstairs Roof: Tile Appliances: Dryer, Dishwasher, Gas Cooktop, Disposal, Gas Range, Microwave, Refrigerator, Water Softener Owned, Washer Laundry Features: Gas Dryer Hookup, Laundry Room Window Features: Window Coverings, Blinds -
Heating & Cooling
Has Heating: Yes Heating: Natural Gas, Central Has Cooling: Yes Cooling: Ceiling Fan(s), Central Air, Electric
-
Building Information
Year Built: 2001 Building Area Total: 1424 Stories: 1 Private Pool: No Association Fee Frequency: Monthly -
Exterior Features
Exterior Features: Private Yard
-
Lot Information
Main Square Feet: 0.07 Acres Lot Size Acres: 0.07 Lot Size Square Feet: 3049 Lot Description: LandscapedProperty Information
Subdivision: Millpond Twnhms By Pinnacle Homes Source Property Type: Residential Postal Code Plus 4: 7103 Zoning Description: Single Family Property SubType: Townhouse Direction Faces: North Property Age: 25
-
Listing Price Information
Listing Price: $425000 Cash, Conventional, FHA, VA Loan
-
Tax Information
Parcel Number: 163-19-715-021 Annual Tax: $2207
-
Parking Information
Attached, Garage, OpenGarage Information
Has Garage: Yes Has Attached Garage: Yes Garage Space: 2Homeowners Association InformationHas Association: Yes Included Fees: Maintenance Grounds HOA: $185.00 Association Amenities: Gated Community Features: Gated
-
School Information
Elementary School: Abston, Sandra B,Abston, Sandra BJunior High School: Fertitta Frank & VictoriaSenior High School: Durango -
Utility Information
Underground Utilities -
Location Information
Direction: From Flamingo and Grand Canyon. Head South on Grand Canyon, Lft on Tompkins, Lft on Ridgeford, (Millpond) through the gate to Hickory Crest Ct., house will be on the Lft WaterSource: Public Security Features: Gated Community
How much is this property worth?
Curious about this home's true market value? Use our free Home Evaluation Tool to instantly get a personalized Comparative Market Analysis (CMA) report. Make smarter, data-driven decisions before you buy.

Nearby Home Value
| Address | Estimate | Bed | Bath | Sq. Ft | Lot Size |
|---|---|---|---|---|---|
| 4007 Spring Leaf Drive, Las Vegas, NV, 89147 | $388,800 | 3 | 2 | 1,519 | 0.12 Acre |
| 7015 Quarry Drive, Las Vegas, NV, 89147 | $372,000 | 3 | 2 | 1,519 | 0.12 Acre |
| 7009 Mountain Meadow Lane, Las Vegas, NV, 89147 | $295,000 | 3 | 2 | 1,024 | 0.08 Acre |
| 4418 Pinegrove Street, Las Vegas, NV, 89147 | $309,850 | 3 | 2 | 1,024 | 0.09 Acre |
| 4125 Jennie Place, Las Vegas, NV, 89147 | $419,999 | 2 | 4 | 1,287 | 0.06 Acre |
| 7963 Laurena Avenue, Las Vegas, NV, 89147 | $429,900 | 3 | 3 | 1,523 | 0.05 Acre |
| 7950 Rosellen Avenue, Las Vegas, NV, 89147 | $324,500 | 2 | 3 | 1,287 | 0.05 Acre |
| 8789 Seal Rock Court, Las Vegas, NV, 89147 | $389,900 | 2 | 2 | 1,571 | 0.08 Acre |
| 3504 Judah Way, Las Vegas, NV, 89147 | $385,000 | 3 | 2 | 1,450 | 0.13 Acre |
| 9050 W Tropicana Avenue.., Las Vegas, NV, 89147 | $375,000 | 3 | 4 | 1,703 | 0.15 Acre |
Similar Townhouse To 9791 Hickory Crest Court
Nearby For Sale
The data relating to real estate for sale on this website comes in part from the INTERNET DATA EXCHANGE Program of the Greater Las Vegas Association of REALTORS® MLS. Real estate listings held by brokerage firms other than this site owner are marked with the IDX logo. information being provided is for the consumers' personal, non-commercial use and may not be used for any purpose other than to identify prospective properties consumers may be interested in purchasing. Any use of search facilities of data on the site, other than by a consumer looking to purchase real estate, is prohibited. GLVAR deems information reliable but not guaranteed. Copyright © 2026 of the Greater Las Vegas Association of REALTORS® MLS. All Rights Reserved.
ByOwner last updated this listing 09/10/2026 @ 01:09
More Cities with for Sale by Owner Homes
- Las Vegas Homes For Sale By Owner
- North Las Vegas Homes For Sale By Owner
- Henderson Homes For Sale By Owner
- Boulder City Homes For Sale By Owner
- Jean Homes For Sale By Owner
- Indian Springs Homes For Sale By Owner
- Overton Homes For Sale By Owner
- Logandale Homes For Sale By Owner
- Tecopa Homes For Sale By Owner
- Moapa Homes For Sale By Owner
- Searchlight Homes For Sale By Owner
- Pahrump Homes For Sale By Owner
- Mesquite Homes For Sale By Owner
- Amargosa Valley Homes For Sale By Owner
- Laughlin Homes For Sale By Owner
- Baker Homes For Sale By Owner
- Needles Homes For Sale By Owner
- Beatty Homes For Sale By Owner
- Santa Clara Homes For Sale By Owner
- Ivins Homes For Sale By Owner
Homes around $425,000










Verify Your Email
Please enter the 6-digit verification code
sent to your email address.
Verify Your Phone Number
Please enter the 6-digit verification code
sent to your mobile phone.