

MLS: #PABU2130172, Listed By: Donald Bormes, RE/MAX Centre Realtors, Source:Bright MLS
209 Saint James Drive
LANGHORNE, PA 19047

 3
3
Bed
 4
4
Bath
 4,715
4,715Sqft
 0.07
0.07Acre(Lot)
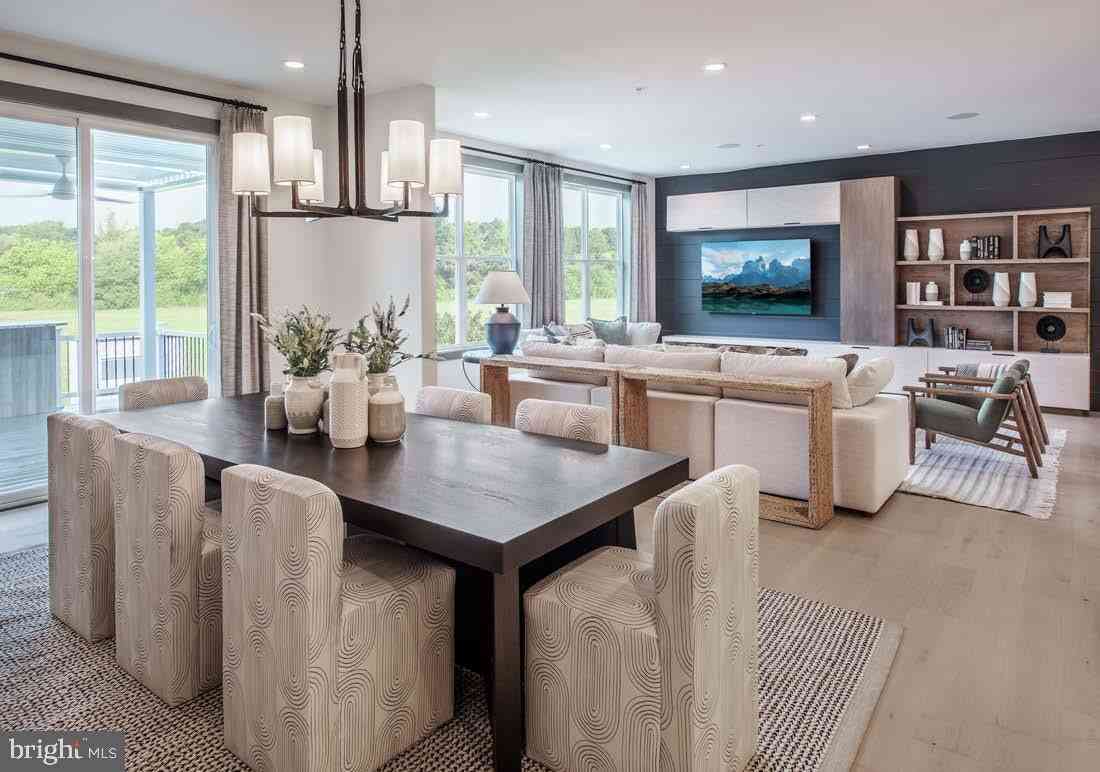
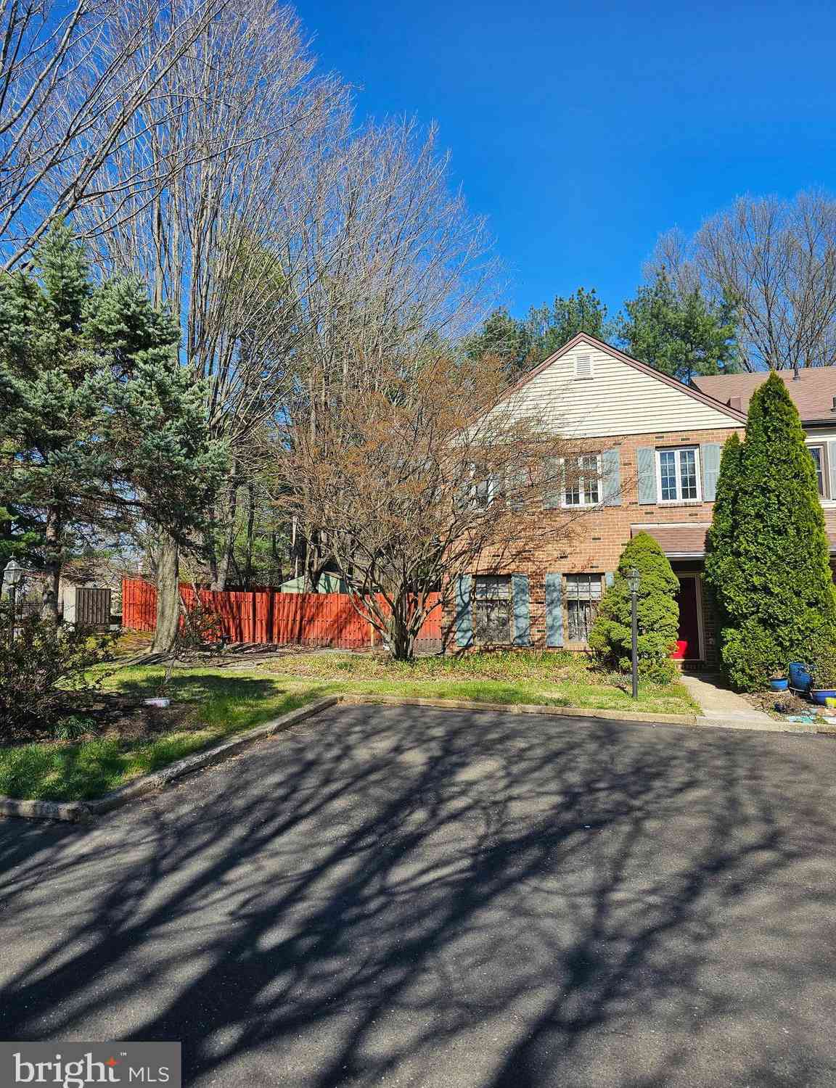
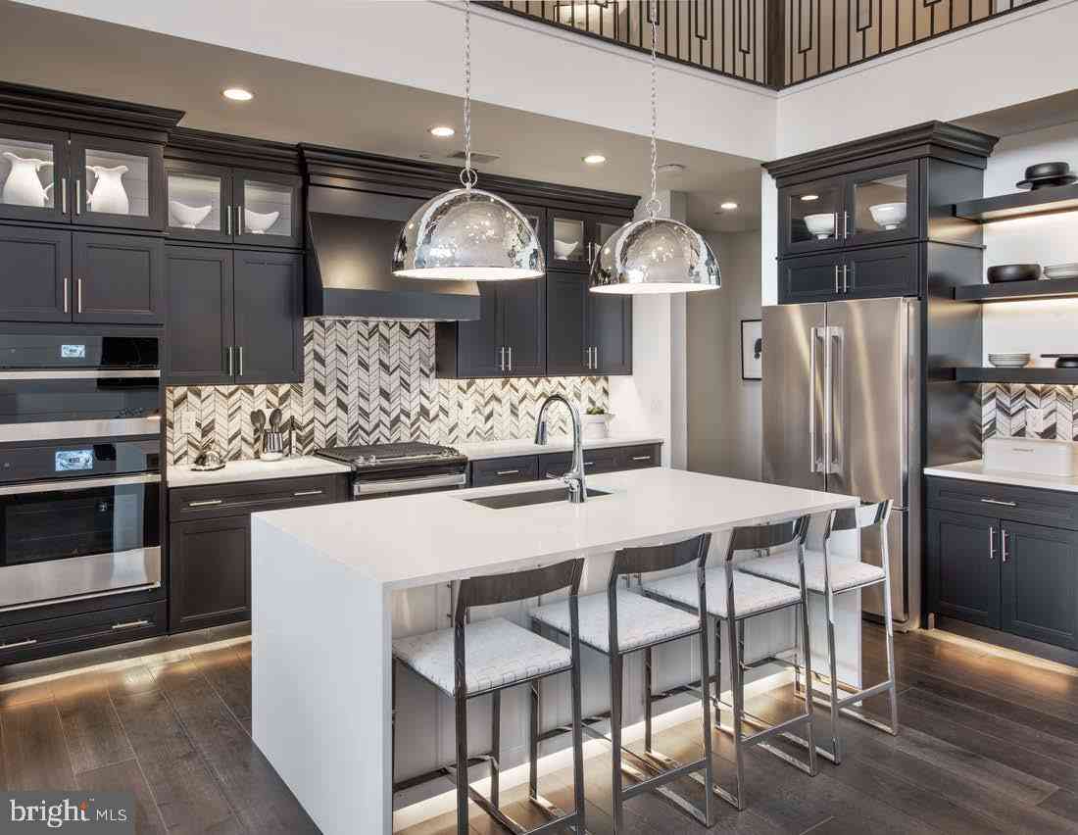
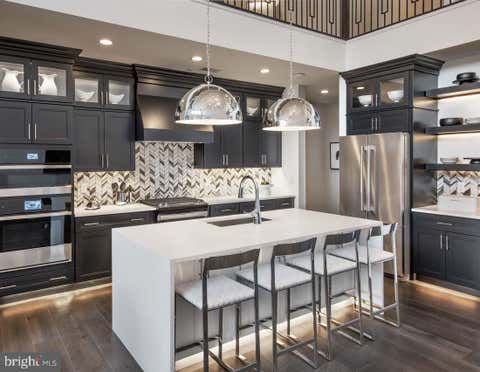
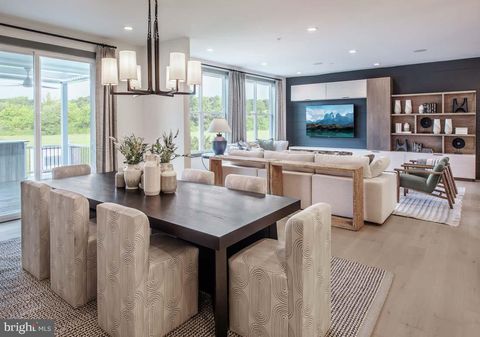
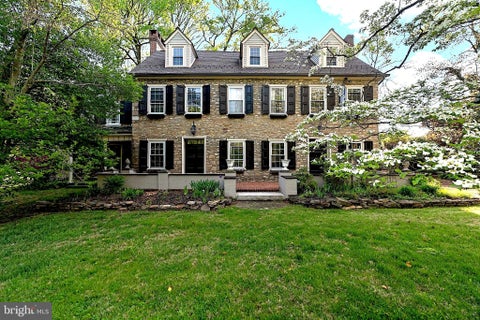
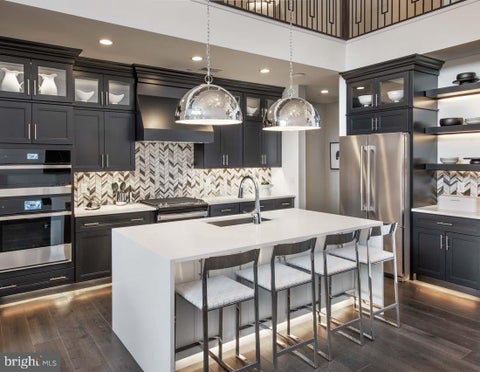
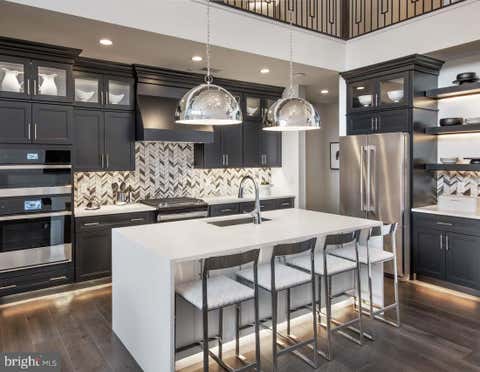
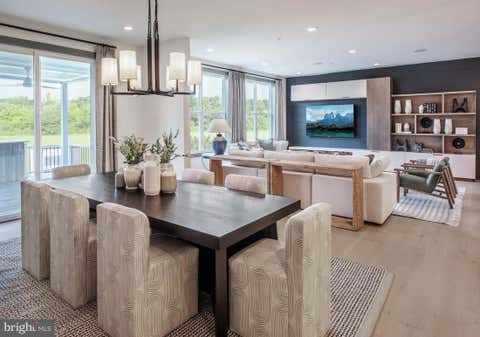
This Exquisite Brick-Front 3 Bedroom, 3 Full & 1 Half Bath "End-Unit" Luxury Townhouse is Nestled in the premier St James Court Community. Built in 2012, the home features a stunning Colonial architectural style, showcasing a blend of brick and vinyl siding that exudes timeless elegance. Inviting paver path entry to a welcoming covered front porch to greet all your guests. Step inside to discover an open floor plan with 9' ceilings on the first floor that invites warmth and connection. "Bright-n-Sunny" living room appointed with lots of sun bursting windows, plantation shutters, ceiling fan & recessed lighting. The gourmet kitchen is a chef's dream, complete with upgraded granite countertops, stainless steel appliances, 5-burner gas cook top, double wall oven, subzero refrigerator and a sp

 Property Details
 Map
Map
 Map
Map
What's Nearby
Nearby Areas
 Features
-
Bedroom Information
Total beds: 3Bathroom Information
Total Baths: 4 Full Baths: 3 Half Baths: 1Room Information
Has Basement: Yes Basement: Finished -
Flooring Information
Carpet, Wood, Ceramic Tile -
Roofing Information
Shingle -
Interior Features
Eat-in Kitchen, Kitchen Island, Pantry, Walk-In Closet(s), Elevator, Bar, Ceiling Fan(s), Recessed Lighting, Sound System, Crown Molding, Open Floorplan, Soaking Tub Roof: Shingle Appliances: Oven, Gas Range, Gas Oven, Gas Water Heater, Stainless Steel Appliance(s), Cooktop, Microwave, Dishwasher, Refrigerator, Washer, Dryer Laundry Features: Laundry Room, Upper Level -
Heating & Cooling
Has Heating: Yes Heating: Natural Gas, Forced Air Has Cooling: Yes Cooling: Central Air, Ceiling Fan(s), Electric
-
Building Information
Year Built: 2012 Building Area Total: 4715 Construction Materials: Frame, Brick, Vinyl Siding Patio And Porch Features: Porch, Deck Pool Features: None Private Pool: No Association Fee Frequency: Monthly
-
Lot Information
Lot Size Acres: 0.07 Lot Size Source: Assessor Lot Size Square Feet: 3053Property Information
Subdivision: ST JAMES COURT Source Property Type: Residential Postal Code Plus 4: 1635 Property SubType: Townhouse Levels: Two Property Age: 14
-
Listing Price Information
Listing Price: $899900
-
Tax Information
Parcel Number: 22-021-076-009 Tax Lot: 076-009 Tax Year: 2026 Annual Tax: $12113
-
Parking Information
Parking Total: 4 Garage Door Opener, Garage, Driveway, Inside Entrance, AttachedGarage Information
Has Garage: Yes Has Attached Garage: Yes Garage Space: 2Homeowners Association InformationHas Association: Yes Included Fees: Snow Removal, Trash HOA: $265.00 Community Features: Sidewalks, Street Lights
-
Location Information
Direction: Langhorne-Yardley Rd to N. Flowers Mill Rd, Left on Shasta Dr (Det Christopher Jones Way), Left on Saint James Dr to #209 on Left WaterSource: Public
How much is this property worth?
Curious about this home's true market value? Use our free Home Evaluation Tool to instantly get a personalized Comparative Market Analysis (CMA) report. Make smarter, data-driven decisions before you buy.

Nearby Home Value
| Address | Estimate | Bed | Bath | Sq. Ft | Lot Size |
|---|---|---|---|---|---|
| 329 Kyle Lane #HOMESITE.., Langhorne, PA, 19047 | $874,000 | 3 | 4 | 2,380 | -- |
| 249 Ezra Road #LOT 158, Langhorne, PA, 19047 | $1,025,000 | 3 | 4 | 2,361 | -- |
| 427 Cole Lane #LOT 141, Langhorne, PA, 19047 | $874,000 | 3 | 4 | 2,361 | -- |
| 423 Cole Lane #LOT 139, Langhorne, PA, 19047 | $940,000 | 3 | 4 | 2,361 | -- |
| 415 Cole Lane #LOT 135, Langhorne, PA, 19047 | $950,000 | 3 | 4 | 2,361 | -- |
| 411 Cole Lane #LOT 133, Langhorne, PA, 19047 | $949,000 | 3 | 4 | 2,361 | -- |
| 51 Hollybrooke Drive, Langhorne, PA, 19047 | $324,900 | 3 | 2 | 1,390 | 0.05 Acre |
| 164 Shady Brook Drive #.., Langhorne, PA, 19047 | $775,000 | 3 | 3 | 2,378 | 0.09 Acre |
| 38 Shady Brook Drive #66, Langhorne, PA, 19047 | $775,000 | 3 | 3 | 2,246 | 0.09 Acre |
| 307 Starflower Lane, Langhorne, PA, 19047 | $650,000 | 3 | 3 | 2,090 | 0.08 Acre |
Similar Townhouse To 209 Saint James Drive
Nearby For Sale
The data relating to real estate for sale on this website appears in part through the BRIGHT Internet Data Exchange program, a voluntary cooperative exchange of property listing data between licensed real estate brokerage firms in which ByOwner participates, and is provided by BRIGHT through a licensing agreement. The information provided by this website is for the personal, non-commercial use of consumers and may not be used for any purpose other than to identify prospective properties consumers may be interested in purchasing. Some properties which appear for sale on this website may no longer be available because they are under contract, have closed or are no longer being offered for sale. Information Deemed Reliable But Not Guaranteed. Copyright © 2026 Bright MLS. All rights reserved.
ByOwner last updated this listing 08/31/2026 @ 08:31
More Cities with for Sale by Owner Homes
- Langhorne Homes For Sale By Owner
- Fort Washington Homes For Sale By Owner
- Fairless Hills Homes For Sale By Owner
- Morrisville Homes For Sale By Owner
- Levittown Homes For Sale By Owner
- Feasterville Trevose Homes For Sale By Owner
- Newtown Homes For Sale By Owner
- Bristol Homes For Sale By Owner
- Bensalem Homes For Sale By Owner
- Holland Homes For Sale By Owner
- Southampton Homes For Sale By Owner
- Yardley Homes For Sale By Owner
- Richboro Homes For Sale By Owner
- Croydon Homes For Sale By Owner
- Florence Homes For Sale By Owner
- Philadelphia Homes For Sale By Owner
- Washington Crossing Homes For Sale By Owner
- Trenton Homes For Sale By Owner
- Roebling Homes For Sale By Owner
- Burlington Homes For Sale By Owner
Homes around $899,900










Verify Your Email
Please enter the 6-digit verification code
sent to your email address.
Verify Your Phone Number
Please enter the 6-digit verification code
sent to your mobile phone.