
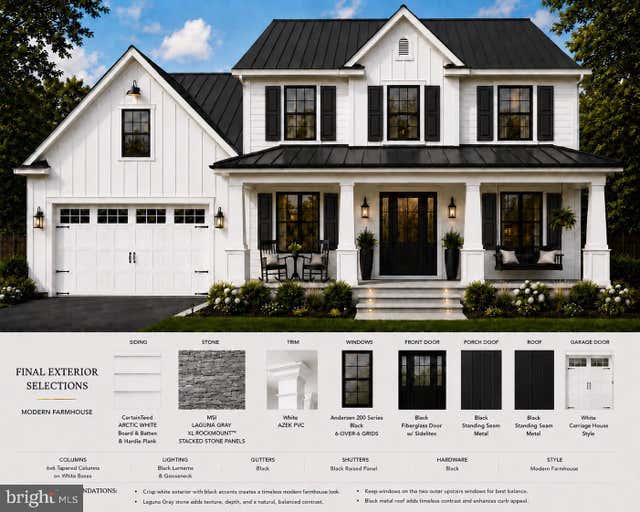
MLS: #PABU2129456, Listed By: Kevin Todd, HomeSmart Nexus Realty Group - Newtown, Source:Bright MLS
161 E Highland Avenue
LANGHORNE, PA 19047

 5
5
Bed
 4
4
Bath
 3,700
3,700Sqft
 0.45
0.45Acre(Lot)
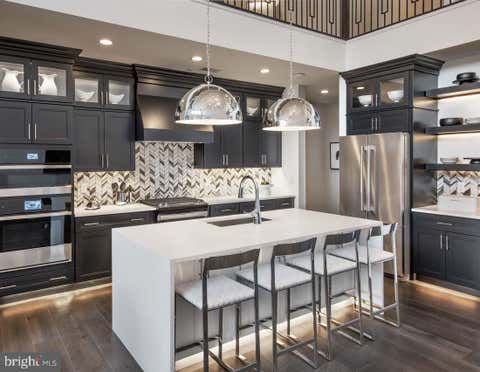
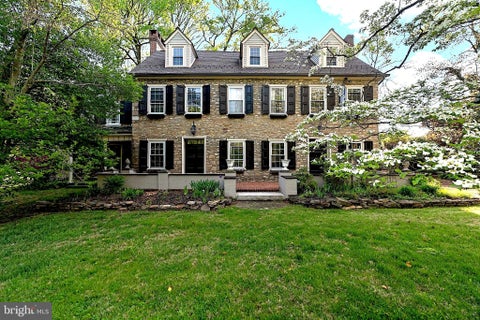
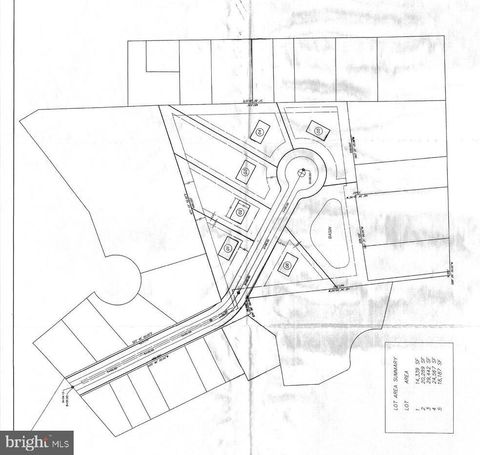
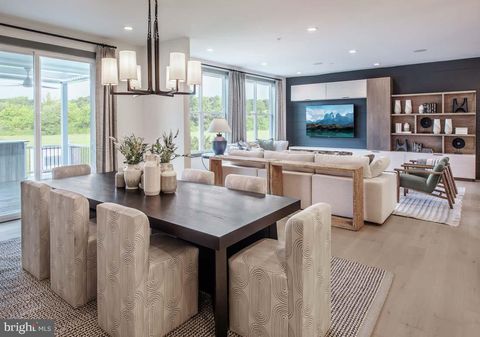
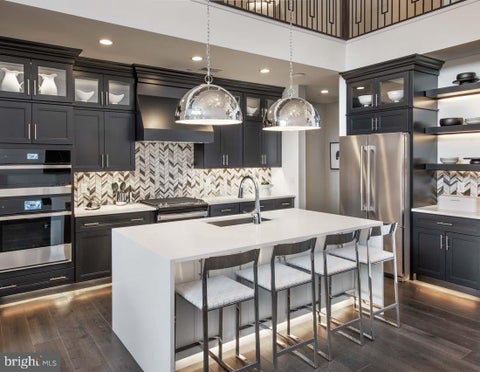
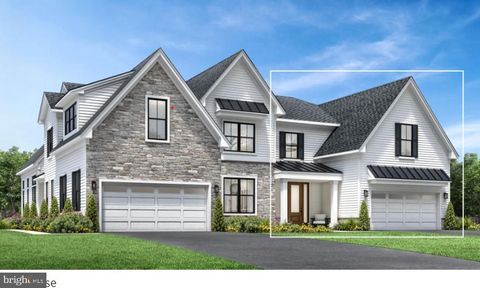
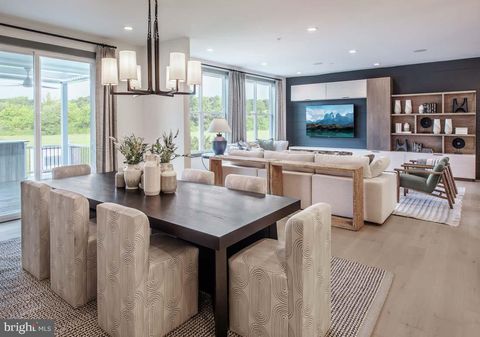
++++Permits are not in hand BUT we expect them soon. Offers will be accepted once the township releases permits.++++ Welcome to this stunning new construction home on a dead end street in Langhorne Pa. Situated on a spacious lot, this home is scheduled to begin construction soon and estimated completion is approximately 4 to 6 months from the start of construction. This thoughtfully designed home offers quality craftsmanship, modern finishes, and the opportunity for buyers to personalize select finishes with an acceptable agreement of sale. The interior photos are from a recently completed home of the same floor plan located nearby which may help illustrate the layout and potential finishes. These photos are for reference only an actual finishes, features and selections may vary duri

 Property Details
 Map
Map
 Map
Map
What's Nearby
Nearby Areas
 Features
-
Bedroom Information
Total beds: 5Bathroom Information
Total Baths: 4 Full Baths: 3 Half Baths: 1Room Information
Has Basement: Yes Basement: Finished -
Roofing Information
Asphalt -
Interior Features
Roof: Asphalt Appliances: Gas Range, Gas Oven, Gas Water Heater, Dishwasher, Disposal, Dryer, Instant Hot Water, Refrigerator, Washer, Water Heater, Microwave, Tankless Water Heater Laundry Features: Upper Level Window Features: ENERGY STAR Qualified Windows -
Heating & Cooling
Has Heating: Yes Heating: Natural Gas, Forced Air, Other Has Cooling: Yes Cooling: Central Air, Electric
-
Building Information
Year Built: 2026 Building Area Total: 3700 Construction Materials: Asphalt, Batts Insulation, Brick Veneer, Frame, Glass, Vinyl Siding, Other Pool Features: None Private Pool: No
-
Lot Information
Lot Dimensions: 100.00 x 197.00 Lot Size Acres: 0.45 Lot Size Source: Assessor Lot Size Square Feet: 19700Property Information
Subdivision: NONE AVAILABLE Source Property Type: Residential Property SubType: Single Family Residence Levels: Two Property Age: 0
-
Listing Price Information
Listing Price: $850000
-
Tax Information
Parcel Number: 22-029-029 Tax Lot: 029 Tax Year: 2026 Annual Tax: $423
-
Parking Information
Parking Total: 8 Oversized, Garage Door Opener, Garage, Driveway, AttachedGarage Information
Has Garage: Yes Has Attached Garage: Yes Garage Space: 2 Pets Allowed: Yes
-
School Information
Elementary School: CORE CREEKJunior High School: MAPLE POINSenior High School: NESHAMINY -
Location Information
Direction: Bellevue ave to e highland WaterSource: Public
How much is this property worth?
Curious about this home's true market value? Use our free Home Evaluation Tool to instantly get a personalized Comparative Market Analysis (CMA) report. Make smarter, data-driven decisions before you buy.

Nearby Home Value
| Address | Estimate | Bed | Bath | Sq. Ft | Lot Size |
|---|---|---|---|---|---|
| 707 Ford Avenue, Langhorne, PA, 19047 | $599,900 | 4 | 3 | 2,390 | 2,390 SqFt |
| 1838 Garden Court, Langhorne, PA, 19047 | $750,000 | 4 | 3 | 2,648 | 2,648 SqFt |
| 451 Knollbrook Drive, Langhorne, PA, 19047 | $890,000 | 4 | 3 | 2,992 | 2,992 SqFt |
| 477 Trappe Lane, Langhorne, PA, 19047 | $700,000 | 4 | 3 | 2,938 | 2,938 SqFt |
| 558 Fairman Lane, Langhorne, PA, 19047 | $725,000 | 4 | 3 | 2,602 | 2,602 SqFt |
| 313 Wyoming Avenue, Langhorne, PA, 19047 | $449,900 | 4 | 3 | 1,896 | 1,896 SqFt |
| 255 Pintail Court, Langhorne, PA, 19047 | $1,279,900 | 6 | 5 | 3,537 | 3,537 SqFt |
| 75 Dawson Road, Langhorne, PA, 19047 | $599,900 | 3 | 2 | 1,516 | 1,516 SqFt |
| 1 Yarrow Way, Langhorne, PA, 19047 | $625,000 | 2 | 3 | 2,054 | 2,054 SqFt |
| 1519 Silver Lake Road, Langhorne, PA, 19047 | $549,000 | 3 | 2 | 1,516 | 1,516 SqFt |
Similar Homes To 161 E Highland Avenue
Nearby For Sale
The data relating to real estate for sale on this website appears in part through the BRIGHT Internet Data Exchange program, a voluntary cooperative exchange of property listing data between licensed real estate brokerage firms in which ByOwner participates, and is provided by BRIGHT through a licensing agreement. The information provided by this website is for the personal, non-commercial use of consumers and may not be used for any purpose other than to identify prospective properties consumers may be interested in purchasing. Some properties which appear for sale on this website may no longer be available because they are under contract, have closed or are no longer being offered for sale. Information Deemed Reliable But Not Guaranteed. Copyright © 2026 Bright MLS. All rights reserved.
ByOwner last updated this listing 08/25/2026 @ 00:51
More Cities with for Sale by Owner Homes
- Langhorne Homes For Sale By Owner
- Fort Washington Homes For Sale By Owner
- Fairless Hills Homes For Sale By Owner
- Morrisville Homes For Sale By Owner
- Levittown Homes For Sale By Owner
- Feasterville Trevose Homes For Sale By Owner
- Newtown Homes For Sale By Owner
- Bristol Homes For Sale By Owner
- Bensalem Homes For Sale By Owner
- Holland Homes For Sale By Owner
- Southampton Homes For Sale By Owner
- Yardley Homes For Sale By Owner
- Richboro Homes For Sale By Owner
- Croydon Homes For Sale By Owner
- Florence Homes For Sale By Owner
- Philadelphia Homes For Sale By Owner
- Washington Crossing Homes For Sale By Owner
- Trenton Homes For Sale By Owner
- Roebling Homes For Sale By Owner
- Burlington Homes For Sale By Owner
Homes around $850,000








Verify Your Email
Please enter the 6-digit verification code
sent to your email address.